


 Street View
514 Grand Estates Dr
514 Grand Estates Dr, Estes Park, CO 80517
Rate 514 Grand Estates Dr

Stories
-

Units
17

Available Units For Sale
1

Unit Types
2bd

Built Year
1986

HOA Fees
$275-400/mo
About
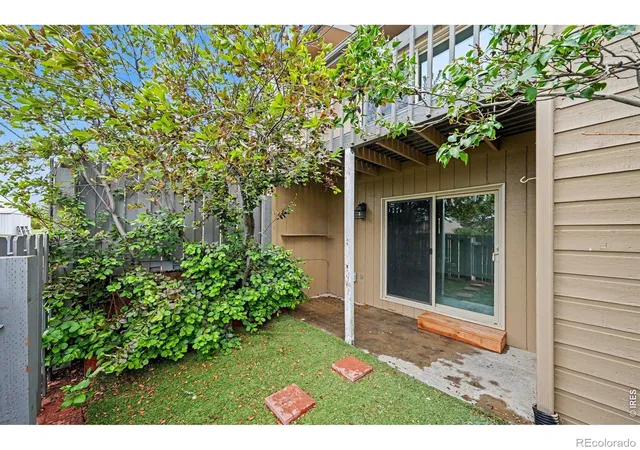
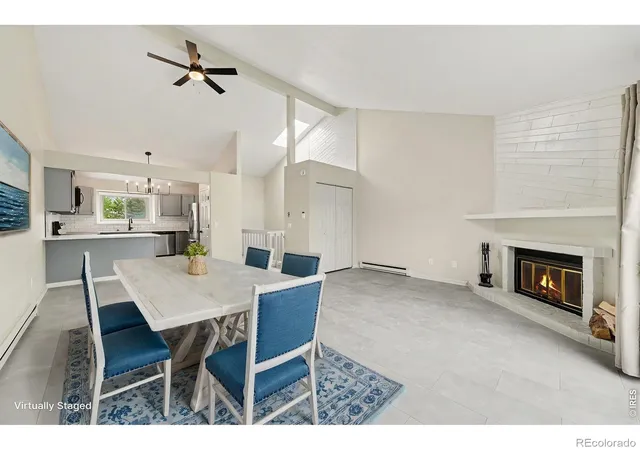
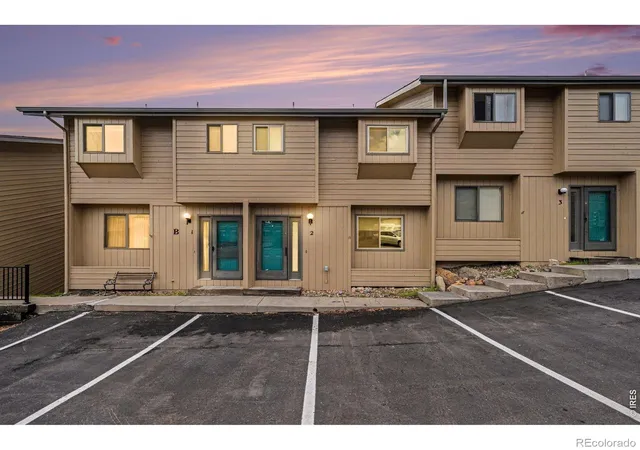
A low-rise condominium complex developed in 1986 offering predominantly two-bedroom units across mostly multi-level floorplans. Buildings present ranch- and townhouse-style layouts with vaulted ceilings, exposed wood beams in many units, and open great rooms centered around gas-burning fireplaces. Residences typically include eat-in kitchens with islands or breakfast bars, walk-in closets, pantry space, and storage closets; some units feature basements or enclosed storage off decks. Exterior character emphasizes mountain-oriented living with private balconies, fenced patios, and wrap-around decks that capture views of the Continental Divide, Lumpy Ridge and Lake Estes. Common interior features reported across the community include ceiling fans, radon mitigation, smoke-free policies, and generally no internal stairs in some floorplans. Parking varies by unit: several listings reference attached one-car garages, detached garages, or dedicated surface parking spaces. Pet rules are moderate (commonly a two-pet maximum) and short-term rentals are restricted by a minimum 90-day rental policy in many units. Location places the complex within walking distance of Lake Estes, the marina, downtown Estes Park, and trailhead access to Rocky Mountain National Park, supporting routine outdoor recreation and a small-town mountain lifestyle.
HOA Management
Lake Meadow
HOA Fees
$275/ Quarterly
Lake Meadow Condo
HOA Fees
$400/ Monthly
Amenities
 Amenities and services may be covered by one or multiple associations and service providers.
 Park
Park
Parking
Trail(s)
Disclaimer: Amenities are based on third-party information and may vary; buyers must independently verify all amenities, as information is deemed reliable but not guaranteed.
Available Units

Building Features
Interior
Interior Features
Ceiling Fan(s)
Eat In Kitchen
Jack & Jill Bathroom
Kitchen Island
No Stairs
Open Floorplan
Pantry
Radon Mitigation System
Smoke Free
Vaulted Ceiling(s)
Walk In Closet(s)
Flooring
Carpet
Laminate
Tile
Vinyl
Wood
Heating
Baseboard
Electric
Forced Air
Gravity
Hot Water
Wood
Cooling
Ceiling Fan(s)
Appliances
Dishwasher
Disposal
Dryer
Electric Water Heater
Microwave
Oven
Range
Refrigerator
Self Cleaning Oven
Washer
Amenities & Parking
Other Features
Parking Features
Concrete
Dry Walled
Storage
Exterior Amenities
Balcony
Disclaimer: Unit Features may vary by unit; buyers must independently verify all features. Information is deemed reliable but not guaranteed
- Home
- Homes For Sale
- Colorado
- Estes Park
- 514 Grand Estates Dr
Frequently Asked Questions
How many units are for sale at 514 Grand Estates Dr?

How much does a condo at 514 Grand Estates Dr cost?
What are the HOA fees at 514 Grand Estates Dr?
What bedroom options are available in 514 Grand Estates Dr?