


 Street View
5150 N 20Th St
5150 N 20Th St, Phoenix, AZ 85016
Rate 5150 N 20Th St

Stories
2

Units
29

Available Units For Sale
3

Unit Types
2bd

Built Year
1962

HOA Fees
$330-541/mo
About
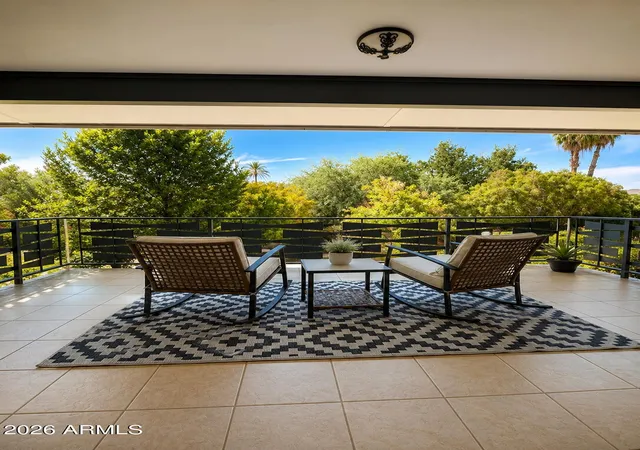
A low-rise mid-century condominium complex completed in 1962, this two-story community sits in Phoenix’s Biltmore neighborhood and primarily offers two-bedroom floor plans. The architecture and landscaping emphasize original 1960s modern lines: low profiles, expansive clerestory and floor-to-ceiling windows, exposed beams in some units and vaulted ceilings in others. Residences range from ground-floor units with private patios and yards to second-floor end units with covered balconies; many homes include master suites with double vanities, separate tub and shower configurations, walk-in closets and breakfast nooks. Interiors commonly show mid-century character updated with modern conveniences such as renovated kitchens, granite or quartz counters, stainless appliances, smart-home elements, and laminate or tile flooring. Common areas center on a lush, enclosed courtyard with mature landscaping, fruit trees, a resort-style pool, BBQ and fireplace gathering areas, and storage. Practical services provided through a moderate HOA typically cover water, sewer, trash, roof and blanket insurance; some HOAs also include heating/AC and exterior maintenance. Parking is a mix of assigned carports and uncovered guest spaces. Pet policies vary by unit; rental restrictions exist in some associations. The complex’s walkable location places retail, dining and the Biltmore Fashion Park within short drives or walks, offering a balance of neighborhood calm and urban access.
HOA Management
APM
HOA Fees
$405/ Monthly
Associated Property
HOA Fees
$340/ Monthly
Amenities
 Amenities and services may be covered by one or multiple associations and service providers.
 FHA Approved Prjct
Management
None
Self Managed
VA Approved Prjct
Disclaimer: Amenities are based on third-party information and may vary; buyers must independently verify all amenities, as information is deemed reliable but not guaranteed.


Building Features
Interior
Interior Features
2 Master Baths
3/4 Bath Master Bdrm
Breakfast Bar
Double Vanity
Eat In Kitchen
Full Bth Master Bdrm
Granite Counters
High Speed Internet
Kitchen Island
Laminate Counters
Master Bedroom Sitting Room
Master Bedroom Walk In Closet
Master Downstairs
No Interior Steps
Non Laminate Counter
Pantry
Separate Shwr & Tub
Smart Home
Vaulted Ceiling(s)
Flooring
Carpet
Concrete
Laminate
Tile
Vinyl
Wood
Heating
Electric
Natural Gas
See Remarks
Cooling
Ceiling Fan(s)
Central Air
Programmable Thmstat
Refrigeration
See Remarks
Appliances
Built In Electric Oven
Dishwasher
Disposal
Dryer
Electric Cooktop
Electric Hot Wtr Htr
Electric Oven
Electric Range
Microwave
Multiple Ovens
Range/oven Elec
Refrigerator
Washer
Amenities & Parking
Other Features
Parking Features
Assigned
Assigned Parking
Common
Community Structure
Detached
Permit Required
Separate Strge Area
Unassigned
Exterior Amenities
Balcony
Covered Patio(s)
Patio
Private Street(s)
Private Yard
Storage
Disclaimer: Unit Features may vary by unit; buyers must independently verify all features. Information is deemed reliable but not guaranteed
- Home
- Homes For Sale
- Arizona
- Phoenix
- 5150 N 20Th St
Frequently Asked Questions
How many units are for sale at 5150 N 20Th St?

How much does a condo at 5150 N 20Th St cost?
What are the HOA fees at 5150 N 20Th St?
What bedroom options are available in 5150 N 20Th St?