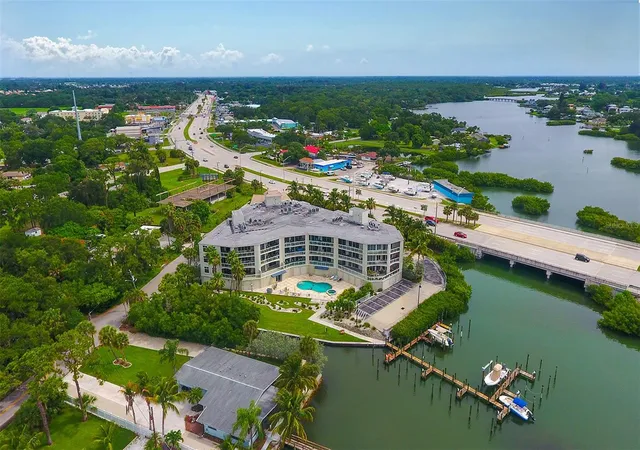
 Street View
516 Tamiami Trl S
516 Tamiami Trl S, NOKOMIS, FL 34275
Rate 516 Tamiami Trl S

Stories
4

Units
16

Available Units For Sale
1

Unit Types
2bd

Built Year
2010

HOA Fees
N/A
About
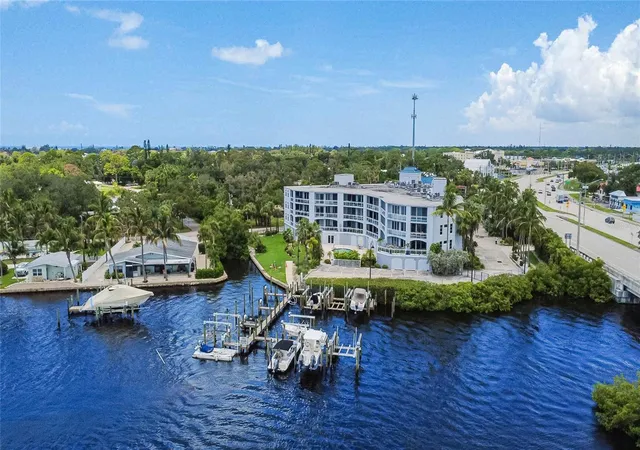
Harbor Villas at Dona Bay is a low-rise waterfront condominium community built in 2010 with four stories and a small number of residences configured primarily as two-bedroom layouts (representative listings also show larger three-bedroom plans). Architecturally the complex reads as a contemporary Florida development with wide verandas, expansive windows and covered secure parking beneath the building. Units often feature high ceilings, open floorplans, solid-surface and stone counters, solid wood cabinetry, built-in millwork, coffered ceilings and smart-home components; many residences include in-unit laundry, primary suites on the main living level, and elevator access directly to private vestibules. Exterior amenities emphasize coastal living: deeded dock slips with water and electrical hookups (some with lifts), a kayak launch, fishing dock, heated saltwater pool and spa, outdoor grills and shower, irrigation and landscaped grounds with a dog run/walk. Shared facilities include a fitness room, conference/game room, storage closets, elevators, and assigned covered parking for two cars per unit. The community was constructed to current hurricane standards, allows two pets (often without weight limit), and is located on Dona Bay with direct, no-bridge access to the Intracoastal Waterway and Gulf of Mexico. Positioned between Venice and Sarasota, the development puts residents within cycling or short driving distance of downtown Venice, beaches, parks, restaurants and cultural amenities, supporting an active boating-and-beach-oriented lifestyle.

Building Features
Interior
Interior Features
Built In Features
Ceiling Fans(s)
Coffered Ceiling(s)
Crown Molding
Eat In Kitchen
Elevator
High Ceilings
Kitchen/family Room Combo
Living Room/dining Room Combo
Master Bedroom Main Floor
Open Floorplan
Primary Bedroom Main Floor
Smart Home
Solid Surface Counters
Solid Wood Cabinets
Split Bedroom
Stone Counters
Thermostat
Walk In Closet(s)
Window Treatments
Flooring
Carpet
Ceramic Tile
Luxury Vinyl
Vinyl
Heating
Central
Electric
Cooling
Central Air
Appliances
Bar Fridge
Convection Oven
Cooktop
Dishwasher
Disposal
Dryer
Electric Water Heater
Exhaust Fan
Freezer
Ice Maker
Microwave
Range
Range Hood
Refrigerator
Washer
Water Purifier
Wine Refrigerator
Amenities & Parking
Other Features
Parking Features
Assigned
Basement
Boat
Common
Covered
Deeded
Driveway
Garage Door Opener
Golf Cart Parking
Ground Level
Guest
Off Street
Oversized
Reserved
Secured
Under Building
Underground
Exterior Amenities
Balcony
Dog Run
French Doors
Irrigation System
Lighting
Outdoor Grill
Outdoor Shower
Private Entrance
Private Mailbox
Rain Gutters
Sidewalk
Sliding Doors
Storage
Disclaimer: Unit Features may vary by unit; buyers must independently verify all features. Information is deemed reliable but not guaranteed
- Home
- Homes For Sale
- Florida
- NOKOMIS
- 516 Tamiami Trl S
Frequently Asked Questions
How many units are for sale at 516 Tamiami Trl S?

How much does a condo at 516 Tamiami Trl S cost?
What bedroom options are available in 516 Tamiami Trl S?