 Overview
 HOA
 Available Units
 Unit Features
 Getting Around
 Nearby Buildings


 Street View
519 E Sheridan St
519 E Sheridan St, Dania Beach, FL 33004
Rate 519 E Sheridan St

Stories
4

Units
14

Available Units For Sale
1

Unit Types
2bd

Built Year
2006

HOA Fees
$835.6/mo
About
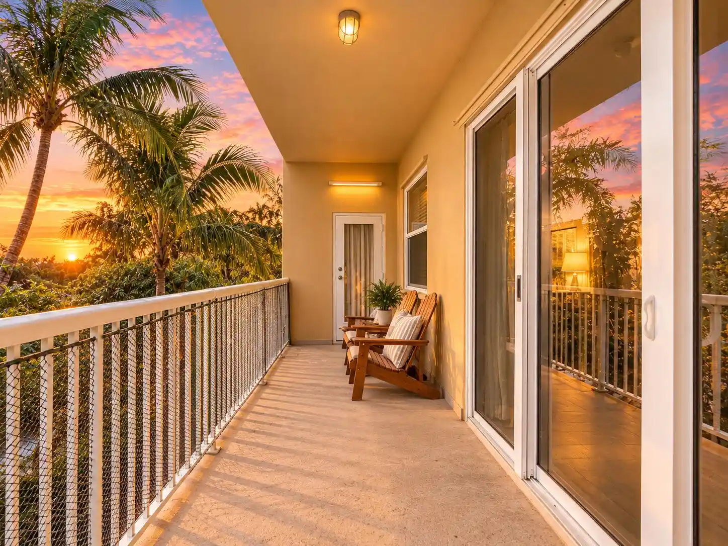
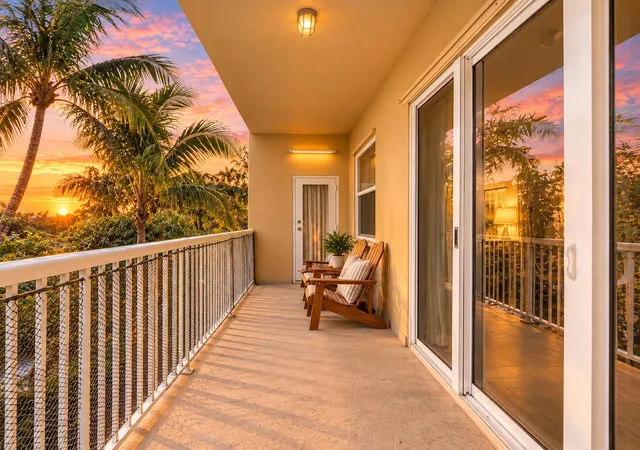
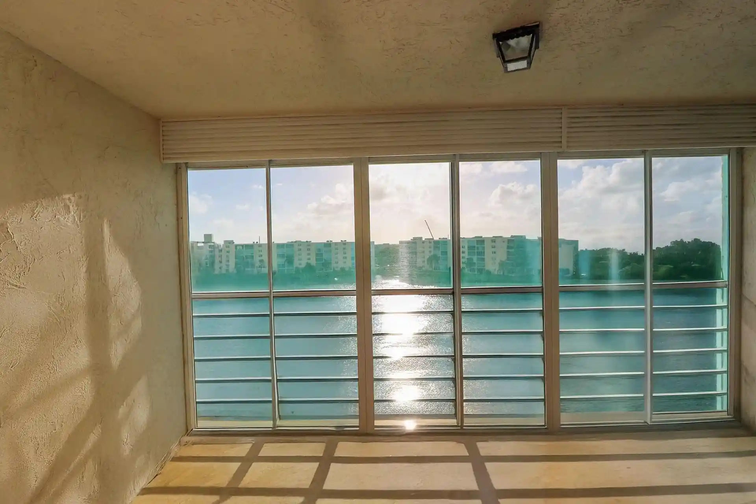
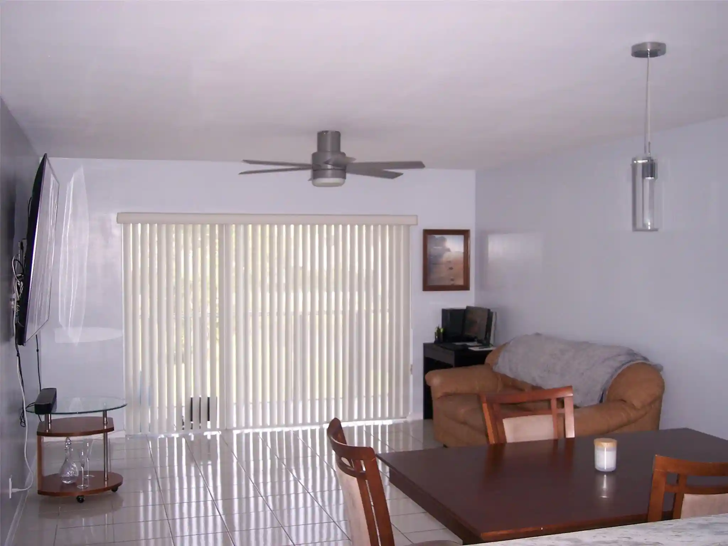
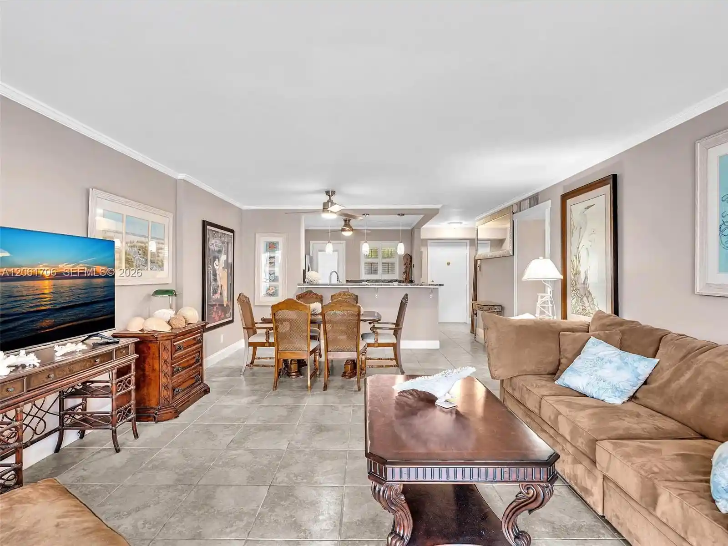
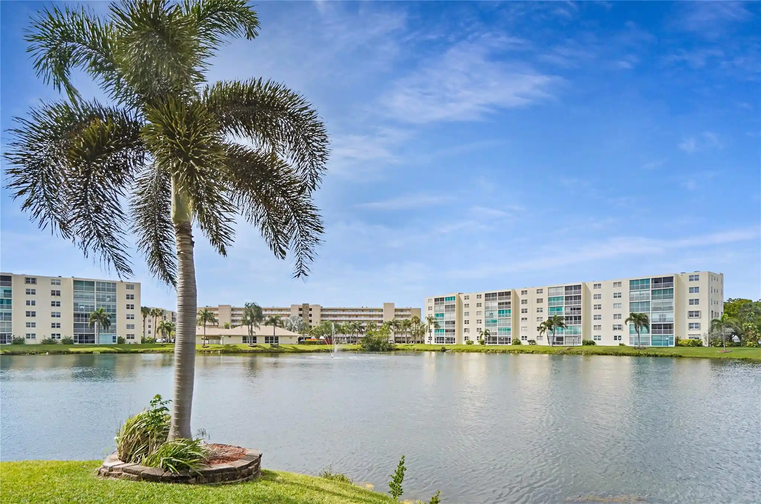
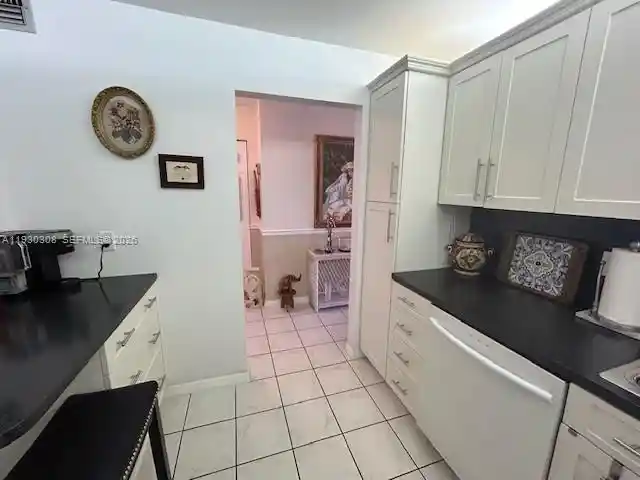
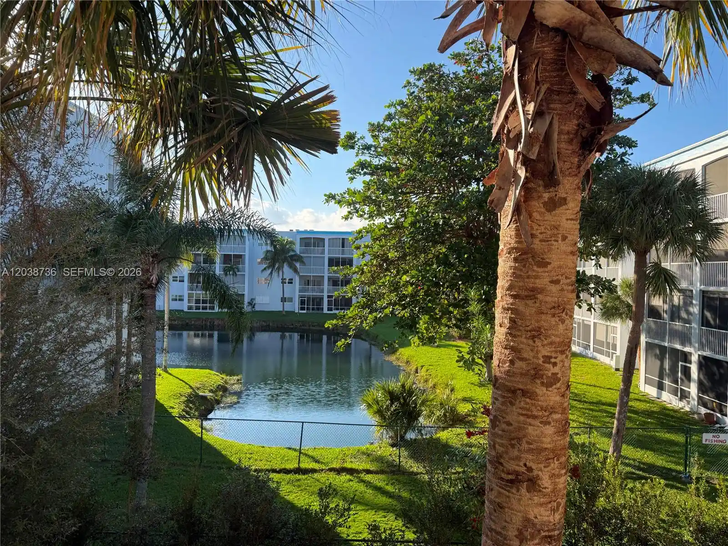
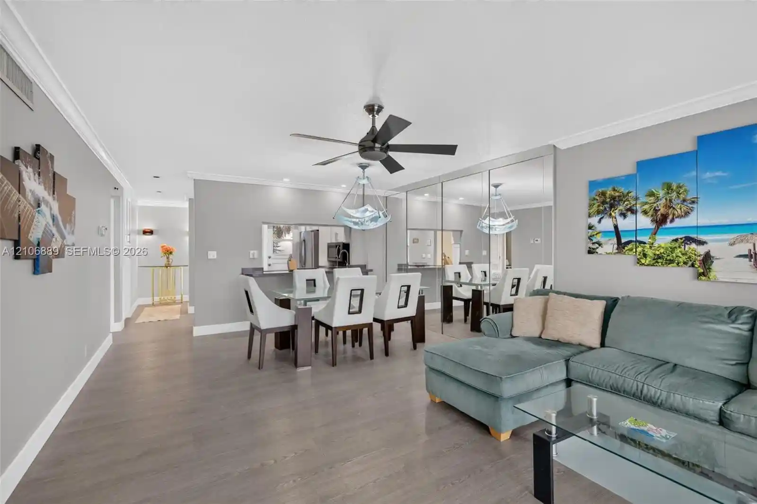
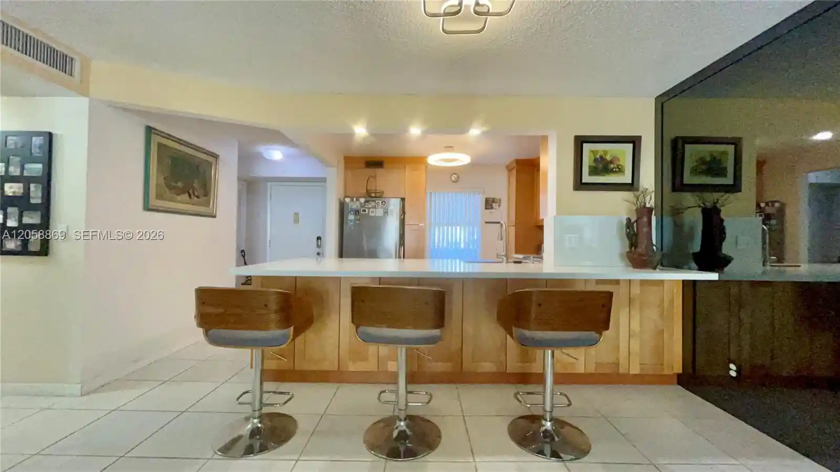
A low-rise condominium complex completed in 2006, this four-story gated development consists primarily of two-bedroom, two-bath units arranged in garden-style buildings around shared outdoor space. Architecture is contemporary suburban Floridian: stucco exteriors, balconies or patios for many units, and storm-ready features such as high-impact doors and hurricane shutters. Interiors commonly feature split-bedroom plans, vaulted or high ceilings, walk-in closets, open kitchens with breakfast bars, in-unit laundry closets, and a mix of soaking tubs and separate showers. Common areas emphasize outdoor living with a heated community pool, landscaped courtyards, assigned parking plus ample guest parking, and secure gated entry. The association maintains exterior lighting, fenced boundaries, awnings, and covered walkways; some units are elevator-accessible. The community permits small pets (typically up to about 40 lbs) and operates under HOA rules that include reserve and inspection disclosures; buyers should note prior Chinese drywall remediation referenced by the association. Located within walking or short driving distance to Hollywood Beach, shopping, restaurants, parks, and Fort Lauderdale–Hollywood International Airport, the complex targets buyers seeking a low-density, amenity-focused condo near the coast and transportation corridors.
HOA Management
South Florida Condominium Management, Inc
HOA Fees
$835.6/ Monthly
Amenities
 Amenities and services may be covered by one or multiple associations and service providers.
Pool
 Pool
Barbecue
 Barbecue
Clubhouse
Elevators
Gated
Maintenance
MaintenanceGrounds
Management
Other
Parking
PicnicArea
Security
Trails
Trash
Disclaimer: Amenities are based on third-party information and may vary; buyers must independently verify all amenities, as information is deemed reliable but not guaranteed.

Building Features
Interior
Interior Features
Bathtub
Bedroom On Main Level
Breakfast Bar
Dual Sinks
Elevator
Family Dining Room
First Floor Entry
High Ceilings
Living Dining Room
Main Level Master
Main Level Primary
Main Living Area Entry Level
None
Pantry
Second Floor Entry
Separate Shower
Soaking Tub
Split Bedrooms
Third Floor Entry
Tub Shower
Vaulted Ceilings
Walk In Closets
Flooring
Carpet
Ceramic Tile
Laminate
Tile
Vinyl
Wood
Heating
Central
Electric
Cooling
Ceiling Fans
Central Air
Appliances
Dishwasher
Disposal
Dryer
Electric Range
Electric Water Heater
Ice Maker
Microwave
Oven
Refrigerator
Washer
Washer Dryer
Amenities & Parking
Other Features
Parking Features
Assigned
Detached
Garage
Guest
One Space
Open
Exterior Amenities
Balcony
Fence
None
Outdoor Living Area
Patio
Security High Impact Doors
Disclaimer: Unit Features may vary by unit; buyers must independently verify all features. Information is deemed reliable but not guaranteed
Nearby Buildings

- Home
- Homes For Sale
- Florida
- Dania Beach
- 519 E Sheridan St
Frequently Asked Questions
How many units are for sale at 519 E Sheridan St?

How much does a condo at 519 E Sheridan St cost?
What are the HOA fees at 519 E Sheridan St?
What bedroom options are available in 519 E Sheridan St?