 Overview
 Available Units
 Unit Features
 Getting Around
 Nearby Buildings
 Street View
519 Tall Ship Dr
519 Tall Ship Dr, Salem, SC 29676
Rate 519 Tall Ship Dr

Stories
-

Units
21

Available Units For Sale
3

Unit Types
2bd

Built Year
1986

HOA Fees
N/A
About
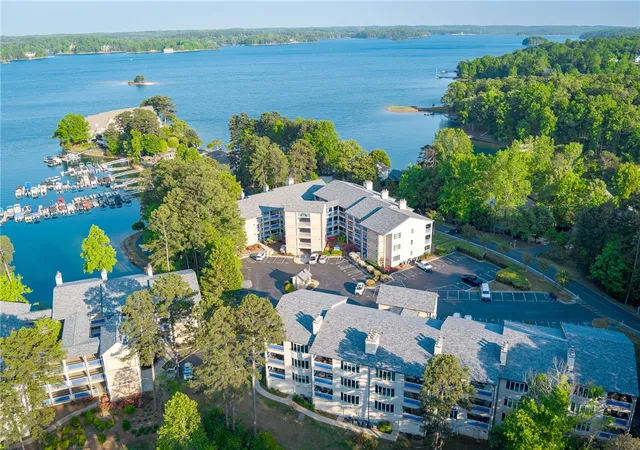
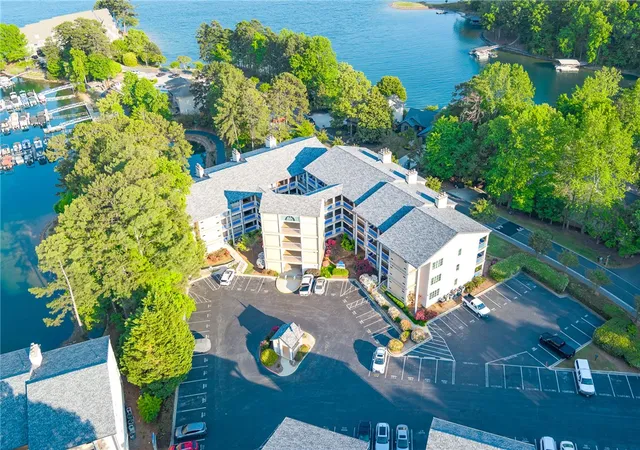
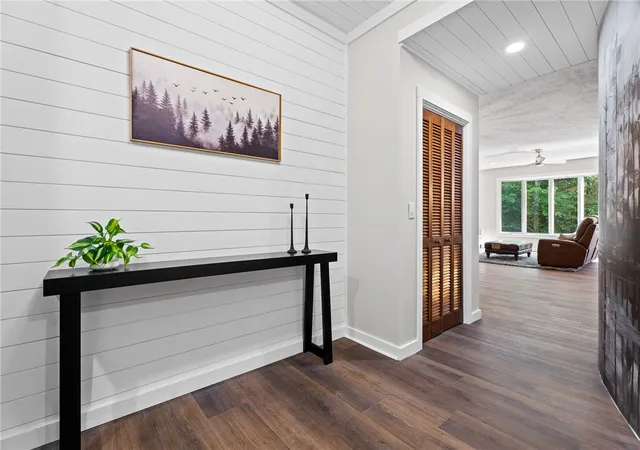
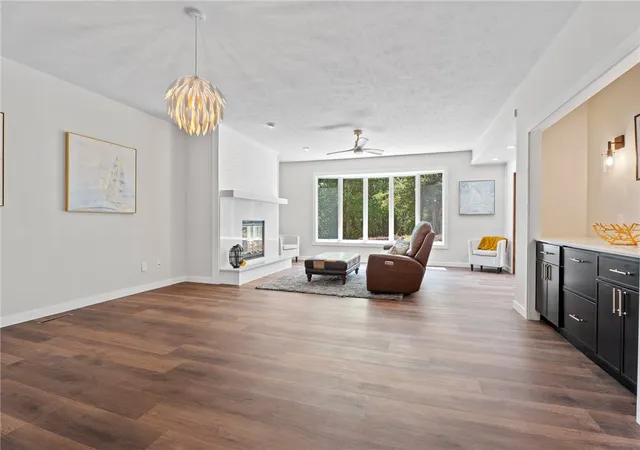
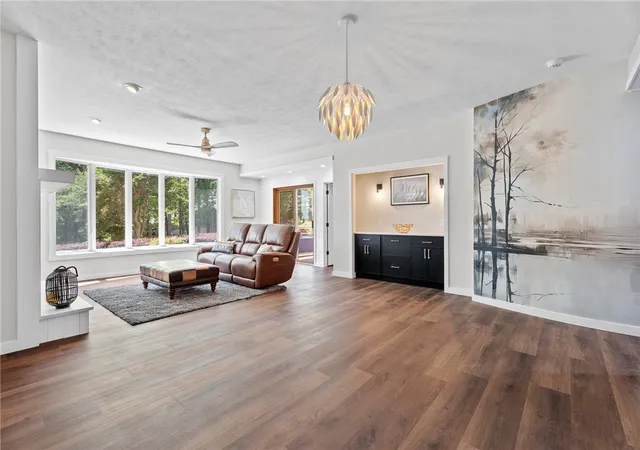
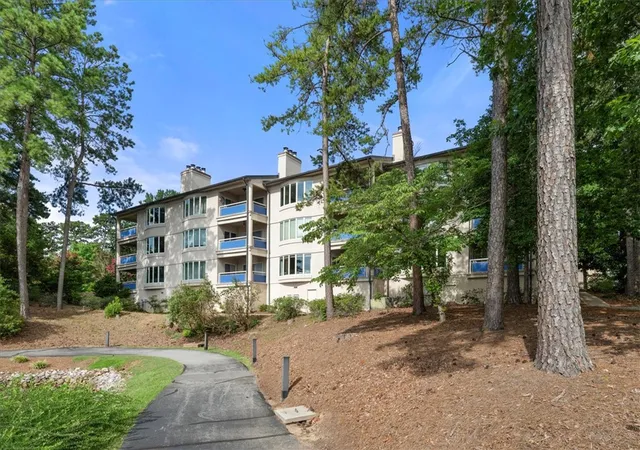
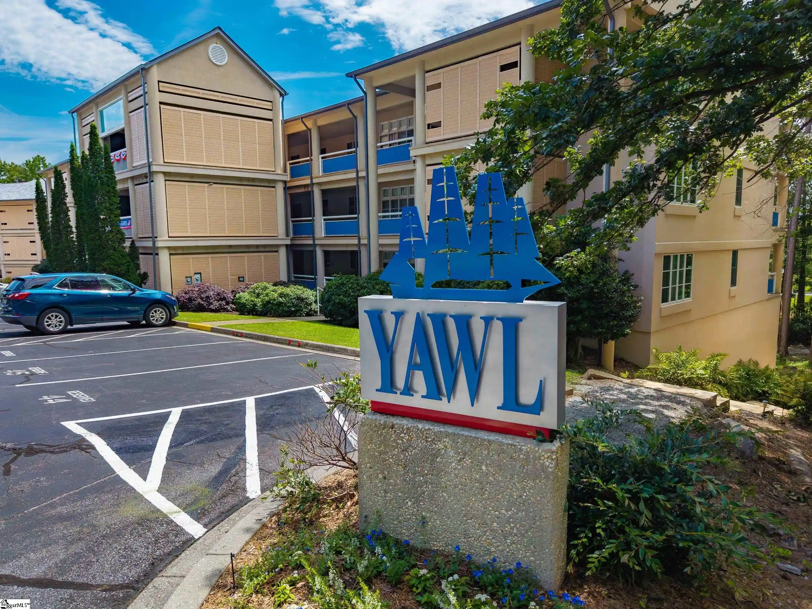
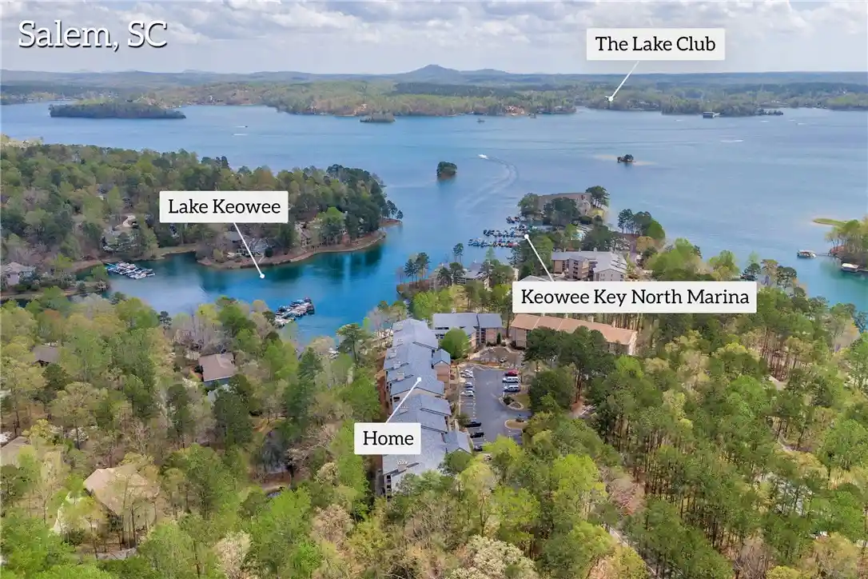
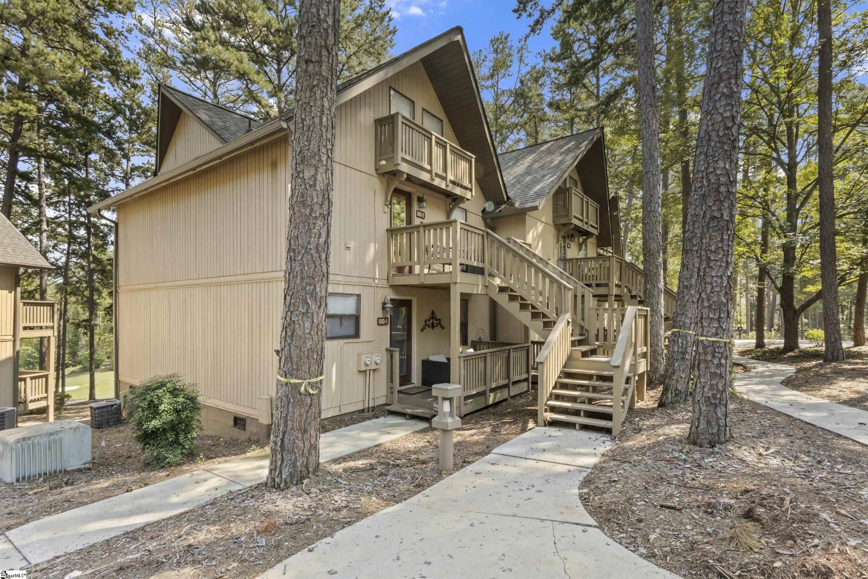
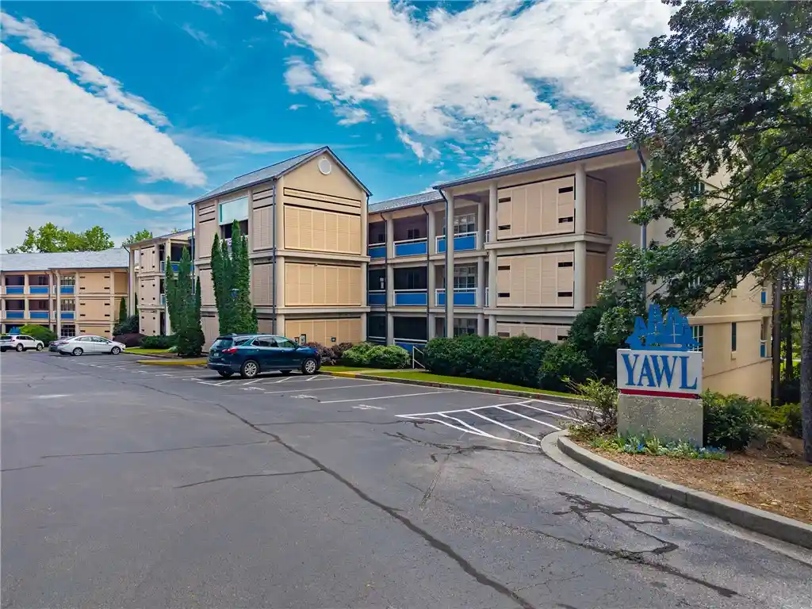
The Tall Ships condominium cluster in Keowee Key is a low- to mid-rise waterfront complex built in 1986 that primarily offers two-bedroom, two-bath units arranged across multiple buildings such as the Clipper. Architecture and floorplans emphasize leisure: many residences feature vaulted or cathedral ceilings, large bay windows, open-concept great rooms, and private balconies or patios oriented toward Lake Keowee. Interior finishes commonly include granite or quartz counters, built-in cabinetry and bookcases, walk-in closets, renovated primary baths with dual sinks or walk-in showers, and accessibility features like elevators and handicap access. Common exterior elements are paved driveways, landscaped grounds with irrigation, exterior storage rooms, and waterfront access with nearby marinas. Shared building services cover routine upkeep through a regime HOA and there are on-site elevators and limited assigned parking plus visitor spaces; some buildings provide basement storage. Located inside the gated Keowee Key community, the complex sits steps from the illuminated Leisure Trail, parks, beaches and a marina. Residents gain access to broad community amenities — golf, clubhouse dining, multiple pools (including a saltwater outdoor pool and indoor pool), fitness facilities, tennis and pickleball courts, walking trails, and village-style social programming — through Keowee Key membership and Tall Ships fees. The setting favors low-maintenance lake living suitable for full-time owners, seasonal residents, or short-term rentals.

Building Features
Interior
Interior Features
Bath In Primary Bedroom
Bathtub
Bookcases
Built In Features
Cable Tv
Cathedral Ceilings
Ceiling Fan(s)
Ceiling Smooth
Ceiling Fans
Countertops – Quartz
Countertops Solid Surface
Dual Sinks
Elevator
Fireplace
Garden Tub Roman Tub
Granite Counters
Granite Counters
Handicap Access
High Ceilings
High Ceilings
Jetted Tub
Laminate Countertop
Main Level Primary
Open Floorplan
Pantry
Quartz Counters
Separate Shower
Shower Only
Smooth Ceilings
Solid Surface Counters
Vaulted Ceiling(s)
Walk In Closet(s)
Walk In Closets
Walk In Shower
Wet Bar
Window Treatments
Flooring
Carpet
Ceramic Tile
Ceramic Tile
Concrete
Hardwood
Laminate
Luxury Vinyl
Luxury Vinyl
Luxury Vinyl Plank
Luxury Vinyl Tile
Tile
Vinyl
Heating
Central
Electric
Forced Air
Forced Air
Heat Pump
Heat Pump
Cooling
Central Air
Central Air
Electric
Forced Air
Heat Pump
Heat Pump
Appliances
Convection Oven
Cooktop
Dishwasher
Disposal
Dryer
Electric Cooktop
Electric Oven
Electric Water Heater
Electric Oven
Electric Range
Electric Water Heater
Free Standing Electric Range
Ice Maker
Microwave
Plumbed For Ice Maker
Refrigerator
See Remarks
Self Cleaning Oven
Smooth Cooktop
Washer
Amenities & Parking
Other Features
Parking Features
Asphalt
Assigned
Driveway
None
Paved
See Remarks
Exterior Amenities
Balcony
Deck
Elevator
Handicap Accessible
Patio
Paved Driveway
Sprinkler Irrigation
Disclaimer: Unit Features may vary by unit; buyers must independently verify all features. Information is deemed reliable but not guaranteed
Nearby Buildings

- Home
- Homes For Sale
- South Carolina
- Salem
- 519 Tall Ship Dr
Frequently Asked Questions
How many units are for sale at 519 Tall Ship Dr?

How much does a condo at 519 Tall Ship Dr cost?
What bedroom options are available in 519 Tall Ship Dr?