 Overview
 HOA
 Available Units
 Unit Features
 Getting Around
 Nearby Buildings


 Street View
520 E St NE
520 E St NE, WASHINGTON, DC 20002
Rate 520 E St NE

Stories
4

Units
12

Available Units For Sale
1

Unit Types
2bd

Built Year
1908

HOA Fees
$450.24-480/mo
About
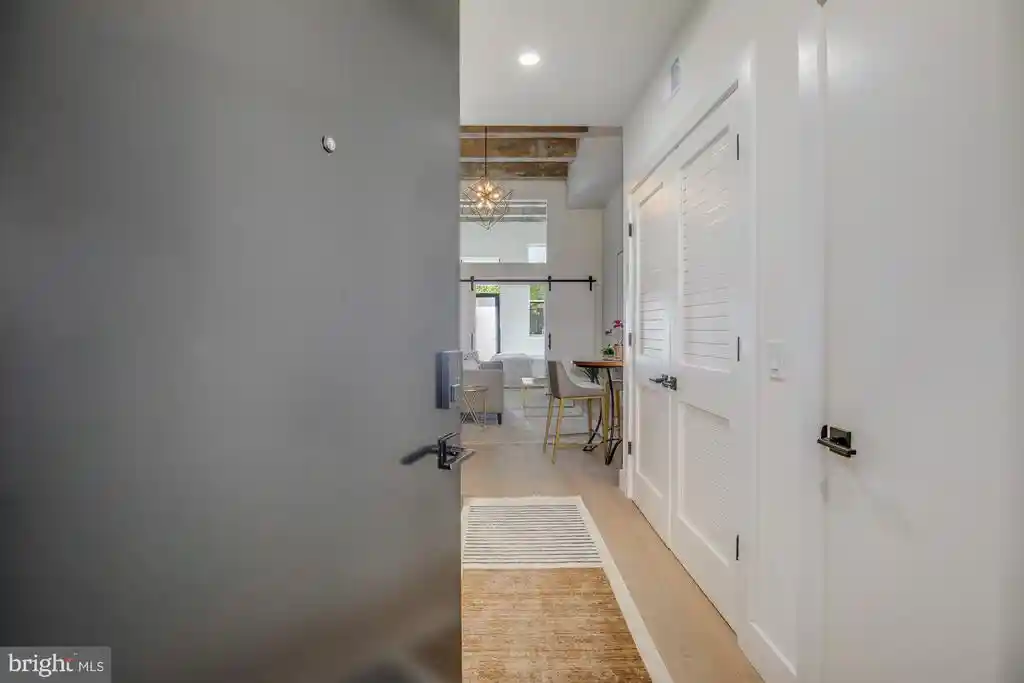
The Dorset is a small, early-20th-century low-rise condominium built in 1908 with four stories of primarily two-bedroom flats. Its masonry façade and classical proportions reflect Capitol Hill’s historic rowhouse scale; the building’s interiors preserve period details such as tall ceilings, crown moldings, chair rails, exposed brick and original heart-pine hardwood floors alongside updated kitchens and baths. Units are a mix of traditional and open floor plans, many with bay windows, large skylights or oversized windows that deliver treetop and Capitol views. Common elements include an elevator, shared basement storage (including an indoor bicycle area), laundry hookups or combo washer/dryers in many homes, and individual storage lockers. Heat and mechanical systems are typical of a converted prewar property; maintenance is managed through condominium governance. Pet policies are owner-controlled but generally cat-friendly and dog restrictions may apply by floor. Located within easy walking distance of Stanton Park, Eastern Market, Union Station, H Street and multiple Metro options, the building offers a compact, historic residential experience that emphasizes light-filled living spaces, original architectural character, and strong neighborhood access rather than high-rise amenities or on-site services.
HOA Management
Dorset Condo Association
HOA Fees
$480/ Monthly
The Dorset
HOA Fees
$450.24/ Monthly
Amenities
 Amenities and services may be covered by one or multiple associations and service providers.
 Elevator
 Common Grounds
Extra Storage
None
Disclaimer: Amenities are based on third-party information and may vary; buyers must independently verify all amenities, as information is deemed reliable but not guaranteed.
Available Units


Building Features
Interior
Interior Features
Breakfast Area
Ceiling Fan(s)
Chair Railings
Combination Dining/living
Crown Moldings
Dining Area
Elevator
Entry Level Bedroom
Flat
Floor Plan Open
Floor Plan Traditional
Kitchen Galley
Kitchen Gourmet
Kitchen Island
Pantry
Primary Bath(s)
Skylight(s)
Upgraded Countertops
Window Treatments
Wood Floors
Flooring
Ceramic Tile
Hardwood
Partially Carpeted
Solid Hardwood
Heating
Central
Forced Air
Heat Pump(s)
Cooling
Central A/c
Heat Pump(s)
Appliances
Built In Microwave
Built In Range
Dishwasher
Disposal
Dryer
Dryer Front Loading
Icemaker
Intercom
Microwave
Oven/range Electric
Refrigerator
Stainless Steel Appliances
Stove
Washer
Washer Front Loading
Washer/dryer Hookups Only
Washer/dryer Stacked
Water Heater
Amenities & Parking
Other Features
Parking Features
Exterior Amenities
Disclaimer: Unit Features may vary by unit; buyers must independently verify all features. Information is deemed reliable but not guaranteed
Nearby Buildings




Frequently Asked Questions
How many units are for sale at 520 E St NE?

How much does a condo at 520 E St NE cost?
What are the HOA fees at 520 E St NE?
What bedroom options are available in 520 E St NE?