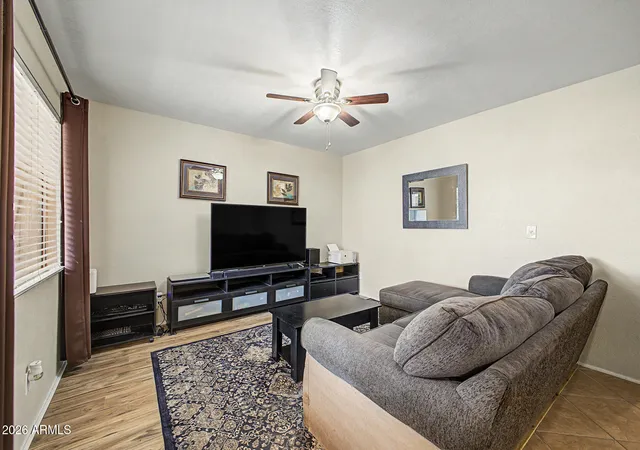
 Street View
520 N Stapley Dr
520 N Stapley Dr, Mesa, AZ 85203
Rate 520 N Stapley Dr

Stories
2

Units
109

Available Units For Sale
3

Unit Types
1bd, 2bd

Built Year
1983

HOA Fees
$105-237/mo
About
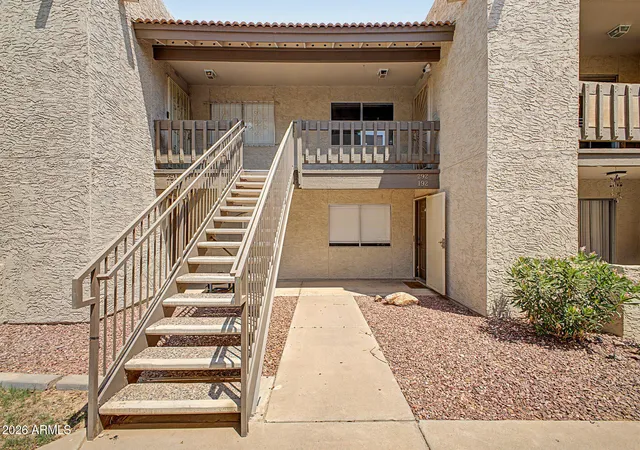
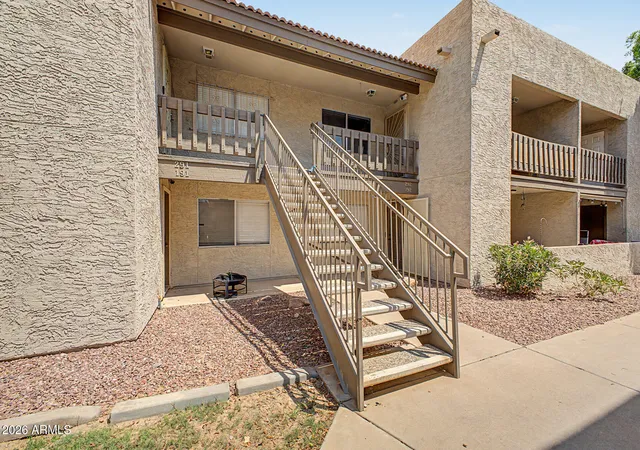
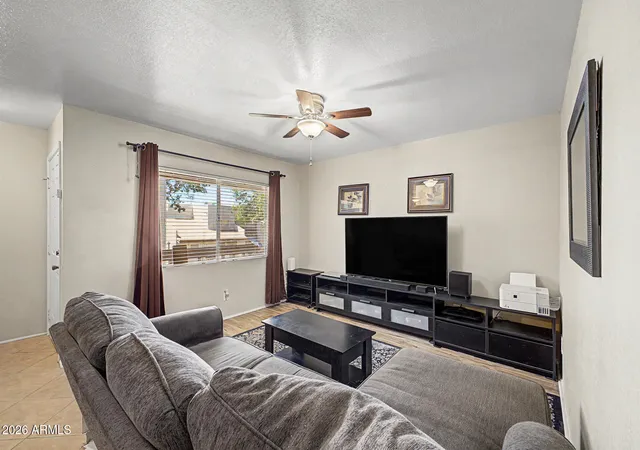
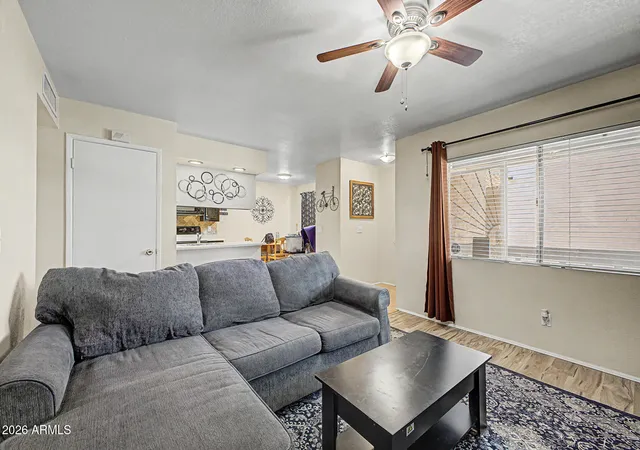
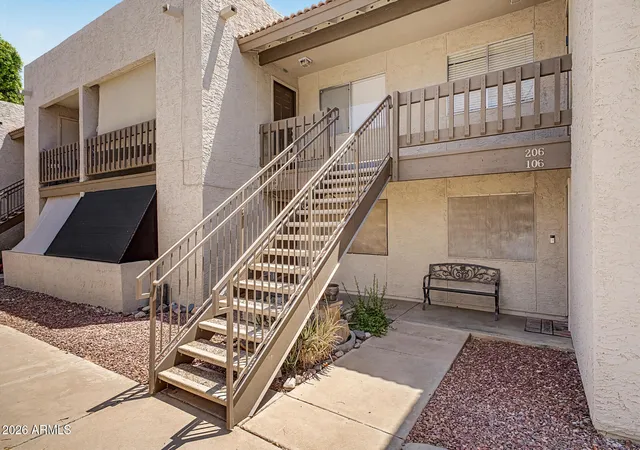
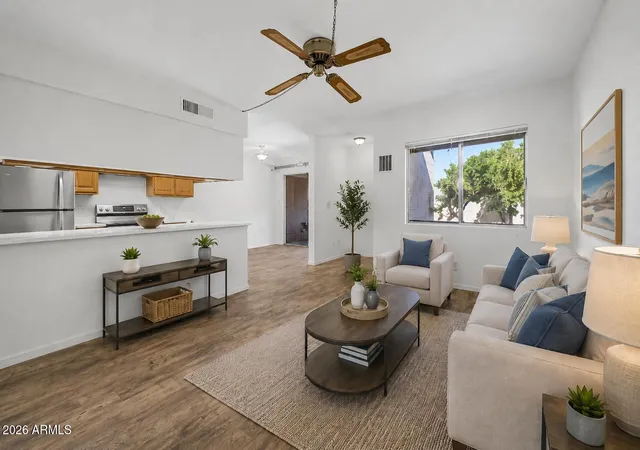
A low-rise garden-style condominium community built in 1983, Eastwood Park comprises two-story buildings containing one- and two-bedroom residences with a range of apartment- and townhome-style plans. Flat and vaulted ceilings, split-bedroom layouts, upstairs lofts in select plans, and features such as walk-in pantries and master suites with en-suite baths are common. Interior finishes vary by unit and era — examples include granite or quartz counters, kitchen islands or breakfast bars, laminate and tile flooring, plantation shutters, and built-in storage. Outdoor elements are integral to the project: ground-floor units often enjoy covered patios or private yards, while upper units include balconies or small patios and exterior storage closets. The community’s social core centers on landscaped courtyards with a resort-style pool and spa, barbecue ramadas, playground, and dog park. Parking is typically assigned carport spaces with private streets and on-site guest parking. HOA coverage frequently includes basic utilities and grounds maintenance; properties are FHA-approved and appeal to investors and first-time buyers. The complex is sited near retail corridors, transit, and freeway access, offering a suburban-urban blend of convenience and park-like outdoor living.
HOA Management
EASTWOOD H.O.A.
HOA Fees
$196/ Monthly
EASTWOOD PARK
HOA Fees
$210/ Monthly
Amenities
 Amenities and services may be covered by one or multiple associations and service providers.
 Club, Membership Opt
FHA Approved Prjct
Management
Other
VA Approved Prjct
Disclaimer: Amenities are based on third-party information and may vary; buyers must independently verify all amenities, as information is deemed reliable but not guaranteed.
Available Units
Floor
(2 Units)

Building Features
Interior
Interior Features
2 Master Baths
3/4 Bath Master Bdrm
9+ Flat Ceilings
Breakfast Bar
Eat In Kitchen
Full Bth Master Bdrm
Furnished(see Rmrks)
Granite Counters
High Speed Internet
Kitchen Island
Laminate Counters
Master Bedroom Walk In Closet
Master Downstairs
No Interior Steps
Pantry
Quartz Countertops
See Remarks
Upstairs
Vaulted Ceiling(s)
Walk In Pantry
Flooring
Carpet
Concrete
Laminate
Linoleum
Tile
Vinyl
Wood
Heating
Ceiling
Electric
Heat Pump
See Remarks
Cooling
Ceiling Fan(s)
Central Air
Programmable Thmstat
Refrigeration
See Remarks
Appliances
Built In Electric Oven
Built In Microwave
Dishwasher
Disposal
Dryer
Electric Cooktop
Electric Hot Wtr Htr
Electric Oven
Electric Range
Gas Oven
Gas Range
Microwave
Range/oven Elec
Refrigerator
Stacked Washer/dryer
Washer
Water Purifier
Amenities & Parking
Other Features
Parking Features
Addtn'l Purchasable
Assigned
Assigned Parking
Carport
Common
Community Structure
Detached
Detached Carport
Separate Strge Area
Unassigned
Exterior Amenities
Balcony
Covered Patio(s)
Patio
Playground
Private Street(s)
Private Yard
Screened In Patio(s)
Storage
Disclaimer: Unit Features may vary by unit; buyers must independently verify all features. Information is deemed reliable but not guaranteed
- Home
- Homes For Sale
- Arizona
- Mesa
- 520 N Stapley Dr
Frequently Asked Questions
How many units are for sale at 520 N Stapley Dr?

How much does a condo at 520 N Stapley Dr cost?
What are the HOA fees at 520 N Stapley Dr?
What bedroom options are available in 520 N Stapley Dr?