


 Street View
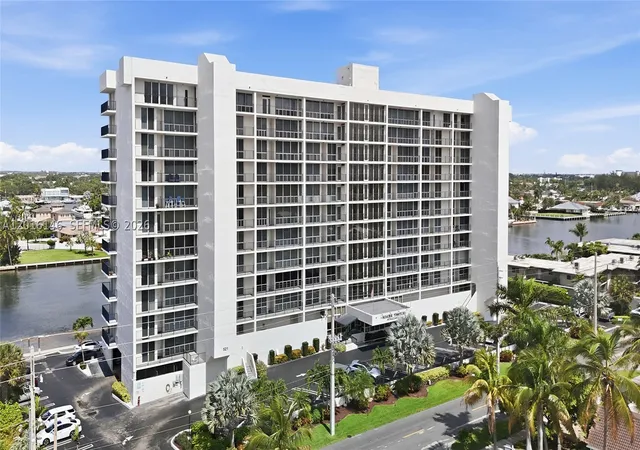
521 N Riverside Dr
521 N Riverside Dr, Pompano Beach, FL 33062
Rate 521 N Riverside Dr

Stories
12

Units
37

Available Units For Sale
3

Unit Types
2bd

Built Year
1973

HOA Fees
$826/mo
About
Silver Thatch is a mid-rise condominium complex on Pompano Beach’s Intracoastal Waterway, completed in 1973 and rising 12 stories. The building’s residences are primarily two-bedroom layouts with split-bedroom plans, multiple en-suite bathrooms, and features like walk-in closets, breakfast or eat-in kitchen areas, and living-dining configurations. Units commonly showcase balcony access with water views, large impact windows or sliding doors, and interior conveniences such as in-unit washer/dryer (recently allowed), built-in cabinetry, central vacuum, and modernized mechanicals in many homes. Shared amenities are focused on waterfront living and recreation: a heated pool overlooking the Intracoastal, a fitness room and sauna, billiard/social room with kitchen, barbecue and outdoor living spaces, community dock, private storage and on-site laundry. The property provides covered parking/garage options and guest parking; building security measures include impact doors/windows and controlled entry. Located one block from the ocean and close to Pompano’s pier, restaurants, shops and entertainment, Silver Thatch blends coastal views and walkable beach-town access with a set of communal facilities aimed at seasonal and year-round residents. Pet and rental restrictions have varied over time; buyers should confirm current HOA rules and any recent capital improvements such as roof, HVAC, and electrical upgrades.
HOA Management
ACCOUNTING EDGE
HOA Fees
$826/ Quarterly
Amenities
 Amenities and services may be covered by one or multiple associations and service providers.
 Fitness Center
 Laundry
 Library
 Pool
Pool
 Recreation Facilities
 Storage
 Barbecue
BikeStorage
BilliardRoom
BoatDock
CarWashArea
Clubhouse
CommunityKitchen
ControlledAccess
Elevator(s)
Elevators
FitnessCenter
Maintenance
MaintenanceGrounds
Management
Other
PicnicArea
RecreationFacilities
Sauna
ShuffleboardCourt
SpaHotTub
TennisCourts
Trails
Trash
VehicleWashArea
Disclaimer: Amenities are based on third-party information and may vary; buyers must independently verify all amenities, as information is deemed reliable but not guaranteed.



Building Features
Interior
Interior Features
Bathtub
Bedroom On Main Level
Breakfast Area
Breakfast Bar
Built In Features
Central Vacuum
Closet Cabinetry
Custom Mirrors
Dining Area
Dual Sinks
Eat In Kitchen
Elevator
Entrance Foyer
Family Dining Room
First Floor Entry
French Doors Atrium Doors
Living Dining Room
Main Level Master
Main Level Primary
Main Living Area Entry Level
Pantry
Separate Formal Dining Room
Shower Only
Sitting Area In Primary
Split Bedrooms
Stacked Bedrooms
Thermostat
Tub Shower
Utility Room
Walk In Closet(s)
Walk In Closets
Wet Bar
Window Treatments
Flooring
Carpet
Ceramic Tile
Concrete
Laminate
Marble
Tile
Vinyl
Wood
Heating
Central
Electric
Heat Pump
Cooling
Ceiling Fans
Central Air
Central Air
Electric
Appliances
Built In Oven
Dishwasher
Disposal
Dryer
Electric Water Heater
Electric Range
Electric Water Heater
Freezer
Gas Range
Gas Water Heater
Ice Maker
Microwave
Range
Refrigerator
Self Cleaning Oven
Solar Hot Water
Some Gas Appliances
Washer
Washer Dryer
Water Heater
Amenities & Parking
Other Features
Parking Features
Assigned
Attached
Attached Carport
Carport
Covered
Deeded
Detached
Garage
Guest
One Space
Underground
Exterior Amenities
Balcony
Barbecue
Deck
Enclosed Porch
Lighting
Outdoor Living Area
Patio
Porch
Security High Impact Doors
Shed
Sliding Doors
Storage
Storm Security Shutters
Disclaimer: Unit Features may vary by unit; buyers must independently verify all features. Information is deemed reliable but not guaranteed
- Home
- Homes For Sale
- Florida
- Pompano Beach
- 521 N Riverside Dr
Frequently Asked Questions
How many units are for sale at 521 N Riverside Dr?

How much does a condo at 521 N Riverside Dr cost?
What are the HOA fees at 521 N Riverside Dr?
What bedroom options are available in 521 N Riverside Dr?