 Street View
521 S 7Th St
521 S 7Th St, Minneapolis, MN 55415
Rate 521 S 7Th St

Stories
-

Units
94

Available Units For Sale
2

Unit Types
1bd, 2bd

Built Year
1926

HOA Fees
$219-686.92/mo
About
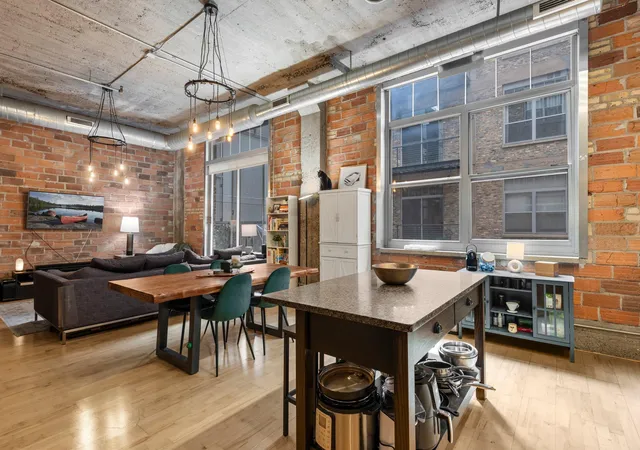
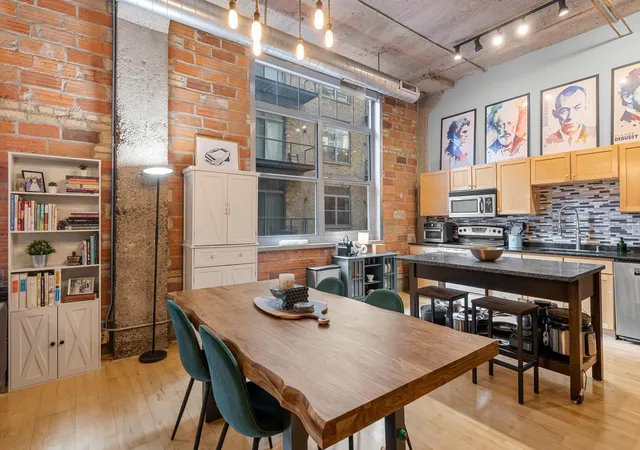
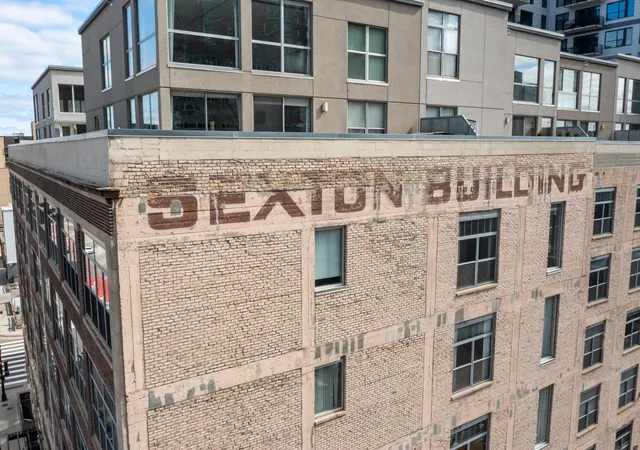
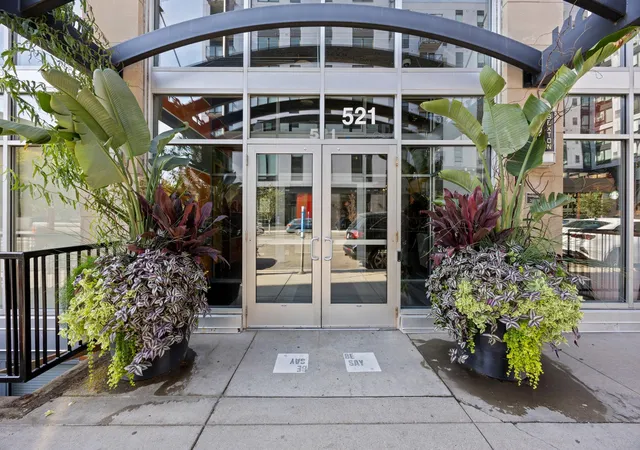
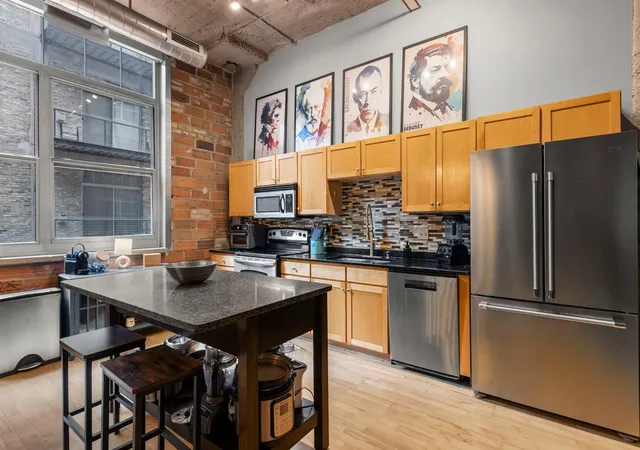
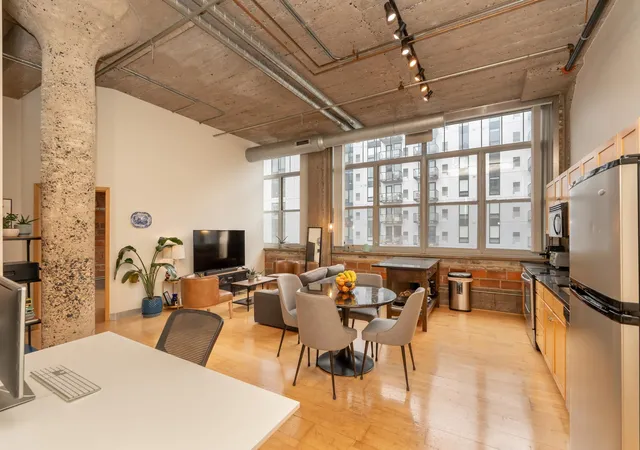
A converted 1926 industrial loft building in downtown Minneapolis, the Sexton Lofts occupies multiple stories of masonry and metal-clad structure with stone details reflecting its original warehouse character. Units are primarily one- and two-bedroom lofts with high ceilings (often 12–22 feet), large industrial-style windows, exposed brick and concrete, ductwork and hardwood floors; layouts include single-level flats and dramatic two-story live/work lofts with mezzanines. Kitchens typically feature granite counters and stainless appliances while many homes include in-unit laundry and built-in storage. Common areas emphasize outdoor rooftop living — a large sky deck with panoramic downtown and river views, grilling stations, and a fire pit — plus a private courtyard and limited landscaped entries. The building provides heated underground parking stalls and is pet friendly; HOA dues are noted as relatively low compared with nearby conversions. Location is a defining amenity: half a block to the skyway system, within a short walk to light rail, the Stone Arch Bridge, Mill District attractions and U.S. Bank Stadium, making it well integrated with downtown dining, entertainment and transit. Overall the Sexton blends preserved industrial details with updated finishes and shared outdoor spaces tailored to urban loft living.
HOA Management
Cities Management
HOA Fees
$552/ Monthly
First Residential
HOA Fees
$555.66/ Monthly
Amenities
 Amenities and services may be covered by one or multiple associations and service providers.
 Deck
Deck
 Common Garden
Concrete Floors & Walls
Elevator(s)
Fire Sprinkler System
Guard - 24 Hour
Lobby Entrance
None
Other
Patio
Security
Security Building
Security Lighting
Disclaimer: Amenities are based on third-party information and may vary; buyers must independently verify all amenities, as information is deemed reliable but not guaranteed.
Available Units

Building Features
Interior
Interior Features
Flooring
Heating
Baseboard
Boiler
Fireplace(s)
Forced Air
Hot Water
Outdoor Boiler
Radiant
Radiant Floor
Cooling
Central Air
Appliances
Air To Air Exchanger
Cooktop
Dishwasher
Disposal
Double Oven
Dryer
Electric Water Heater
Exhaust Fan
Freezer
Gas Water Heater
Microwave
Range
Refrigerator
Stainless Steel Appliances
Wall Oven
Washer
Water Filtration System
Wine Cooler
Amenities & Parking
Other Features
Parking Features
Assigned
Attached Garage
Contract Pkg Required
Covered
Detached
Detached Garage
Electric Vehicle Charging Station(s)
Finished Garage
Floor Drain
Garage Door Opener
Guest Parking
Heated Garage
Insulated Garage
More Parking Offsite For Fee
More Parking Onsite For Fee
No Int Access To Dwelling
None
Off Site
On Street Parking Only
Parking Garage
Parking Lot
Paved
Secured
Storage
Tandem Garage
Underground
Exterior Amenities
Metal
Stone
Disclaimer: Unit Features may vary by unit; buyers must independently verify all features. Information is deemed reliable but not guaranteed
- Home
- Homes For Sale
- Minnesota
- Minneapolis
- 521 S 7Th St
Frequently Asked Questions
How many units are for sale at 521 S 7Th St?

How much does a condo at 521 S 7Th St cost?
What are the HOA fees at 521 S 7Th St?
What bedroom options are available in 521 S 7Th St?