 Overview
 HOA
 Available Units
 Unit Features
 Getting Around
 Nearby Buildings


 Street View
525 Belmont Bay Dr
525 Belmont Bay Dr, Woodbridge, VA 22191
Rate 525 Belmont Bay Dr

Stories
4

Units
22

Available Units For Sale
2

Unit Types
2bd

Built Year
2007

HOA Fees
$64-1,043/mo
About
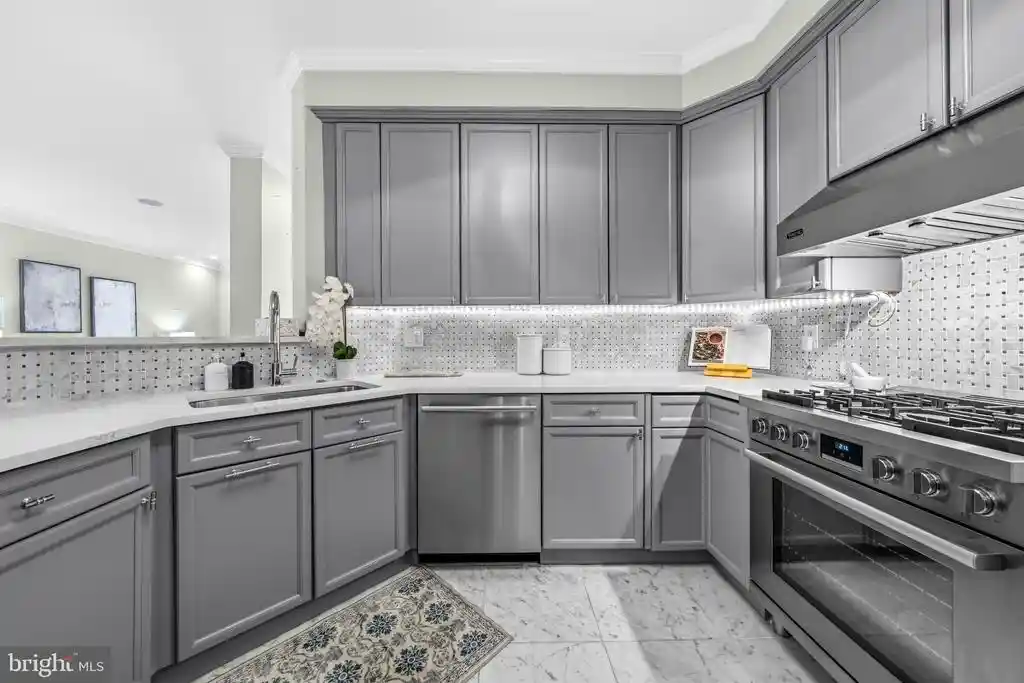
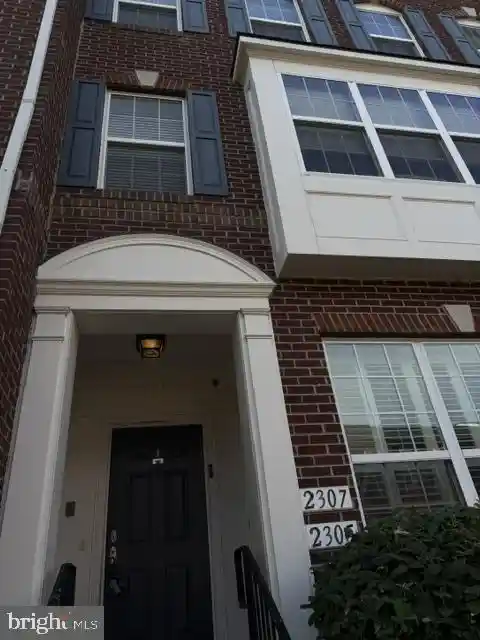
A low-rise waterfront condominium complex built in 2007, the community rises four stories and offers a mix of standard and combined penthouse condominiums overlooking a marina and the Occoquan River. Architecture is contemporary suburban with landscaped sidewalks, exterior lighting, and street lights that tie buildings to communal walkways. Residences feature traditional and open floor plans, engineered wood and carpeted floors, crown moldings, recessed lighting, custom built-ins, and upgraded countertops; many homes include bay-front primary bedrooms, soaking tubs, stall showers, whirlpool/hot tubs, and generous walk-in closets. Units range from two-bedroom floor plans to expansive merged penthouses approaching 4,000 square feet with multiple balconies and dual kitchens. Common elements include elevators, ramp access, secure storage rooms on each floor, and on-site trash, water, and snow-removal services covered by condo fees. Outdoor community amenities emphasize active, nature-oriented living: an outdoor pool, tennis courts, extensive walking trails that connect to the Occoquan Wildlife Refuge, and direct views of marina activity. Parking is a mix of assigned garage spaces and reserved exterior stalls; some garage spaces support EV chargers and larger homes may convey multiple parking spots plus additional storage containers. The neighborhood places residents within walking distance of shops, restaurants, the VRE/Amtrak station, and commuter routes to I-95, delivering a blend of scenic waterfront lifestyle with convenient regional transit access.
HOA Management
BELMONT BAY
HOA Fees
$64.6/ Monthly
BELMONT BAY HOA
HOA Fees
$83.39/ Monthly
Amenities
 Amenities and services may be covered by one or multiple associations and service providers.
 Beauty Salon
 Convenience Store
 Elevator
 Bar/Lounge
Bike Trail
Boat Dock/Slip
Boat Ramp
Club House
Common Grounds
Exercise Room
Extra Storage
Golf Club
Jog/Walk Path
Lake
Marina/Marina Club
Mooring Area
Non-Lake Recreational Area
Pickleball Courts
Picnic Area
Pier/Dock
Pool - Outdoor
Pool Mem Avail
Putting Green
Reserved/Assigned Parking
Security
Storage Bin
Swimming Pool
Tennis Courts
Tot Lots/Playground
Water/Lake Privileges
Disclaimer: Amenities are based on third-party information and may vary; buyers must independently verify all amenities, as information is deemed reliable but not guaranteed.


Building Features
Interior
Interior Features
Bathroom Soaking Tub
Bathroom Tub Shower
Bathroom Walk In Shower
Breakfast Area
Built Ins
Carpet
Ceiling Fan(s)
Chair Railings
Combination Dining/living
Combination Kitchen/dining
Combination Kitchen/living
Crown Moldings
Dining Area
Elevator
Entry Level Bedroom
Family Room Off Kitchen
Floor Plan Open
Floor Plan Traditional
Formal/separate Dining Room
Kitchen Eat In
Kitchen Galley
Kitchen Gourmet
Kitchen Island
Kitchen Table Space
Kitchenette
Pantry
Primary Bath(s)
Primary Bedroom Bay Front
Recessed Lighting
Soaking Tub
Sprinkler System
Stall Shower
Tub Shower
Upgraded Countertops
Wainscotting
Walk In Closet(s)
Whirl Pool/hot Tub
Window Treatments
Wood Floors
Flooring
Carpet
Ceramic Tile
Hardwood
Luxury Vinyl Plank
Partially Carpeted
Tile/brick
Heating
90% Forced Air
Energy Star Heating System
Forced Air
Heat Pump(s)
Cooling
Ceiling Fan(s)
Central A/c
Zoned
Appliances
Built In Microwave
Built In Range
Cooktop
Dishwasher
Disposal
Dryer
Dryer Electric
Dryer Front Loading
Energy Efficient Appliances
Exhaust Fan
Icemaker
Microwave
Oven Self Cleaning
Oven Wall
Oven/range Electric
Oven/range Gas
Range Hood
Refrigerator
Stainless Steel Appliances
Stove
Washer
Washer Front Loading
Washer/dryer Hookups Only
Washer/dryer Stacked
Water Heater
Amenities & Parking
Other Features
Parking Features
Assigned
Electric Vehicle Charging Stations
Garage
Lighted Parking
Parking Space Conveys
Private
Secure Parking
Exterior Amenities
Exterior Lighting
Secure Storage
Sidewalks
Street Lights
Tennis Court(s)
Disclaimer: Unit Features may vary by unit; buyers must independently verify all features. Information is deemed reliable but not guaranteed
Nearby Buildings




- Home
- Homes For Sale
- Virginia
- Woodbridge
- 525 Belmont Bay Dr
Frequently Asked Questions
How many units are for sale at 525 Belmont Bay Dr?

How much does a condo at 525 Belmont Bay Dr cost?
What are the HOA fees at 525 Belmont Bay Dr?
What bedroom options are available in 525 Belmont Bay Dr?