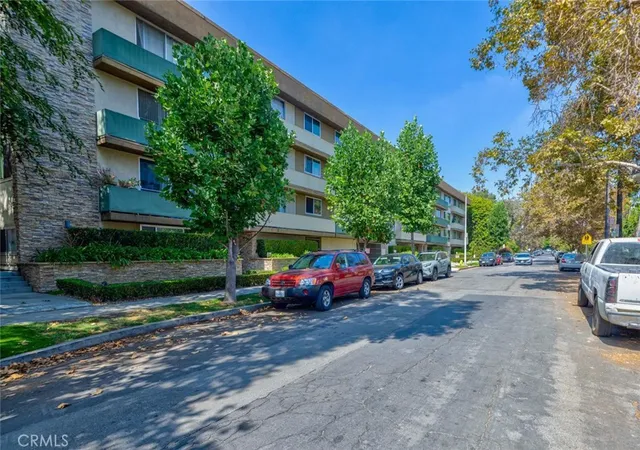
 Street View
525 N Sycamore Ave
525 N Sycamore Ave, Los Angeles, CA 90036
Rate 525 N Sycamore Ave

Stories
4

Units
60

Available Units For Sale
5

Unit Types
1bd, 2bd

Built Year
1972

HOA Fees
$357-595/mo
About
A low-rise, garden-style condominium complex built in 1972, the property stacks four stories of one-bedroom residences around landscaped courtyards and interior pathways. The masonry-and-stucco buildings feature a mix of third-floor front-facing units and quieter courtyard-facing homes; many units include private balconies or patios and large windows that capture city and hill views. Interiors commonly offer open living/dining plans, updated kitchens with stone counters, wood or tile floors, recessed and track lighting, walk-in closets, and built-in storage; several listings note recent remodels, quartz or granite surfaces, and upgraded bathrooms. Shared amenities are oriented toward recreation and everyday convenience: a heated pool and sauna, a fitness area, a residents’ recreation/club room, gated subterranean parking with assigned tandem or covered spaces, laundry facilities, and on-site storage. Building systems have been progressively maintained with updates such as a newer roof, copper piping, and earthquake insurance carried by the HOA. Security features include gated access and camera/key-fob controls in the garage. Located on a tree-lined residential street in a highly walkable Melrose/Hancock Park corridor, the complex places shops, restaurants, parks, and major entertainment destinations within short walking distance, supporting an urban-but-residential lifestyle.
HOA Management
Sycamore Villa Owners
HOA Fees
$525/ Monthly
Sycamore Villas
HOA Fees
$357/ Monthly
Amenities
 Amenities and services may be covered by one or multiple associations and service providers.
 Electricity
 Insurance
 Pool
Pool
 Storage
 Water
Water
 Barbecue
BilliardRoom
Clubhouse
ControlledAccess
DuesPaidMonthly
DuesPaidQuarterly
FitnessCenter
HotWater
MaintenanceFrontYard
MaintenanceGrounds
Management
MeetingRoom
Other
PetRestrictions
PetsAllowed
RecreationRoom
Sauna
Security
SpaHotTub
SportCourt
Trash
Utilities
Disclaimer: Amenities are based on third-party information and may vary; buyers must independently verify all amenities, as information is deemed reliable but not guaranteed.
Available Units
Floor
(1 Unit)


Floor
(3 Units)


Building Features
Interior
Interior Features
Balcony
Bedroom On Main Level
Builtin Features
Ceiling Fans
Dressing Area
Dry Bar
Elevator
Galley Kitchen
Granite Counters
Main Level Primary
Open Floorplan
Pantry
Primary Suite
Quartz Counters
Recessed Lighting
Separate Formal Dining Room
Storage
Tandem
Track Lighting
Trash Chute
Unfurnished
Walk In Closets
Wired For Data
Flooring
Bamboo
Carpet
Laminate
See Remarks
Stone
Tile
Vinyl
Wood
Heating
Baseboard
Central
Electric
Forced Air
Gravity
Heat Pump
None
Radiant
Wall Furnace
Cooling
Central Air
Electric
None
See Remarks
Wall Window Units
Appliances
Built In
Built In Range
Convection Oven
Dishwasher
Disposal
Dryer
Electric Cooktop
Electric Oven
Electric Range
Electric Water Heater
Exhaust Fan
Freezer
Gas Cooktop
Gas Oven
Gas Range
Ice Maker
Microwave
Oven
Range
Range Hood
Refrigerator
Self Cleaning Oven
Vented Exhaust Fan
Warming Drawer
Washer
Water Heater
Amenities & Parking
Other Features
Parking Features
Assigned
Attached Carport
Carport
Community Structure
Concrete
Controlled Entrance
Converted Garage
Covered
Direct Access
Door Multi
Door Single
Driveway Level
Electric Gate
Garage
Garage Door Opener
Garage Faces Front
Garage Faces Rear
Gated
None
Off Site
Off Street
On Site
On Street
One Space
Private
Public
Storage
Tandem
Underground
Exterior Amenities
Lighting
Disclaimer: Unit Features may vary by unit; buyers must independently verify all features. Information is deemed reliable but not guaranteed
- Home
- Homes For Sale
- California
- Los Angeles
- 525 N Sycamore Ave
Frequently Asked Questions
How many units are for sale at 525 N Sycamore Ave?

How much does a condo at 525 N Sycamore Ave cost?
What are the HOA fees at 525 N Sycamore Ave?
What bedroom options are available in 525 N Sycamore Ave?