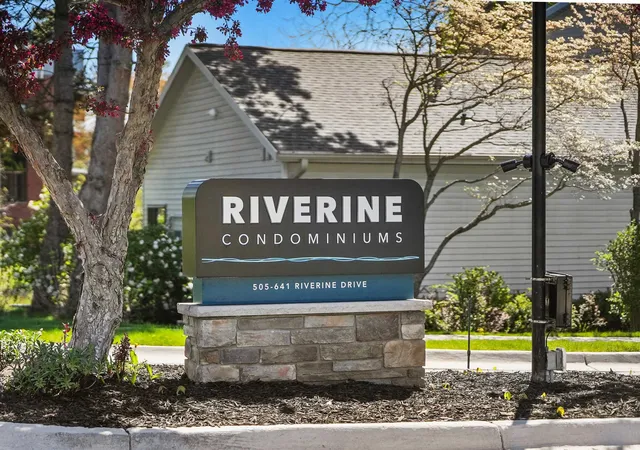
 Street View
525 Riverine Dr
525 Riverine Dr, Traverse City, MI 49684
Rate 525 Riverine Dr

Stories
-

Units
16

Available Units For Sale
1

Unit Types
1bd

Built Year
1990

HOA Fees
N/A
About
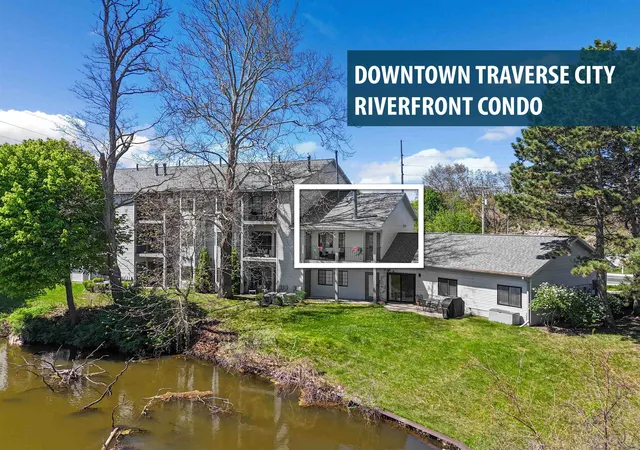
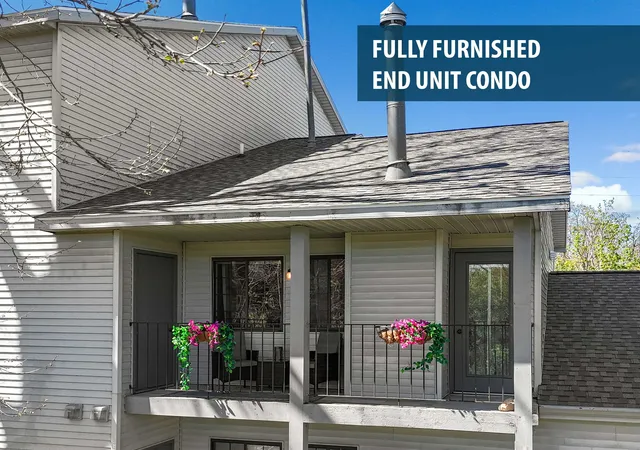
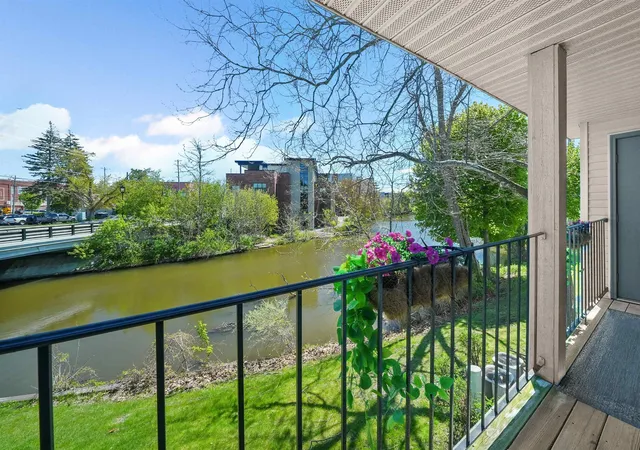
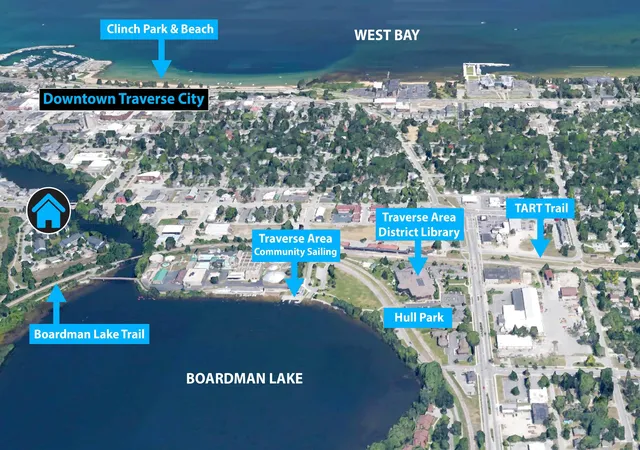
A mid-rise condominium development completed in 1990, composed primarily of one-bedroom residences arranged along the Boardman River in downtown Traverse City. Units feature vaulted or cathedral ceilings, walk-in closets, and small foyer entries; many residences include private balconies that face the river and attached outdoor storage closets. Exterior elements emphasize low-maintenance landscaping with sprinkler systems, sidewalks that connect to nearby trails, and a mix of covered parking or carport spaces allocated to residents. Common areas are modest rather than grand: intimate entryways, shared exterior pathways, and direct access to the adjacent TART trail and riverfront green spaces rather than internal amenity hubs. The building’s rules limit short-term rentals and impose pet restrictions, supporting a stable, residential community and controlled operating costs reflected in typically reasonable HOA dues. Mechanical systems have been updated in many units in recent years (furnace, water heater, and HVAC noted in listings), while interior finishes vary from original to recently remodeled kitchens and baths. The location delivers walkable streetscapes to restaurants, shops, and waterfront parks, shaping a lifestyle that blends riverfront views with easy downtown access.

Building Features
Interior
Interior Features
Cathedral/vaulted Ceiling
Cathedral Ceilings
Entrance Foyer
Walk In Closet(s)
Walk In Closets
Flooring
Heating
Forced Air
Forced Air
Natural Gas
Natural Gas
Cooling
Ceiling Fan(s)
Ceiling Fans
Central Air
Central Air
Exhaust Fan
Appliances
Dishwasher
Disposal
Dryer
Electric Water Heater
Microwave
Oven
Range
Range/oven
Refrigerator
Washer
Amenities & Parking
Other Features
Parking Features
Carport
One Car Garage
Exterior Amenities
Balcony
Lawn Sprinkler
Sidewalks
Disclaimer: Unit Features may vary by unit; buyers must independently verify all features. Information is deemed reliable but not guaranteed
- Home
- Homes For Sale
- Michigan
- Traverse City
- 525 Riverine Dr
Frequently Asked Questions
How many units are for sale at 525 Riverine Dr?

How much does a condo at 525 Riverine Dr cost?
What bedroom options are available in 525 Riverine Dr?


