 Overview
 HOA
 Available Units
 Unit Features
 Getting Around
 Nearby Buildings
 Street View
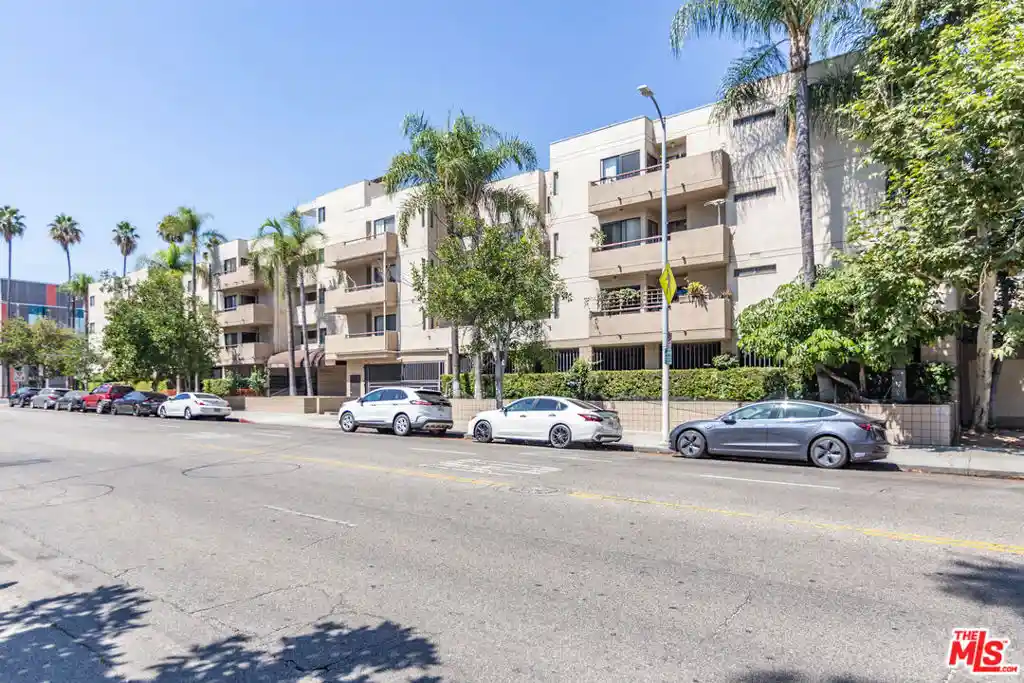
Park Villas
525 S Ardmore Ave, Los Angeles, CA 90020
Rate Park Villas

Stories
3

Units
94

Available Units For Sale
6

Unit Types
Studio, 1bd, 2bd

Built Year
1973

HOA Fees
$222-398/mo
About
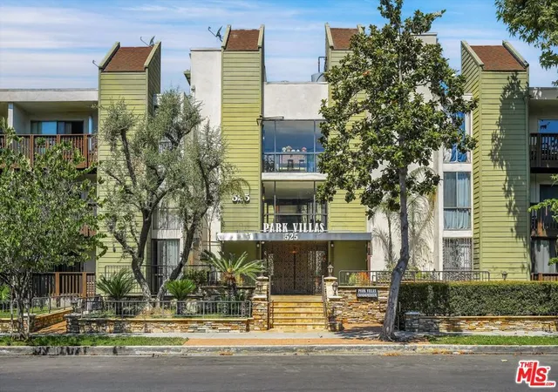
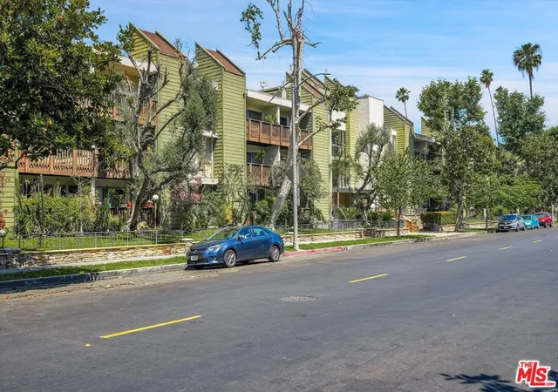
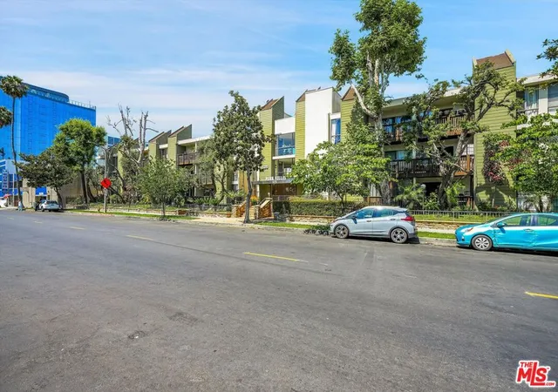
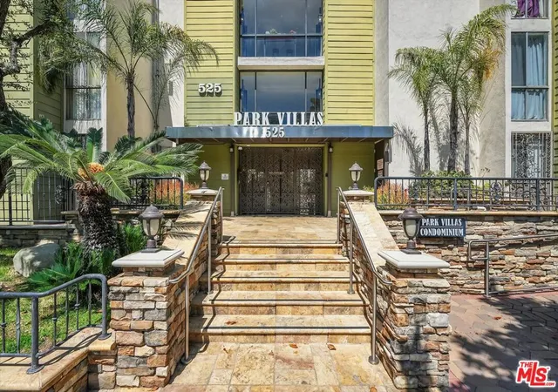
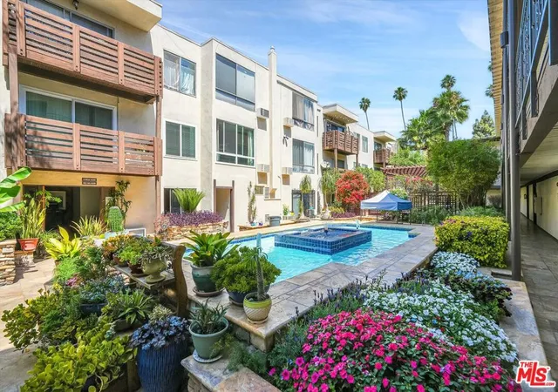
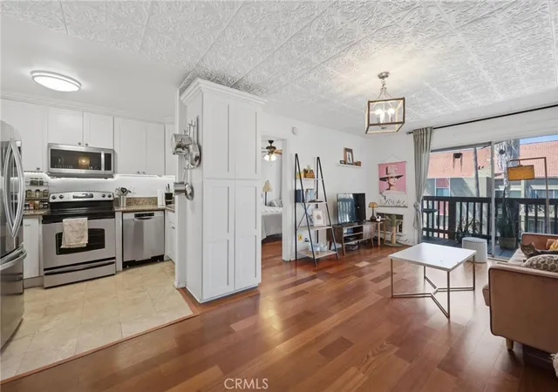
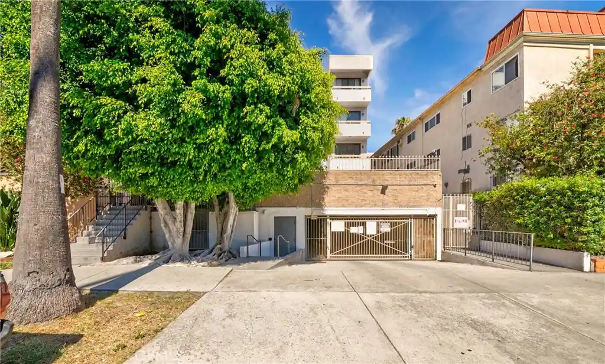
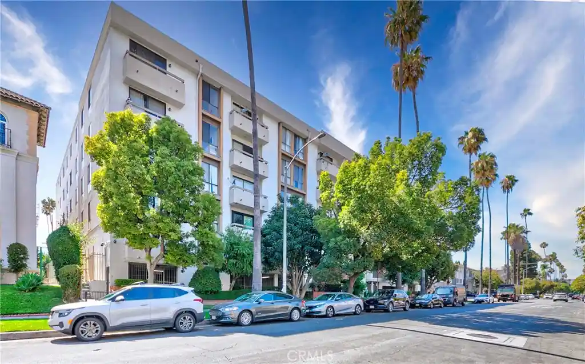
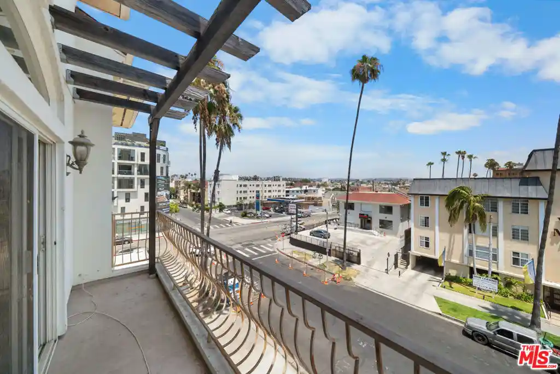
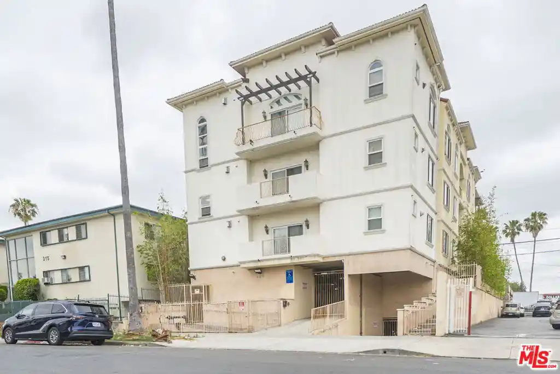
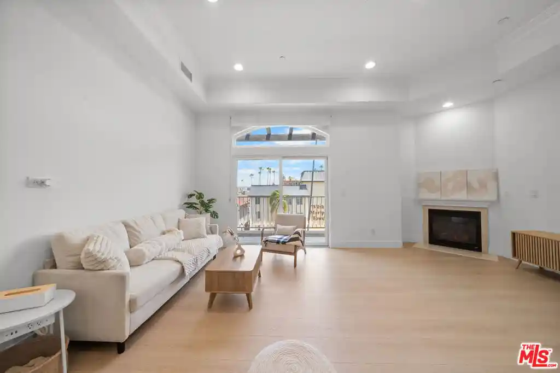
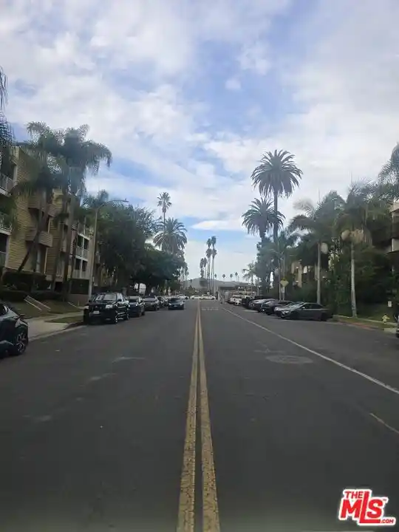
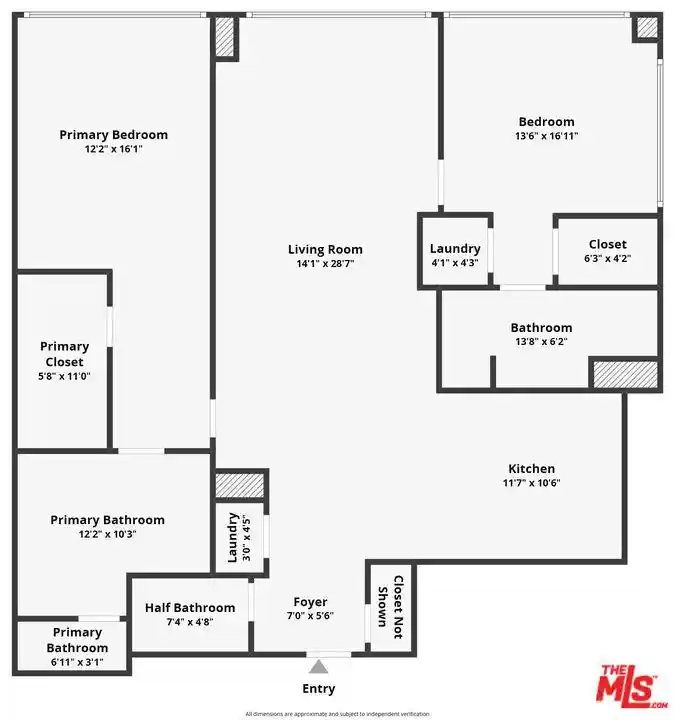
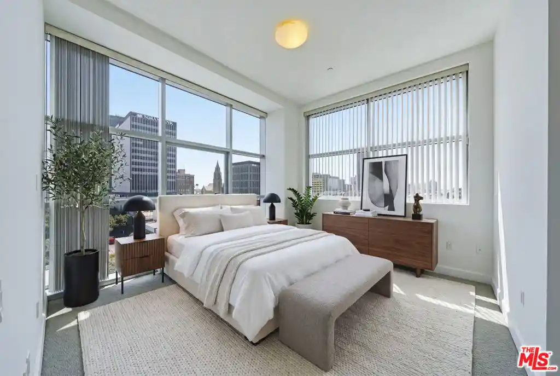
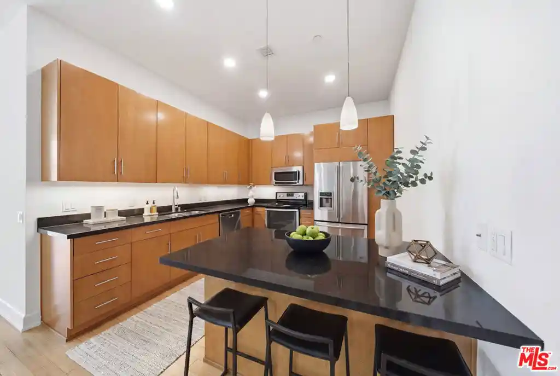
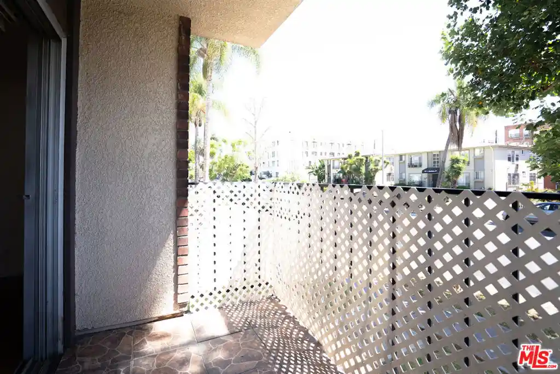
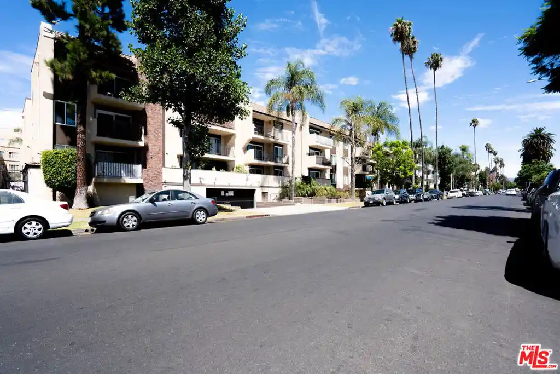
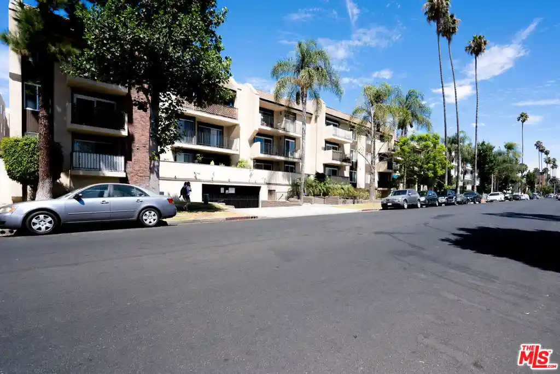
Park Villas is a low-rise condominium complex built in 1973 and arranged across three stories, offering studios, one-bedroom and two-bedroom floorplans. The architecture is mid‑century garden-style: low massing around interior courtyards with landscaped paths, multiple outdoor seating areas and a gated entrance that leads into shared green space. Interiors commonly feature open living plans, wood or laminate flooring, recessed lighting, breakfast areas or bars, and practical kitchens with granite or stone counters and pantries; many units include balconies, walk-in closets and full baths connected to primary bedrooms. Building-level amenities concentrate on wellness and community: a spa/hot tub, sauna, exercise room, clubhouse/recreation room, onsite laundry and secured access with evening security. Parking is assigned in a gated garage and an elevator serves the three levels. The complex positions residents in central Koreatown with short walks to restaurants, markets and the Purple Line Metro; proximity to Wilshire Boulevard, Downtown LA and nearby neighborhoods supports a highly walkable, transit-friendly urban lifestyle.
HOA Management
Apple Tree HOA
HOA Fees
$255/ Monthly
Apple Tree Management
HOA Fees
$254/ Monthly
Amenities
 Amenities and services may be covered by one or multiple associations and service providers.
 Gas
 Insurance
 Pool
 Water
 Barbecue
CallForRules
CallforRules
Clubhouse
ControlledAccess
DuesPaidMonthly
FitnessCenter
Guard
HotWater
MaintenanceFrontYard
MaintenanceGrounds
Management
MeetingBanquetPartyRoom
MeetingRoom
Other
PetRestrictions
PetsAllowed
PicnicArea
RecreationRoom
Sauna
Security
SpaHotTub
Trash
Utilities
Disclaimer: Amenities are based on third-party information and may vary; buyers must independently verify all amenities, as information is deemed reliable but not guaranteed.

Building Features
Interior
Interior Features
All Bedrooms Down
Balcony
Bar
Bedroom On Main Level
Breakfast Area
Breakfast Bar
Ceiling Fans
Ceramic Counters
Eat In Kitchen
Elevator
Galley Kitchen
Granite Counters
Loft
Main Level Primary
Open Floorplan
Pantry
Recessed Lighting
Separate Formal Dining Room
Stone Counters
Tile Counters
Unfurnished
Walk In Closets
Flooring
Bamboo
Carpet
Laminate
See Remarks
Stone
Tile
Vinyl
Wood
Heating
Central
Combination
Ductless
Electric
Forced Air
Gravity
Humidity Control
None
Radiant
See Remarks
Space Heater
Wall Furnace
Cooling
Central Air
Ductless
Electric
Gas
Humidity Control
None
See Remarks
Wall Window Units
Appliances
Convection Oven
Counter Top
Dishwasher
Disposal
Dryer
Electric Cooktop
Electric Oven
Electric Range
Exhaust Fan
Free Standing Range
Freezer
Gas Oven
Gas Water Heater
Microwave
Oven
Range
Range Hood
Refrigerator
Self Cleaning Oven
Trash Compactor
Vented Exhaust Fan
Washer
Amenities & Parking
Other Features
Parking Features
Assigned
Community Structure
Controlled Entrance
Converted Garage
Covered
Detached Carport
Direct Access
Door Multi
Door Single
Driveway Down Slope From Street
Garage
Garage Door Opener
Gated
Guarded
Off Street
One Space
Public
Underground
Exterior Amenities
Lighting
Disclaimer: Unit Features may vary by unit; buyers must independently verify all features. Information is deemed reliable but not guaranteed
Getting Around Park Villas
Bike Score®

Bikeable
59/100
Walk Score®

Walker's Paradise
94/100
Transit Score®

Excellent Transit
80/100
Data provided by Redfin
Nearby Buildings







- Home
- Homes For Sale
- California
- Los Angeles
- Park Villas
Frequently Asked Questions
How many units are for sale at 525 S Ardmore Ave?

How much does a condo at 525 S Ardmore Ave cost?
What are the HOA fees at 525 S Ardmore Ave?
What bedroom options are available in 525 S Ardmore Ave?