 Street View
525 W 238Th St
525 W 238Th St, New York, NY 10463
Rate 525 W 238Th St

Stories
5

Units
46

Available Units For Sale
4

Unit Types
2bd, 3bd, 4+bd

Built Year
1926

HOA Fees
N/A
About
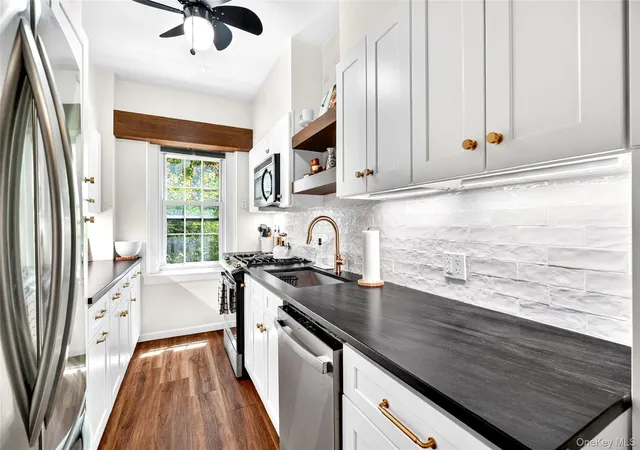
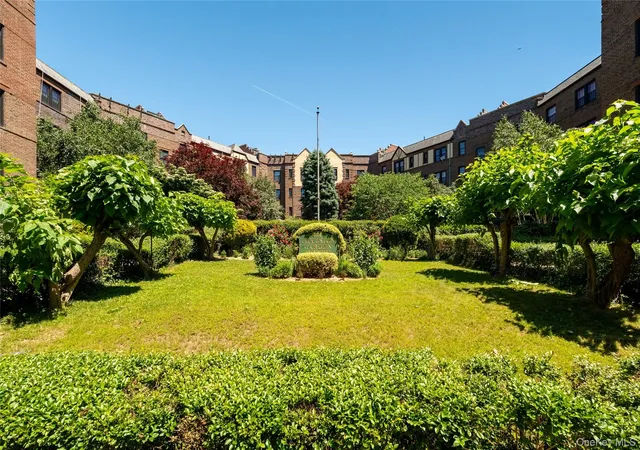
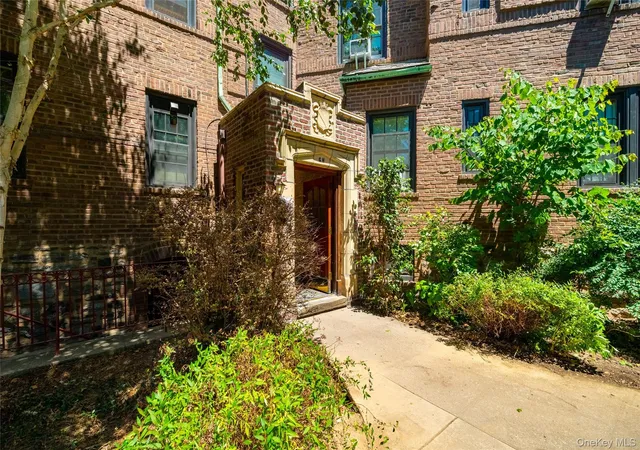
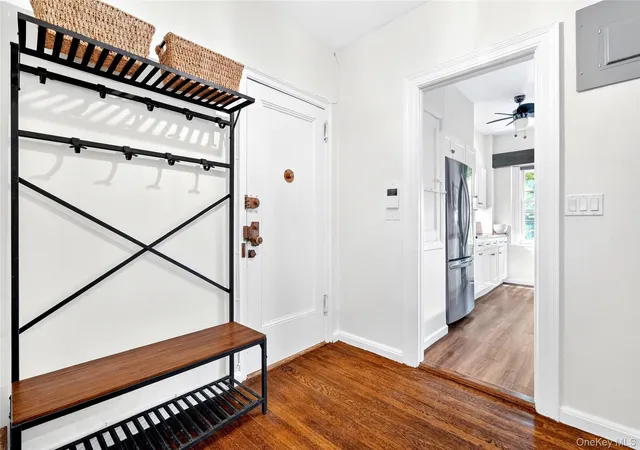
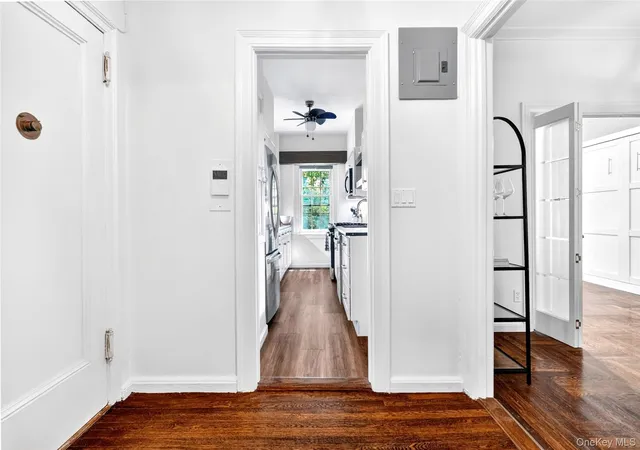
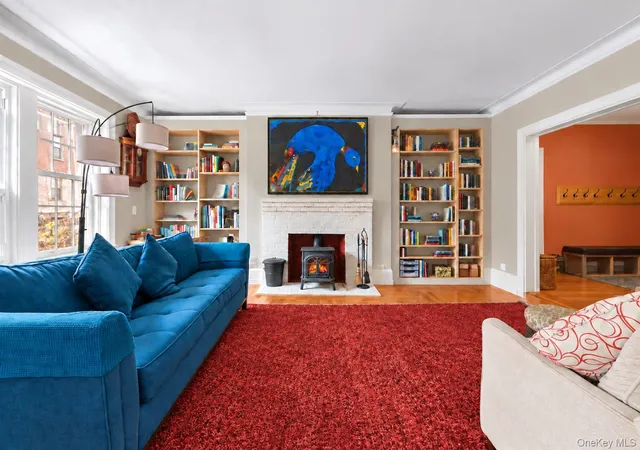
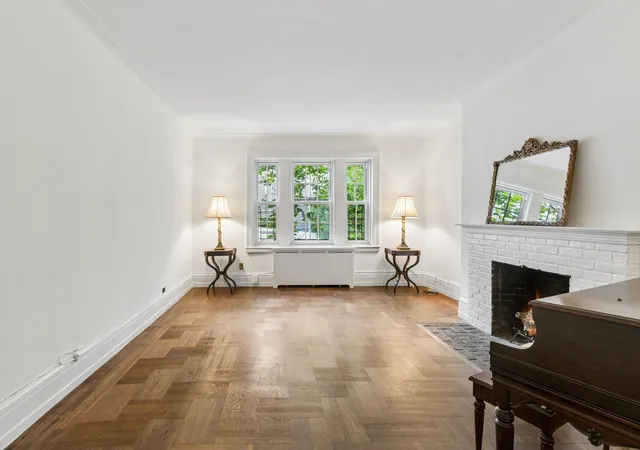
Fieldston Gardens is a low-rise, pre-war cooperative cluster in Riverdale dating to the mid-1920s that reads as a Tudor-style residential complex organized around landscaped gardens and a small private park. The five-story, crescent-shaped structure contains predominantly multi-bedroom Classic Six and larger configurations—two- to four-bedroom units and house-sized seven-room layouts—many preserving original features such as high ceilings, crown moldings, hardwood/parquet floors, built-in bookcases, transoms, wood-burning fireplaces and working dumbwaiters. Unit interiors mix restored period details with contemporary updates: windowed kitchens with stone counters and stainless appliances, sizable pantries, in-unit washer/dryer hookups in many homes, generous closet storage (including cedar closets), and oversized rooms with formal dining areas and foyers. Common building services and amenities include a live-in superintendent, elevator access in portions of the property, laundry room, bicycle and storage rooms, on-site management, and organized grounds for residents’ use; several apartments have private outdoor terraces or access to the courtyard and garden. The cooperative is pet-friendly with board approval and offers discounted nearby garage parking and easy street access. Located in central Riverdale, the building sits moments from Johnson and Riverdale Avenues’ shops and restaurants, multiple bus routes and commuter rail/subway links to Manhattan, and recreational destinations like Wave Hill and Van Cortlandt Park, supporting a lifestyle that balances suburban calm with reachable city connections.
Available Units
Floor
(1 Unit)

Floor
(2 Units)

Building Features
Interior
Interior Features
Built In Features
Cathedral Ceiling(s)
Ceiling Fan(s)
Chandelier
Crown Molding
Crown Molding
Eat In Kitchen
Eat In Kitchen
Elevator
Entrance Foyer
Entrance Foyer
First Floor Bedroom
First Floor Full Bath
Formal Dining
Galley Type Kitchen
Granite Counters
Granite Counters
High Ceilings
High Speed Internet
High Ceilings
Kitchen Island
Marble Counters
Open Kitchen
Original Details
Pantry
Primary Bathroom
Quartz/quartzite Counters
Separate Formal Dining Room
Smoke Free
Storage
Walk Through Kitchen
Walk In Closet(s)
Washer/dryer Hookup
Flooring
Carpet
Hardwood
Heating
Hot Water
Natural Gas
Oil
Radiant
See Remarks
Steam
Cooling
None
Wall/window Unit(s)
Appliances
Dishwasher
Dryer
Energy Star Qualified Appliances
Gas Cooktop
Gas Oven
Gas Range
Gas Water Heater
Gas Cooktop
Gas Oven
Microwave
Oil Water Heater
Oven
Refrigerator
Stainless Steel Appliance(s)
Stainless Steel Appliances
Tankless Water Heater
Washer
Washer Dryer Allowed
Amenities & Parking
Other Features
Parking Features
Garage
None
Off Street
On Street
On Street
Open
Public Parking
Waitlist
Exterior Amenities
Building Courtyard
Building Garden
Courtyard
Garden
None
Private Outdoor Space Over60sqft
Private Outdoor Space Under60sqft
Disclaimer: Unit Features may vary by unit; buyers must independently verify all features. Information is deemed reliable but not guaranteed
- Home
- Homes For Sale
- New York
- New York
- 525 W 238Th St
Frequently Asked Questions
How many units are for sale at 525 W 238Th St?

How much does a condo at 525 W 238Th St cost?
What bedroom options are available in 525 W 238Th St?