 Street View
5260 Collins Rd
5260 Collins Rd, Jacksonville, FL 32244
Rate 5260 Collins Rd

Stories
2

Units
67

Available Units For Sale
4

Unit Types
3bd

Built Year
2005

HOA Fees
$102.83-250/mo
About
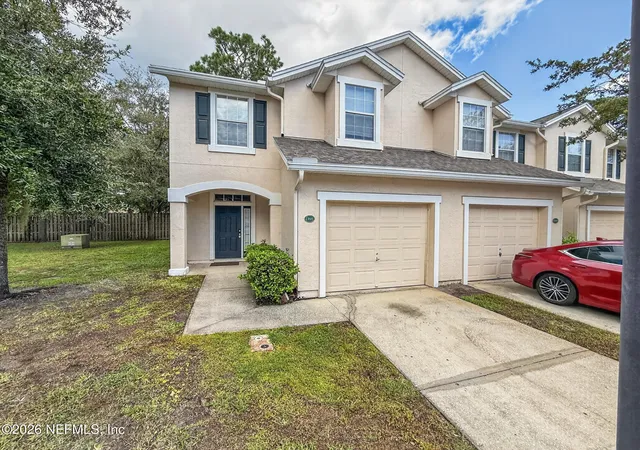
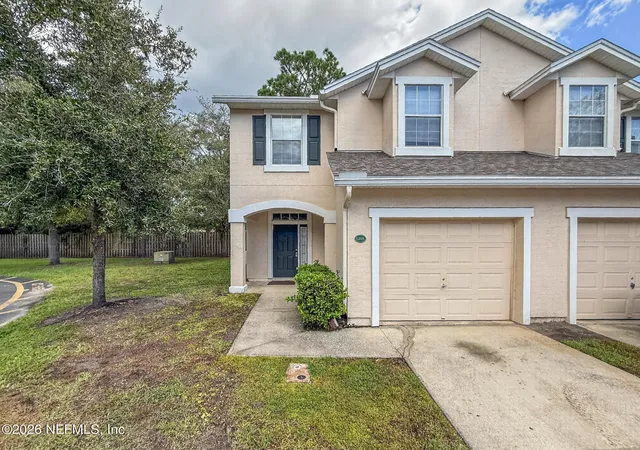
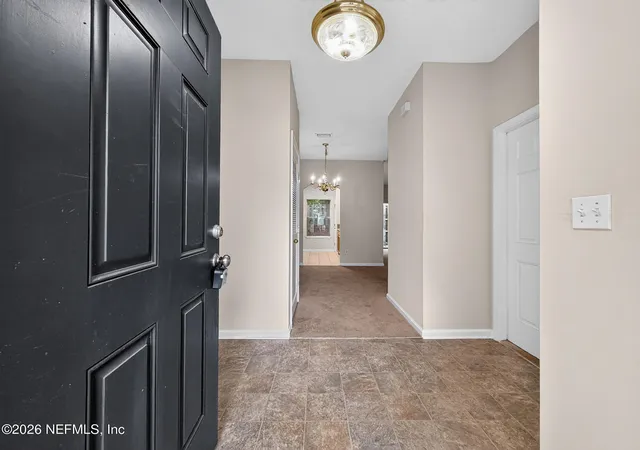
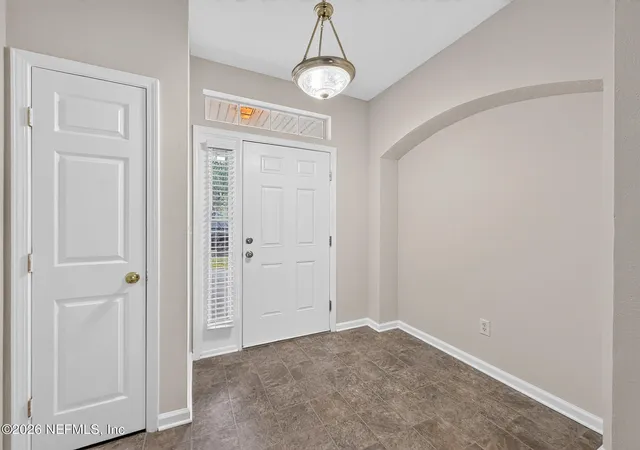
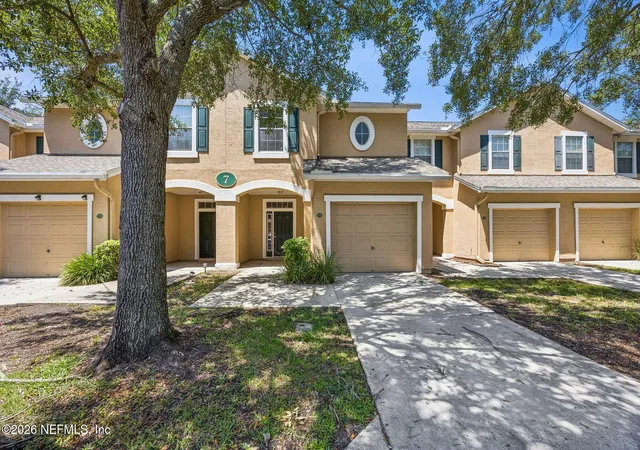
A low-rise, two-story townhouse community built in 2005 that groups 3-bedroom, 2.5-bath units with attached one-car garages and private driveways. Units typically measure around 1,450–1,730 square feet and use an open-plan main level with the kitchen, dining and living areas flowing together; kitchens commonly include breakfast bars and pantries. Second floors concentrate the sleeping areas with a large primary suite featuring dual sinks, a garden tub plus separate shower, multiple closets or walk-in closets, and two additional bedrooms served by a shared full bath. Interior features across the community include vaulted ceilings in master suites, ceiling fans, split-bedroom layouts, laundry rooms or closets on the main level, and a mix of carpet, tile and vinyl plank flooring. Exterior components emphasize mature landscaping with oak trees, small private patios for each unit, playground space, and HOA-covered exterior maintenance, roof, insurance and pest control. Parking is handled through attached garages plus driveway and guest stalls nearby. The development’s location in Jacksonville places it within minutes of NAS Jacksonville, major shopping corridors, restaurants and I-295, supporting both military and commuter residents. HOA rules and common-area upkeep create a turnkey ownership environment focused on low exterior maintenance rather than extensive on-site services.
HOA Management
CHATHAM WOODS CONDO ASSN
HOA Fees
$250/ Monthly
Chatham Woods
HOA Fees
$177.8/ Monthly
Amenities
 Amenities and services may be covered by one or multiple associations and service providers.
 Laundry
 Playground
 Maintenance
Maintenance Grounds
Maintenance Structure
Management - Full Time
Management - Off Site
Parking
Security
Trash
Disclaimer: Amenities are based on third-party information and may vary; buyers must independently verify all amenities, as information is deemed reliable but not guaranteed.
Available Units
Floor
(1 Unit)


Building Features
Interior
Interior Features
Breakfast Bar
Ceiling Fan(s)
Dual Sinks
Eat In Kitchen
Entrance Foyer
Entrance Foyer
Open Floorplan
Pantry
Primary Bathroom Shower No Tub
Primary Bathroom Tub With Shower
Primary Bathroom Tub With Separate Shower
Split Bedrooms
Split Bedrooms
Vaulted Ceiling(s)
Walk In Closet(s)
Walk In Closets
Flooring
Carpet
Concrete
Laminate
Tile
Vinyl
Wood
Heating
Central
Electric
Heat Pump
Cooling
Ceiling Fans
Central Air
Central Air
Electric
Appliances
Convection Oven
Cooktop
Dishwasher
Disposal
Dryer
Electric Oven
Electric Range
Electric Water Heater
Electric Cooktop
Gas Range
Ice Maker
Microwave
Oven
Plumbed For Ice Maker
Refrigerator
Washer
Water Softener Owned
Amenities & Parking
Other Features
Parking Features
Additional Parking
Assigned
Attached
Carport
Garage
Garage Door Opener
Guest
Off Street
On Street
Exterior Amenities
Disclaimer: Unit Features may vary by unit; buyers must independently verify all features. Information is deemed reliable but not guaranteed
- Home
- Homes For Sale
- Florida
- Jacksonville
- 5260 Collins Rd
Frequently Asked Questions
How many units are for sale at 5260 Collins Rd?

How much does a condo at 5260 Collins Rd cost?
What are the HOA fees at 5260 Collins Rd?
What bedroom options are available in 5260 Collins Rd?