


 Street View
527 River Pl Wy
527 River Pl Wy, Sevierville, TN 37862
Rate 527 River Pl Wy

Stories
-

Units
60

Available Units For Sale
5

Unit Types
2bd, 3bd

Built Year
2007

HOA Fees
N/A
About
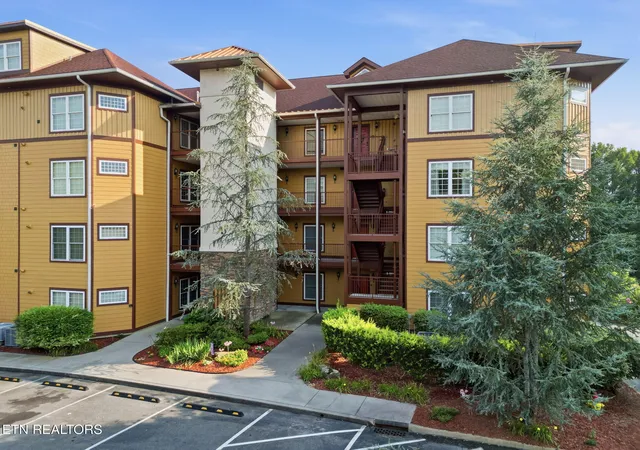
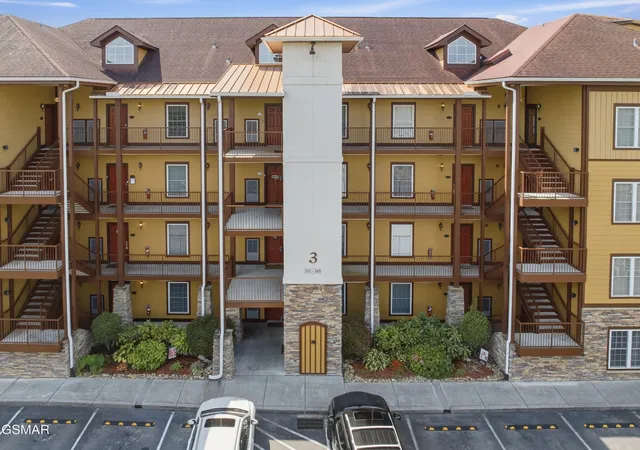
A mid-rise resort-style condominium complex built in 2007, offering primarily two- and three-bedroom residences configured as stacked flats and occasional penthouse layouts. The buildings present walk-up and elevator access to upper floors and include underground/covered garage parking with assigned spaces. Residences feature high ceilings, cathedral elements in select units, open-concept kitchens with islands or breakfast bars, pantry storage, primary suites on the main level in some plans, lofted family rooms in larger units, and extensive built-in storage such as walk-in closets. Interiors commonly show durable finishes—hardwood-look tile, bamboo flooring in renovated units, tile baths, and vinyl windows opening to private balconies overlooking the Little Pigeon River and distant Smoky Mountain ridgelines. Common-area programming emphasizes vacation-resort amenities: a clubhouse with a fitness center, game room, outdoor pool with adjacent kiddie pool and hot tub, playground and fire pit areas, and an on-site rental management office supporting short-term rentals. Building services typically include underground parking, elevator service, exterior maintenance and landscaping, water/sewer/trash and high-speed internet bundled through HOA, and common-area insurance. Pet policies allow pets per association rules. Situated right off the Parkway between Pigeon Forge and Sevierville, the complex provides immediate access to restaurants, attractions and parkway retail while maintaining riverfront frontage and landscaped buffers, creating a mix of year-round residential use and short-term rental activity.
Available Units
Floor
(2 Units)





Building Features
Interior
Interior Features
Breakfast Bar
Cathedral Ceiling(s)
Ceiling Fan(s)
Eat In Kitchen
Elevator
High Ceilings
High Speed Internet
Kitchen Island
Pantry
Primary Bedroom Main Floor
Walk In Closet(s)
Flooring
Carpet
Hardwood
Laminate
Tile
Vinyl
Wood
Heating
Ceiling
Central
Electric
Forced Air
Heat Pump
Natural Gas
Propane
Cooling
Ceiling Fan(s)
Central Air
Central Cooling
Electric
Gas
Appliances
Cooktop
Dishwasher
Disposal
Dryer
Electric Range
Gas Range
Gas Stove
Microwave
Oven
Range
Refrigerator
Self Cleaning Oven
Smoke Detector
Washer
Amenities & Parking
Other Features
Parking Features
Attached
Basement
Carport
Common
Designated Parking
Detached
Driveway
Main Level
None
Off Street Parking
On Street
Paved
Rv Parking
Exterior Amenities
Balcony
Cable Available (tv Only)
Prof Landscaped
Windows Vinyl
Disclaimer: Unit Features may vary by unit; buyers must independently verify all features. Information is deemed reliable but not guaranteed
- Home
- Homes For Sale
- Tennessee
- Sevierville
- 527 River Pl Wy
Frequently Asked Questions
How many units are for sale at 527 River Pl Wy?

How much does a condo at 527 River Pl Wy cost?
What bedroom options are available in 527 River Pl Wy?


