 Overview
 Available Units
 Unit Features
 Getting Around
 Nearby Buildings
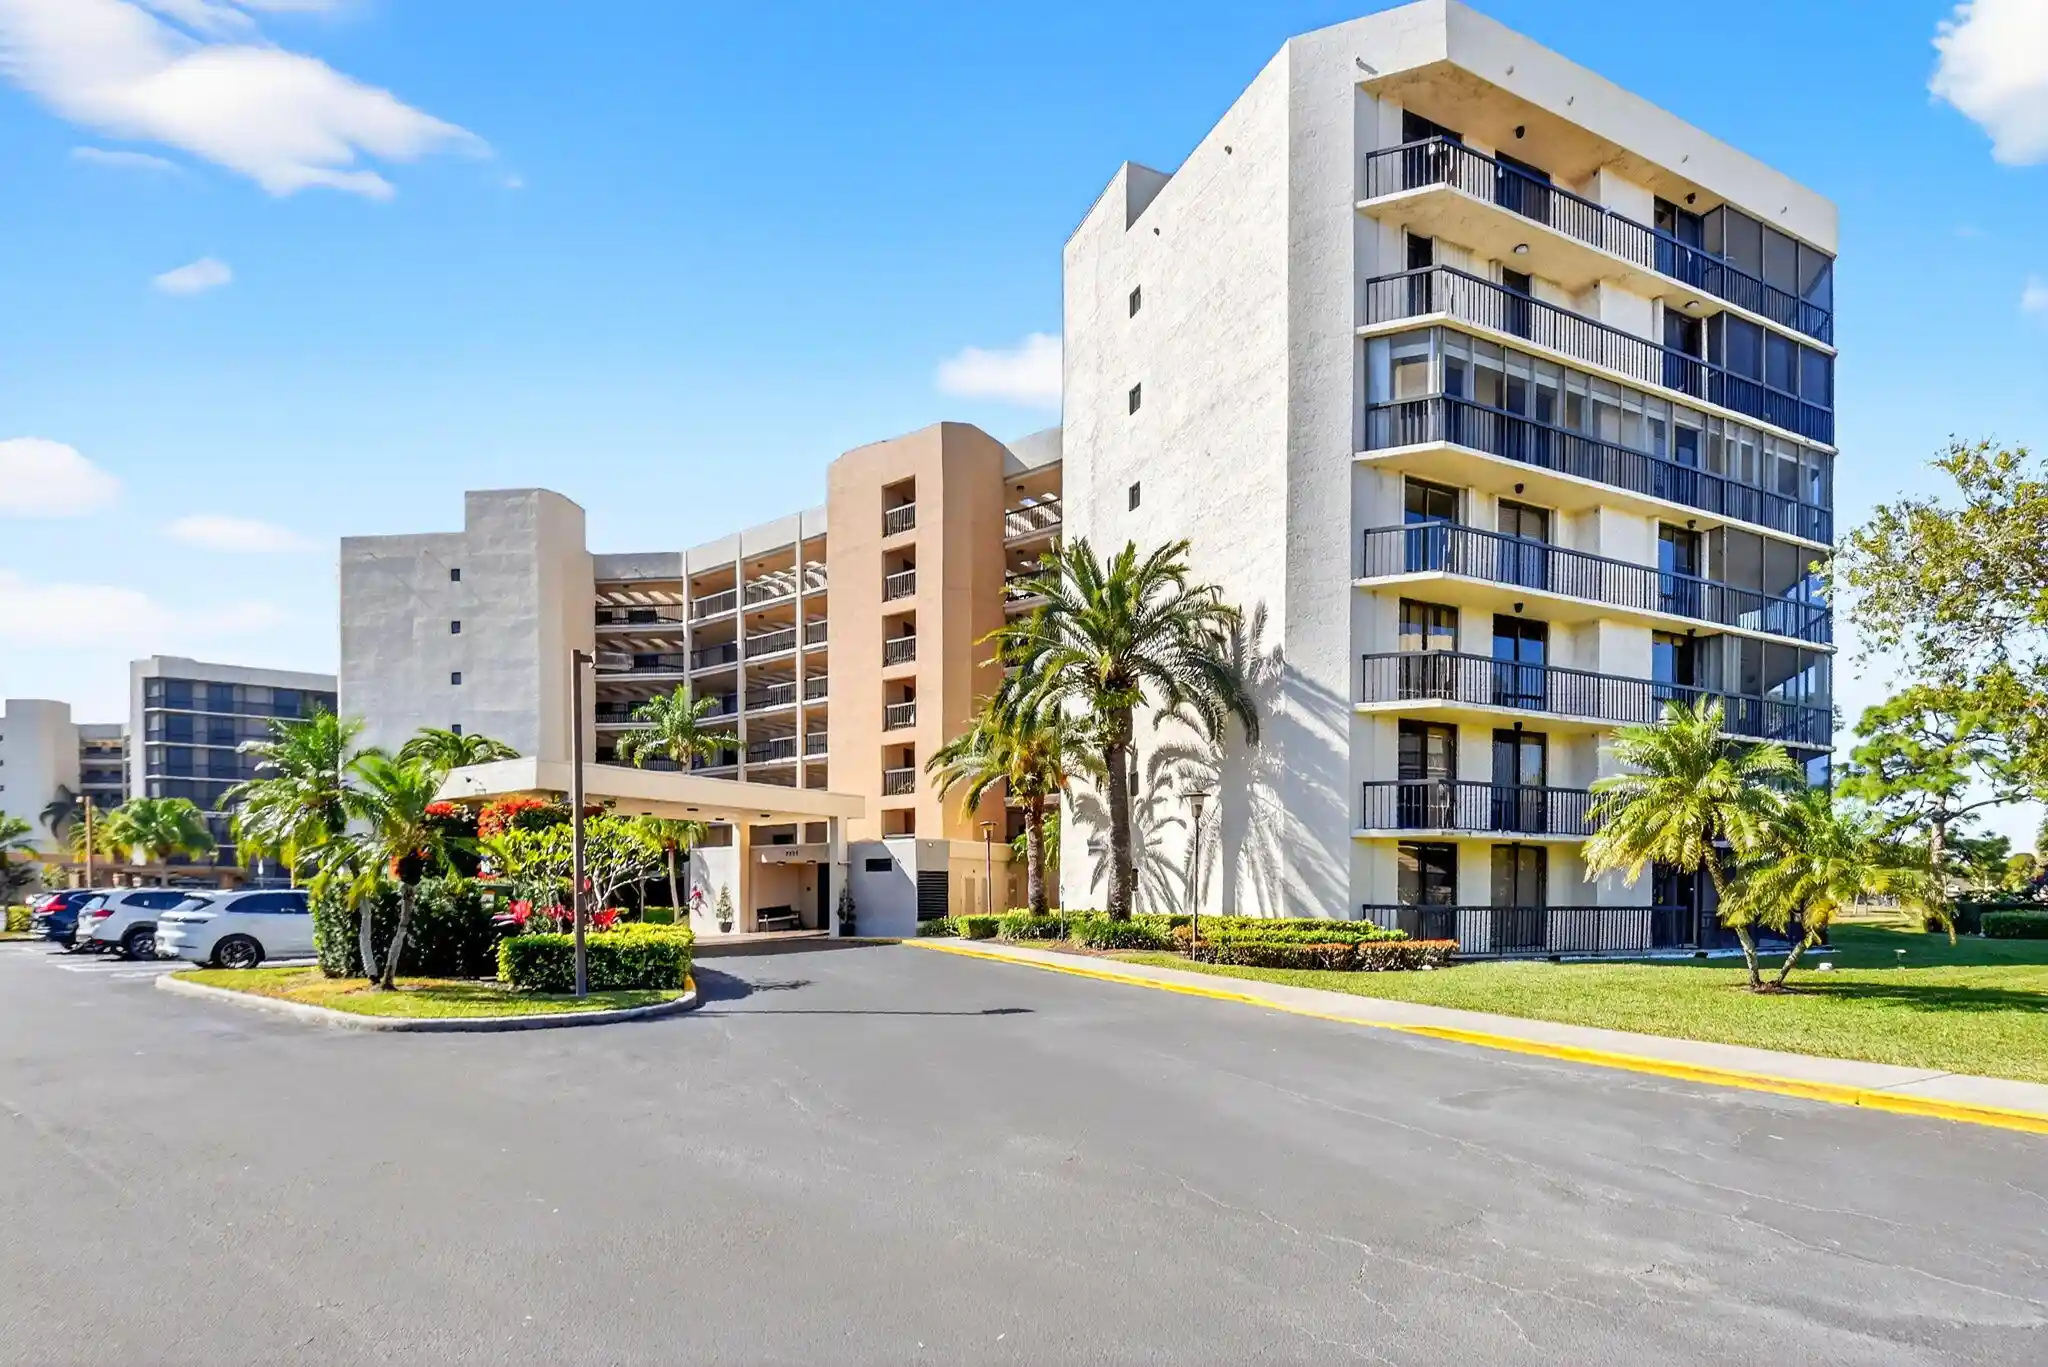


 Street View
5279 Fountains Dr S
5279 Fountains Dr S, Lake Worth Beach, FL 33467
Rate 5279 Fountains Dr S

Stories
7

Units
24

Available Units For Sale
1

Unit Types
2bd

Built Year
1985

HOA Fees
N/A
About
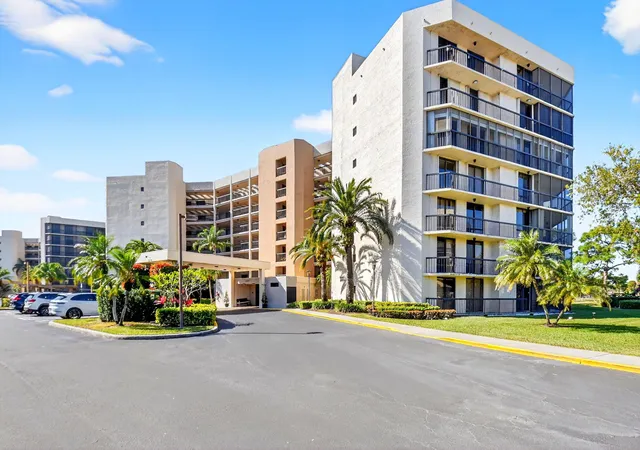
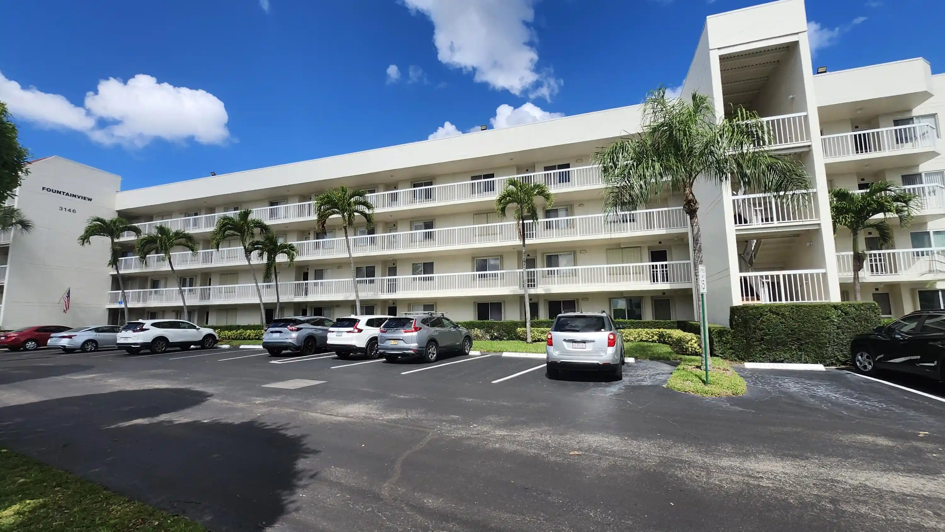
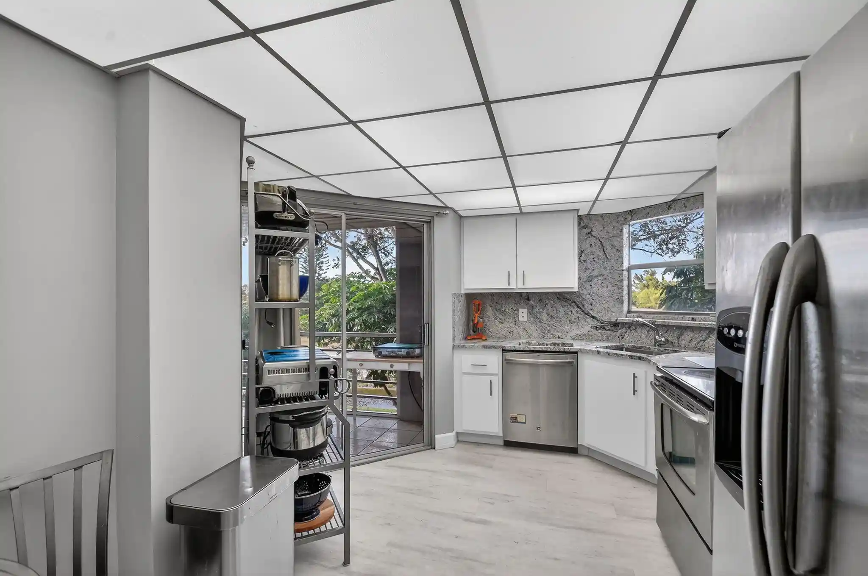
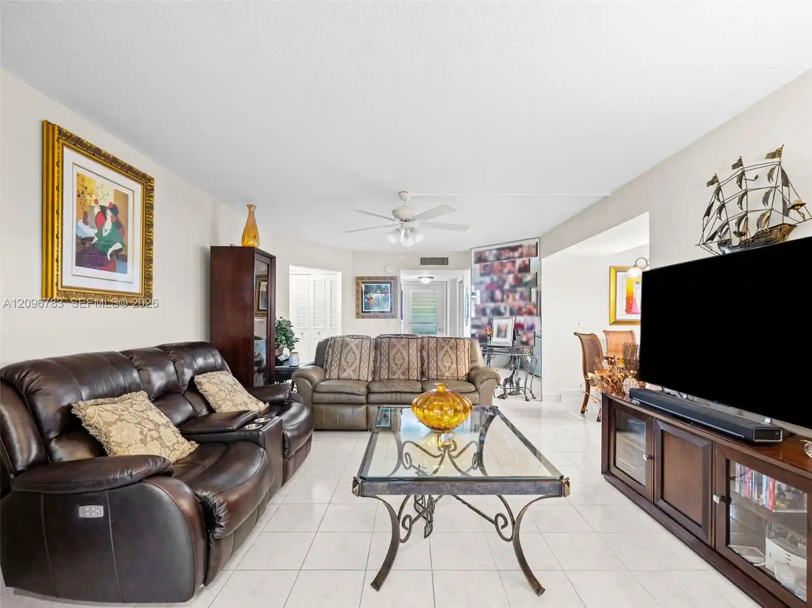
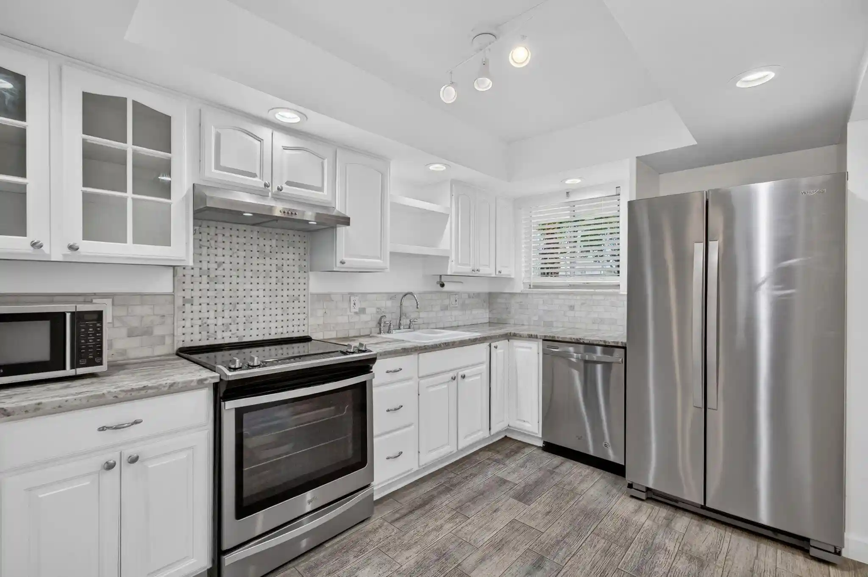
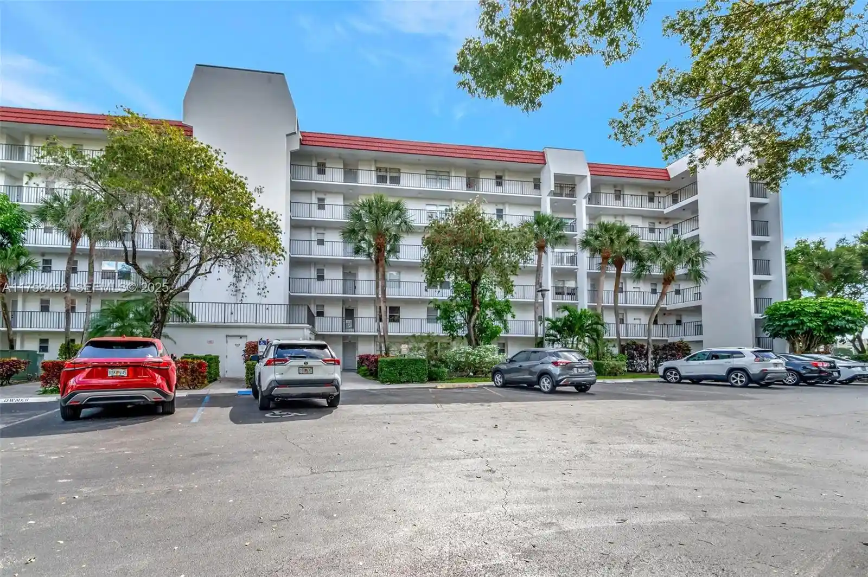
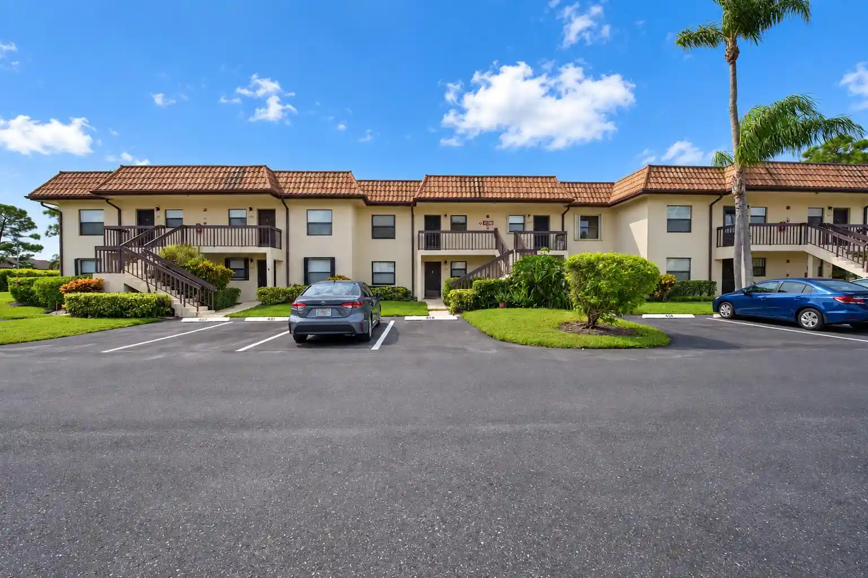
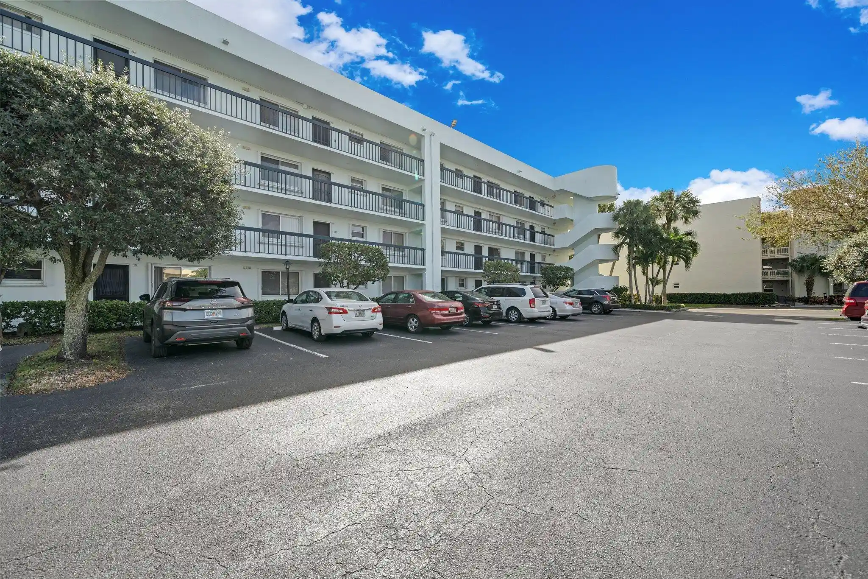
A mid-rise condominium community constructed in 1985, the seven-story complex offers primarily two-bedroom residences organized around larger corner and end-unit plans. Exterior character is low-profile Florida suburban: stucco façades, screened lanais or wrap-around balconies, and storm-security shutters on openings. Interiors favor open living-dining layouts, eat-in kitchens and features common to mature, updated condos such as granite or Corian counters, built-in cabinetry, dual sinks in primary baths, and walk-in closets. Many units have generous outdoor-facing glazing that captures views of the adjacent golf course, lakes and sunsets; several floorplans include a den or convertible third room, pantry space, and wet bar options. Common areas include an elevator, pool and extensive landscaped grounds tied to a non-mandatory country club setting; HOA typically covers roof, building insurance, landscaping and some utilities. Resident conveniences include on-site parking, laundry in-unit in many homes, storage and community lighting, while safety is supported by accordion or panel hurricane protection and gated-community security patrols. Pet and rental rules vary by unit and association; the development’s location in Lake Worth places it near golf, tennis and social amenities with a relaxed, age-targeted lifestyle in sections that often serve 55+ residents.
Available Units

Building Features
Interior
Interior Features
Bar
Bathtub
Bedroom On Main Level
Breakfast Area
Built In Features
Closet Cabinetry
Custom Mirrors
Dual Sinks
Eat In Kitchen
Elevator
Entrance Foyer
Family Dining Room
French Doors Atrium Doors
Garden Tub Roman Tub
Jetted Tub
Kitchen Dining Combo
Living Dining Room
Main Level Primary
Multiple En Suite Bathrooms
Pantry
Separate Shower
Sitting Area In Primary
Soaking Tub
Split Bedrooms
Storage
Tub Shower
Walk In Closet(s)
Walk In Closets
Wet Bar
Flooring
Carpet
Ceramic Tile
Ceramic Tile
Hardwood
Laminate
Tile
Wood
Heating
Central
Electric
Individual
Cooling
Ceiling Fans
Central Air
Central Air
Electric
Humidity Control
Appliances
Cooktop
Dishwasher
Disposal
Dryer
Electric Water Heater
Electric Range
Electric Water Heater
Ice Maker
Microwave
Range
Refrigerator
Washer
Washer Dryer
Amenities & Parking
Other Features
Parking Features
Assigned
Covered
Detached
Detached Carport
Garage
Guest
Open
Two Or More Spaces
Exterior Amenities
Balcony
Outdoor Living Area
Patio
Porch
Storm Security Shutters
Disclaimer: Unit Features may vary by unit; buyers must independently verify all features. Information is deemed reliable but not guaranteed
Nearby Buildings
- Home
- Homes For Sale
- Florida
- Lake Worth Beach
- 5279 Fountains Dr S
Frequently Asked Questions
How many units are for sale at 5279 Fountains Dr S?

How much does a condo at 5279 Fountains Dr S cost?
What bedroom options are available in 5279 Fountains Dr S?