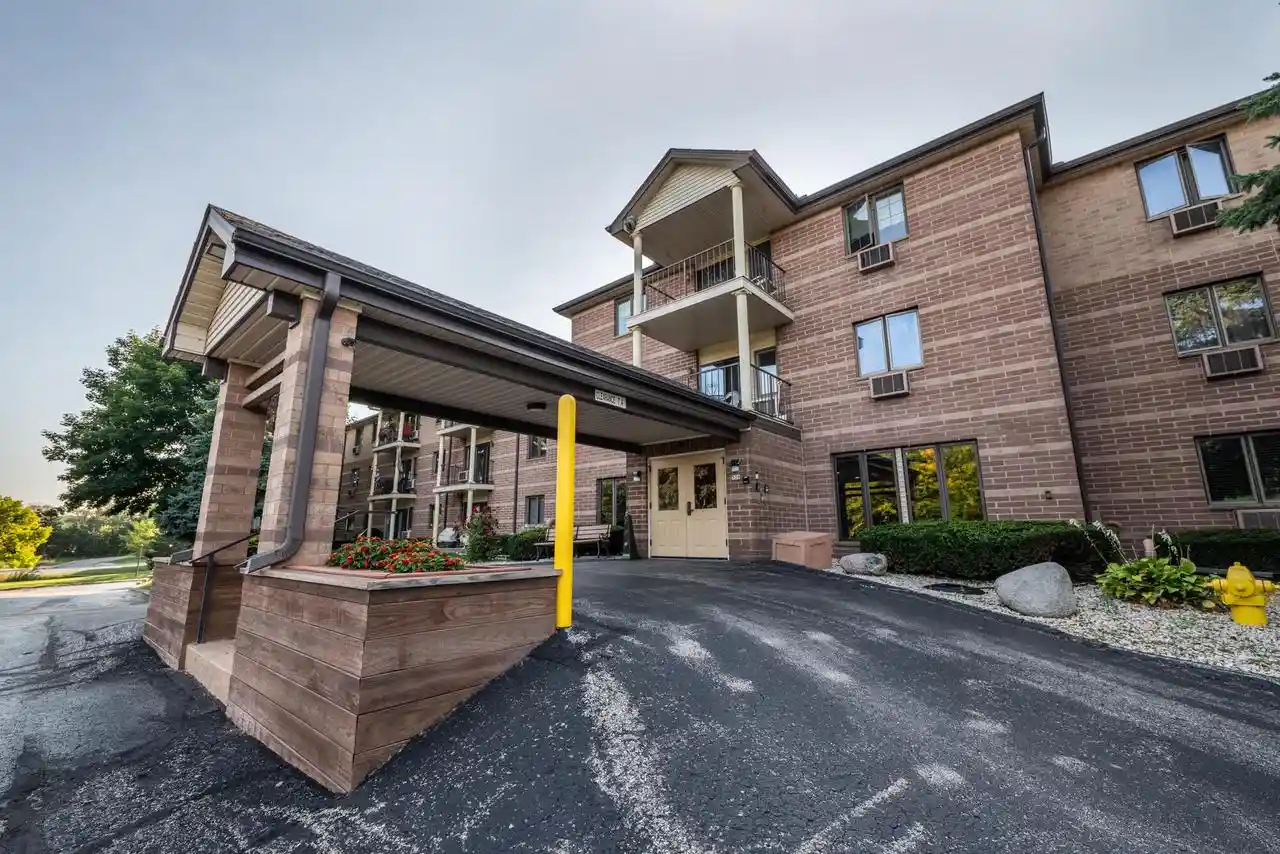
 Street View
530 N Silverbrook Dr Dr
530 N Silverbrook Dr Dr, West Bend, WI 53090
Rate 530 N Silverbrook Dr Dr

Stories
-

Units
95

Available Units For Sale
2

Unit Types
2bd

Built Year
1988

HOA Fees
N/A
About
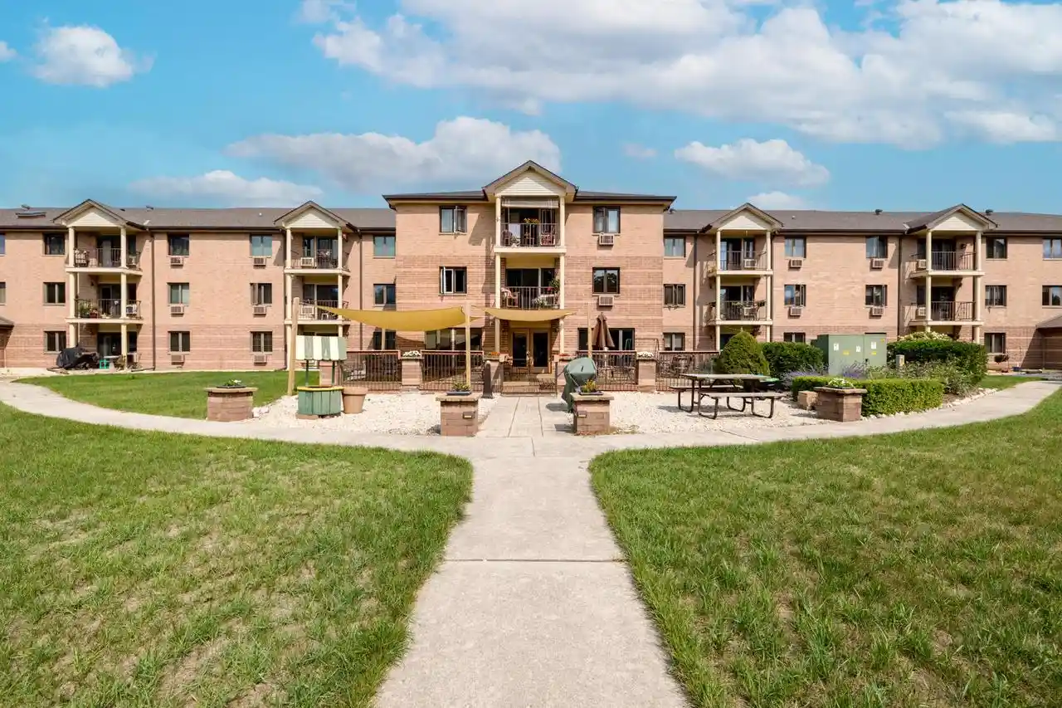
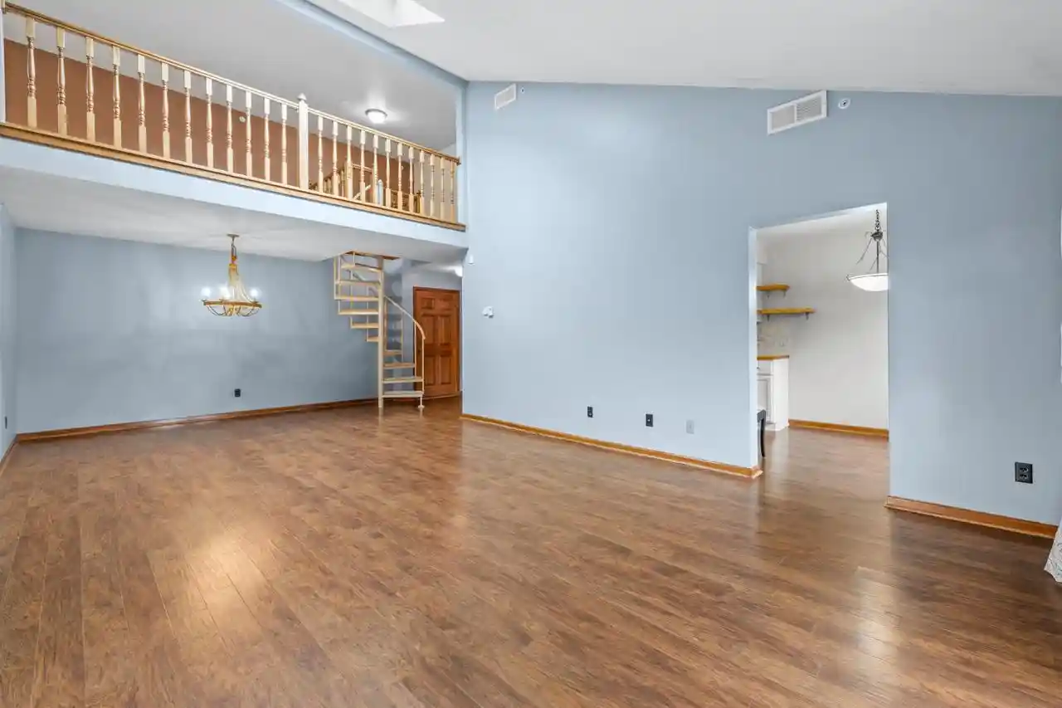
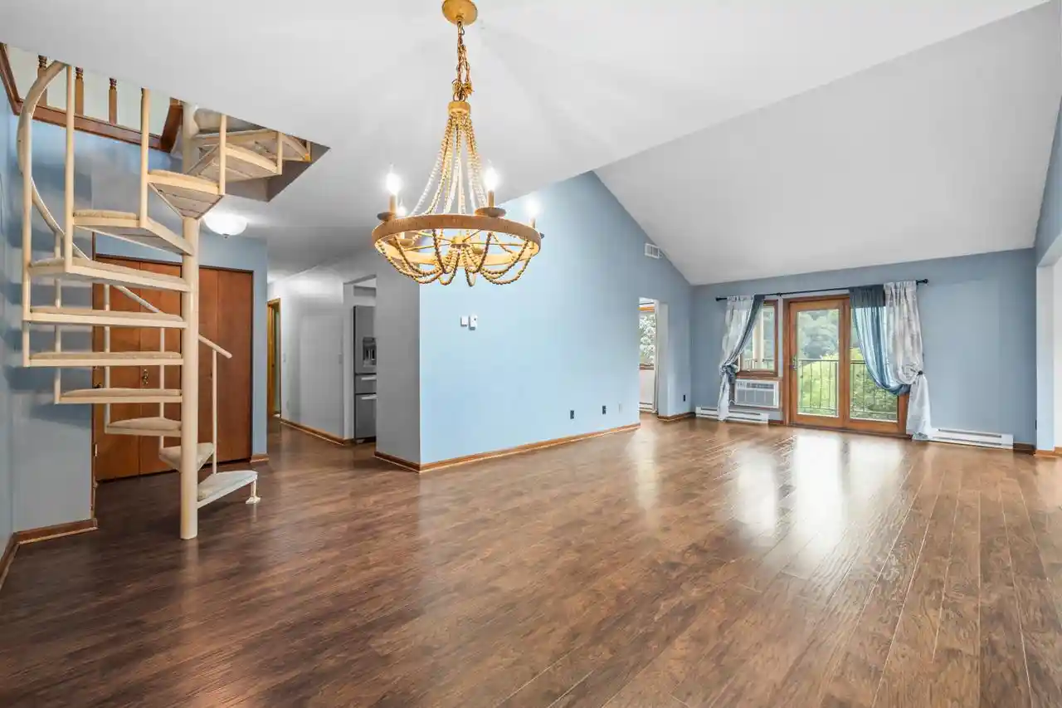
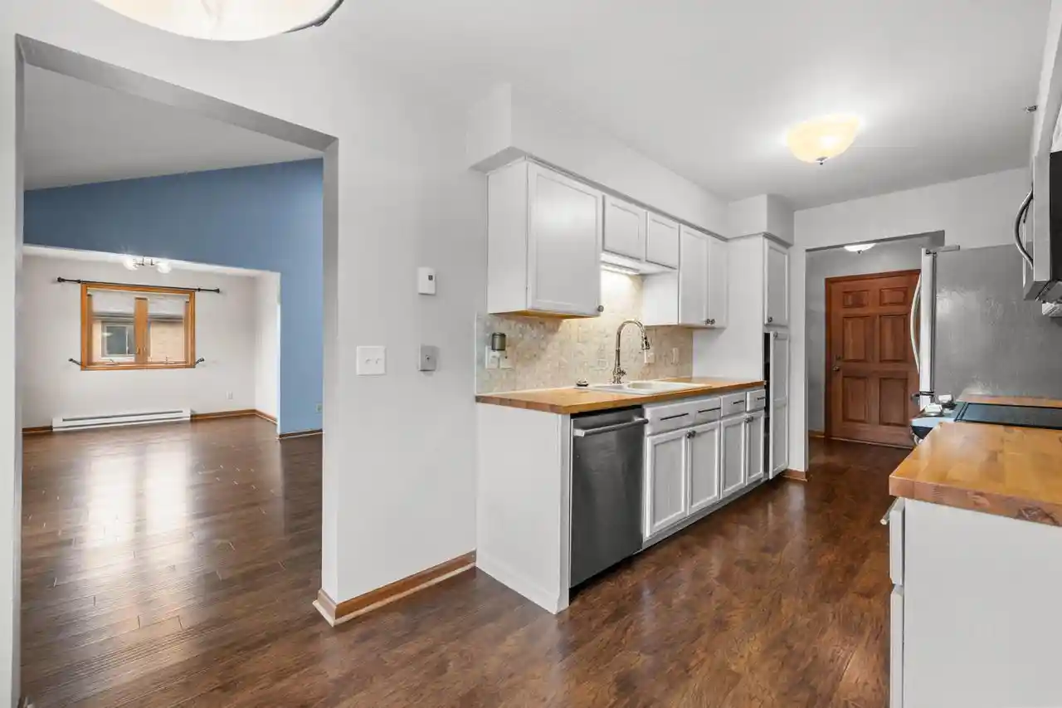
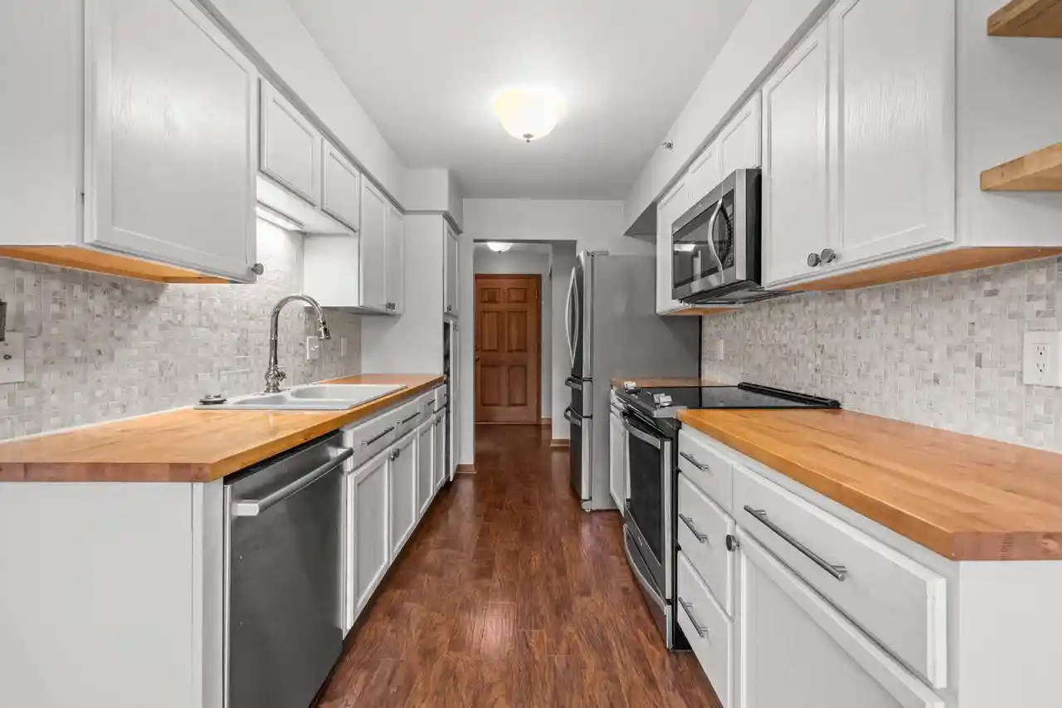
Park Place is a mid-rise condominium community completed in 1988 and set on roughly nine landscaped acres adjacent to Regner Park in West Bend, WI. The complex contains about 114 primarily two-bedroom residences arranged across multiple levels with a mix of first-floor walk-outs, upper-level units, and loft-style layouts. Architecturally it favors traditional condominium massing with private entries, balconies or patios overlooking an inner courtyard and a central fountain. Interiors commonly feature vaulted or cathedral ceilings, skylights, great-room living/dining plans, lofts reached by winding staircases, built-ins, and in-unit laundry; unit storage lockers and additional lower-level storage rooms are standard. Shared spaces include a staffed front lobby, a residents’ clubhouse with scheduled social activities, an exercise room, party room, and secure underground heated parking with assigned stalls; some units offer two-car indoor spaces. Onsite maintenance, elevator access, and building security are provided. Exterior settings emphasize mature plantings, rock garden details, and courtyard seating. Pet policies and specific condo rules vary by association; utilities such as water and sewer are frequently included in common assessments. Location is strongly walkable to downtown shops and restaurants while directly abutting parkland and neighborhood green space, supporting a lifestyle that blends community-oriented amenities with easy access to outdoor recreation.
Available Units

Building Features
Interior
Interior Features
220 Volts
Cable/satellite Available
Cathedral/vaulted Ceiling
Circuit Breakers
Great Room
In Unit Laundry
Laundry Facility
Living Room
Loft
Other Room
Skylight(s)
Storage Lockers
Utility Room
Walk In Closet(s)
Water Softener
Flooring
Heating
Electric
Gravity
Natural Gas
Cooling
Electric
Appliances
Dishwasher
Disposal
Dryer
Microwave
Oven
Range
Range/oven
Refrigerator
Washer
Window A/c
Amenities & Parking
Other Features
Parking Features
Assigned
Spaces
Surface
Unassigned
Exterior Amenities
Balcony
Patio/porch
Private Entry
Disclaimer: Unit Features may vary by unit; buyers must independently verify all features. Information is deemed reliable but not guaranteed
- Home
- Homes For Sale
- Wisconsin
- West Bend
- 530 N Silverbrook Dr Dr
Frequently Asked Questions
How many units are for sale at 530 N Silverbrook Dr Dr?

How much does a condo at 530 N Silverbrook Dr Dr cost?
What bedroom options are available in 530 N Silverbrook Dr Dr?