 Street View
5300 Bayshore Blvd
5300 Bayshore Blvd, TAMPA, FL 33611
Rate 5300 Bayshore Blvd

Stories
2

Units
15

Available Units For Sale
1

Unit Types
2bd

Built Year
1986

HOA Fees
$475-954/mo
About
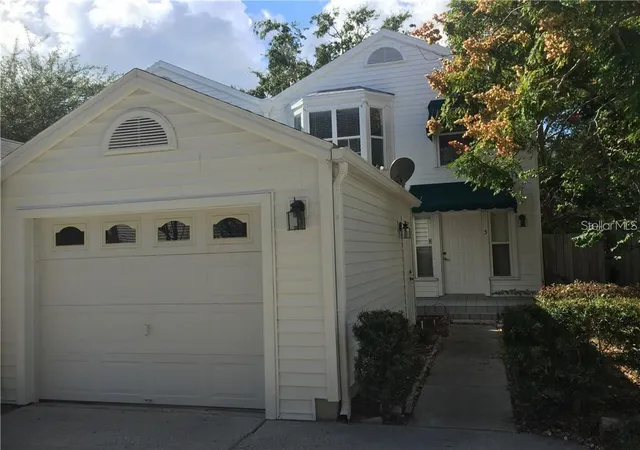
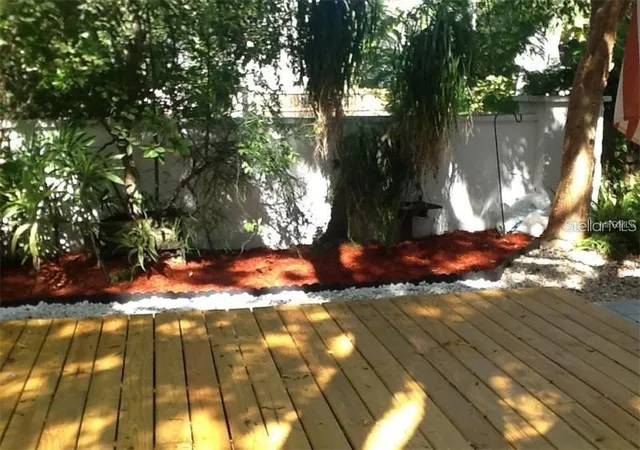
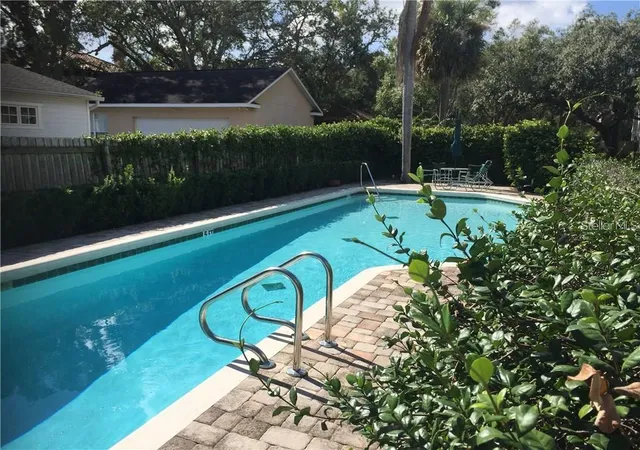
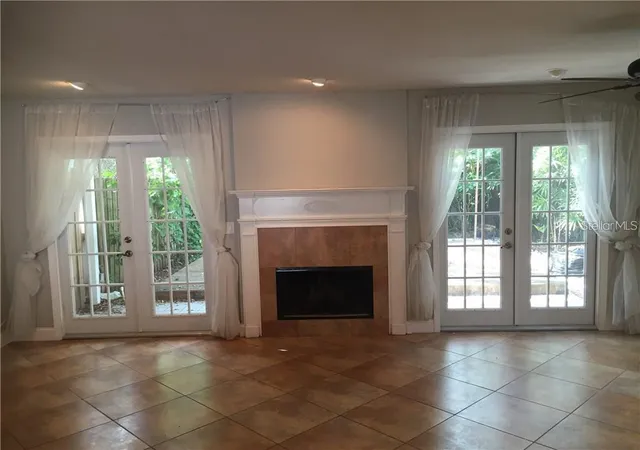
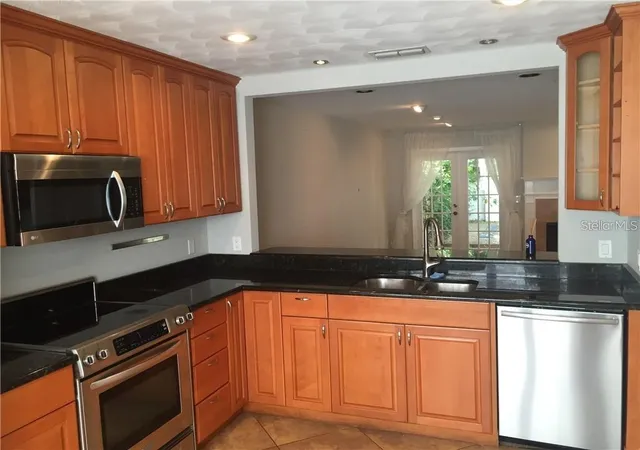
A low-rise residential complex built in 1986, Charleston Square is a two-story, townhouse-style condominium community of approximately 18 units clustered around mature live oaks and manicured landscaping. Units are primarily two-bedroom, two-bath floorplans with attached single-car garages and private entrances; many residences feature upstairs primary suites, walk-in closets, and split-bedroom layouts. Interiors commonly include updated kitchens with solid wood cabinets and stone or quartz counters, open living/dining areas, crown moldings, ceiling fans, and wood or tile flooring. French doors, sliding doors, and private balconies or fenced patios extend living space outdoors; some homes have fireplaces, attic storage, and in-unit laundry hookups. Exterior amenities reflect a small-community scale: a landscaped communal pool, private yards with irrigation and lighting, garden areas, and a low-maintenance streetscape. Parking is handled via attached garages plus double-parking spaces for guests. The property sits in South Tampa’s Ballast Point area a short walk from Bayshore Boulevard, the Tampa Yacht Club, Ballast Point Park and pier, offering easy access to MacDill Air Force Base, downtown Tampa, and nearby dining and shops. Pet and service policies vary by unit; overall the community emphasizes maintenance-free, close-knit neighborhood living rather than high-rise services.
HOA Management
Ameritech 813-968-8008
HOA Fees
$475/ Monthly
J.C Eckstein, LCAM
HOA Fees
$658/ Monthly
Amenities
 Amenities and services may be covered by one or multiple associations and service providers.
 Pool
Pool
 Vehicle Restrictions
 Maintenance
Disclaimer: Amenities are based on third-party information and may vary; buyers must independently verify all amenities, as information is deemed reliable but not guaranteed.

Building Features
Interior
Interior Features
Attic
Ceiling Fans(s)
Crown Molding
Eat In Kitchen
L Dining
Living Room/dining Room Combo
Open Floorplan
Primary Bedroom Upstairs
Solid Surface Counters
Solid Wood Cabinets
Split Bedroom
Stone Counters
Thermostat
Walk In Closet(s)
Window Treatments
Flooring
Carpet
Ceramic Tile
Hardwood
Laminate
Luxury Vinyl
Tile
Vinyl
Wood
Heating
Central
Electric
Cooling
Central Air
Appliances
Built In Oven
Dishwasher
Disposal
Dryer
Energy Star Qualified Dishwasher
Energy Star Qualified Refrigerator
Electric Water Heater
Exhaust Fan
Gas Water Heater
Ice Maker
Microwave
Microwave Hood
Oven
Range
Range Hood
Refrigerator
Washer
Amenities & Parking
Other Features
Parking Features
Assigned
Driveway
Garage Door Opener
Garage Faces Rear
Garage Faces Side
Ground Level
Guest
In Garage
On Street
Open
Parking Pad
Exterior Amenities
Awning(s)
Balcony
Fence
Fire Pit
French Doors
Garden
Irrigation System
Lighting
Private Entrance
Rain Gutters
Sliding Doors
Disclaimer: Unit Features may vary by unit; buyers must independently verify all features. Information is deemed reliable but not guaranteed
- Home
- Homes For Sale
- Florida
- TAMPA
- 5300 Bayshore Blvd
Frequently Asked Questions
How many units are for sale at 5300 Bayshore Blvd?

How much does a condo at 5300 Bayshore Blvd cost?
What are the HOA fees at 5300 Bayshore Blvd?
What bedroom options are available in 5300 Bayshore Blvd?