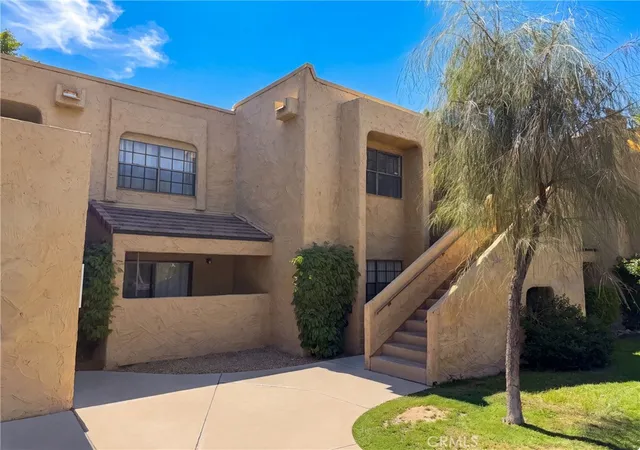
 Street View
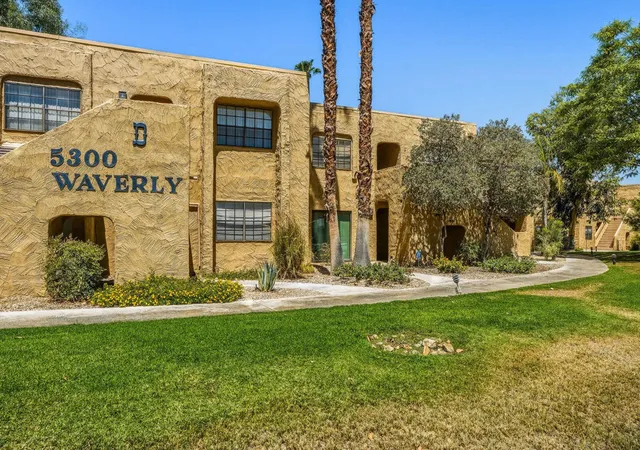
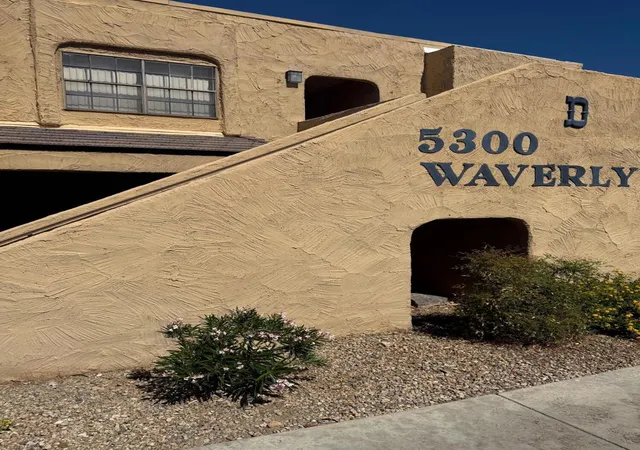
5300 E Waverly Dr
5300 E Waverly Dr, Palm Springs, CA 92264
Rate 5300 E Waverly Dr

Stories
2

Units
131

Available Units For Sale
3

Unit Types
1bd

Built Year
1978

HOA Fees
$310-579/mo
About
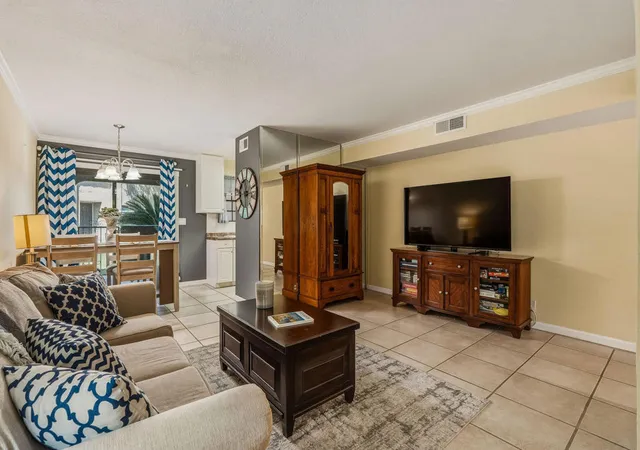
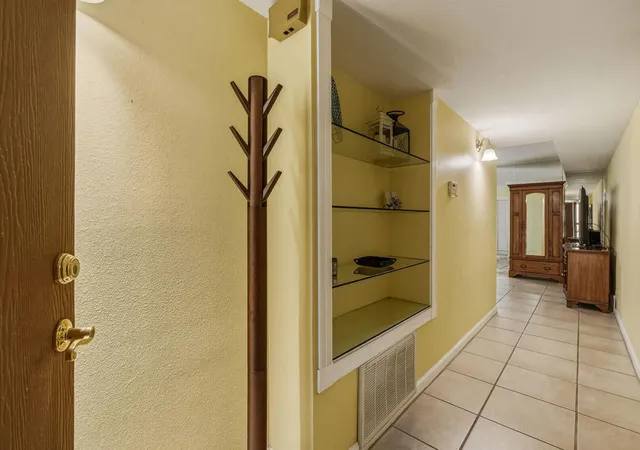
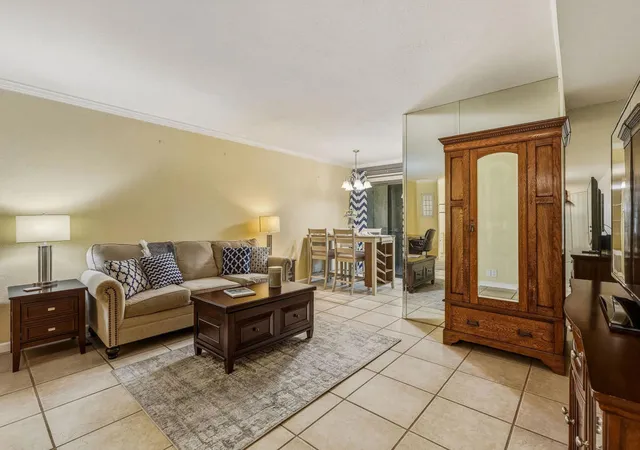
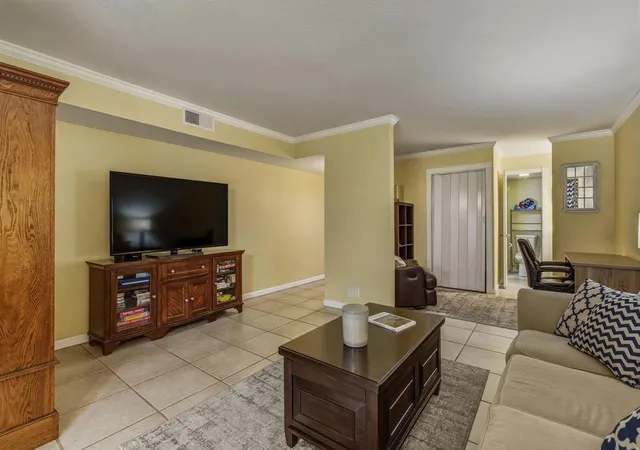
A low-rise, fee-simple condominium community developed in 1978 and organized as two-story buildings set within landscaped grounds. Units are primarily one-bedroom floorplans with occasional den/loft layouts and a mix of ground-floor patios and second-floor balconies. Interiors commonly feature vaulted or high ceilings, recessed lighting, crown molding, built-in storage, walk-in closets, and a combination of original and updated finishes such as laminate or tile floors and remodeled kitchens and baths. Many residences include in-unit laundry, wet bars or breakfast bars, Murphy beds or convertible den areas, and private outdoor space with storage closets. The complex is organized around broad common lawns, multiple swimming pools and spas, and tennis/pickleball courts; a clubhouse with library and on-site management supports a resort-oriented communal life. Parking is assigned/registered, and HOA dues typically cover utilities like water, trash and basic cable/internet. The site borders Tahquitz Creek Golf course and sits within easy walking or short driving distance to grocery stores, coffee shops, restaurants, hiking trails, and downtown Palm Springs, offering a blend of recreational and everyday urban convenience. Pet and rental policies vary by unit; short-term rentals are possible where permitted, with some units operated turnkey for investors or seasonal owners.
HOA Management
ASSOCIA
HOA Fees
$328.5/ Monthly
Associa
HOA Fees
$317.9/ Monthly
Amenities
 Amenities and services may be covered by one or multiple associations and service providers.
 Gas
Gas
 Insurance
 Pool
Pool
 Water
Water
 Barbecue
BilliardRoom
CableTV
CableTv
Clubhouse
DuesPaidMonthly
FitnessCenter
GameRoom
GolfCourse
HotWater
MaintenanceGrounds
Management
MeetingBanquetPartyRoom
MeetingRoom
Other
OtherCourts
OutdoorCookingArea
PaddleTennis
PetRestrictions
PetsAllowed
PicnicArea
RecreationRoom
SpaHotTub
SportCourt
TennisCourts
Trash
Utilities
Disclaimer: Amenities are based on third-party information and may vary; buyers must independently verify all amenities, as information is deemed reliable but not guaranteed.


Building Features
Interior
Interior Features
All Bedrooms Down
All Bedrooms Up
Balcony
Bar
Bedroom On Main Level
Breakfast Bar
Built In Features
Ceiling Fans
Crown Molding
Eat In Kitchen
Furnished
High Ceilings
Jackand Jill Bath
Living Room Deck Attached
Loft
Main Level Primary
Open Floorplan
Partially Furnished
Primary Suite
Recessed Lighting
Separate Formal Dining Room
Storage
Utility Room
Walk In Closets
Wet Bar
Flooring
Bamboo
Carpet
Concrete
Laminate
Stone
Tile
Vinyl
Wood
Heating
Central
Electric
Fireplaces
Forced Air
Heat Pump
Natural Gas
None
Propane
Cooling
Central Air
Electric
None
Wall Window Units
Zoned
Appliances
Barbecue
Convection Oven
Counter Top
Dishwasher
Disposal
Dryer
Electric Cooking
Electric Cooktop
Electric Oven
Electric Range
Electric Water Heater
Exhaust Fan
Freezer
Gas Cooking
Gas Oven
Gas Range
Gas Water Heater
Ice Maker
Microwave
Oven
Range Hood
Refrigerator
Self Cleaning Oven
Tankless Water Heater
Vented Exhaust Fan
Washer
Water Heater
Water To Refrigerator
Amenities & Parking
Other Features
Parking Features
Assigned
Attached Carport
Carport
Community Structure
Detached Carport
Direct Access
Driveway
Garage
Guest
None
Off Site
On Site
On Street
One Space
Permit Required
Public
Side By Side
Unassigned
Uncovered
Exterior Amenities
Barbecue
Disclaimer: Unit Features may vary by unit; buyers must independently verify all features. Information is deemed reliable but not guaranteed
- Home
- Homes For Sale
- California
- Palm Springs
- 5300 E Waverly Dr
Frequently Asked Questions
How many units are for sale at 5300 E Waverly Dr?

How much does a condo at 5300 E Waverly Dr cost?
What are the HOA fees at 5300 E Waverly Dr?
What bedroom options are available in 5300 E Waverly Dr?