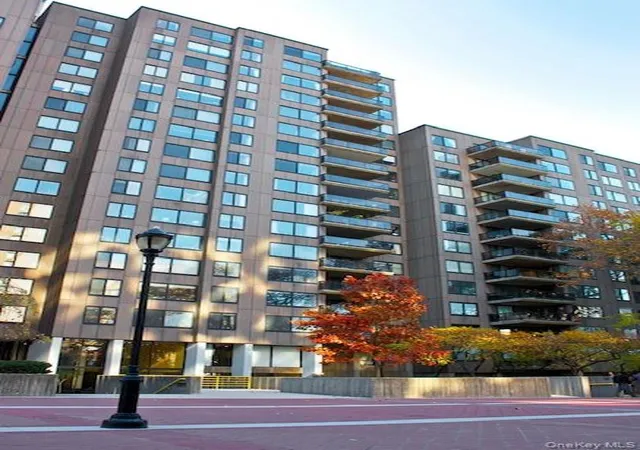
 Street View
531 Main St
531 Main St, New York City, NY 10044
Rate 531 Main St

Stories
20

Units
109

Available Units For Sale
9

Unit Types
1bd, 2bd, 3bd

Built Year
1975

HOA Fees
N/A
About
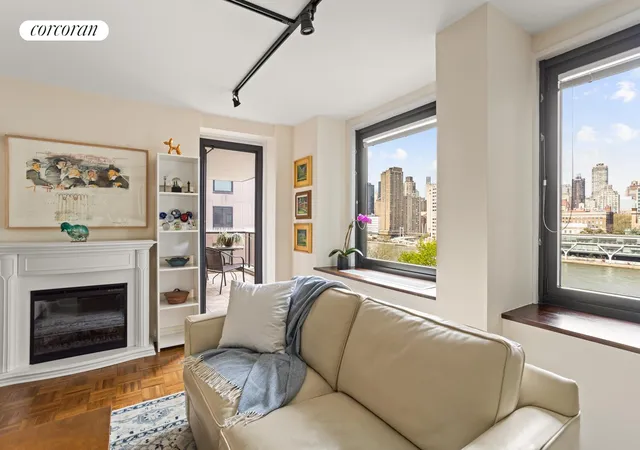
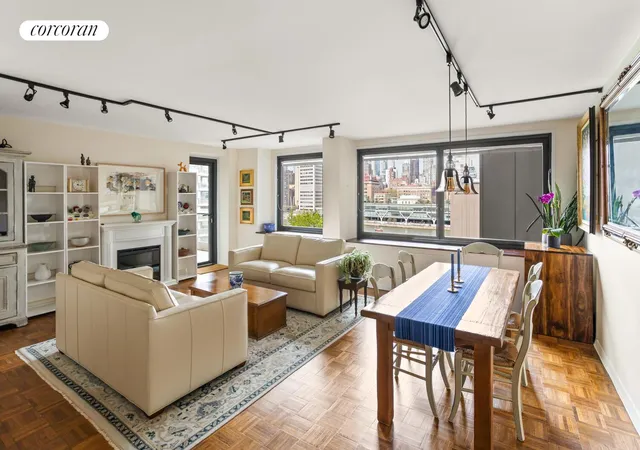
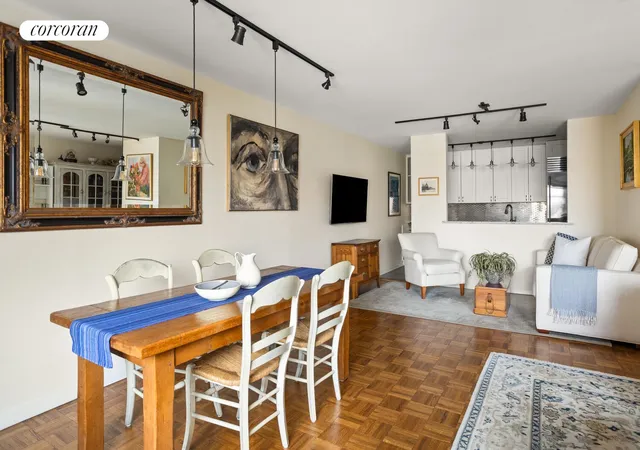
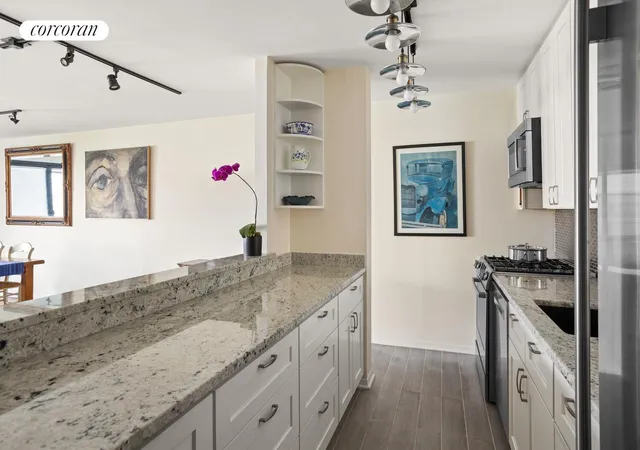
Rivercross at 531 Main Street is a 20-story, mid‑1970s cooperative composed of 107 residences offering one- to three-bedroom layouts across broad floorplates. Designed in the mid‑century modern spirit, the building retains original architectural details alongside periodic modern upgrades: oversized, soundproof windows and double-height elevator lobbies create airy corridors and generous sightlines. Interior unit features commonly include high ceilings, crown molding, built‑in cabinetry, formal dining areas, walk‑in closets, pantries, and occasional first‑floor bedrooms; some apartments have private terraces or balconies and substantial flexible rooms that serve as offices, libraries or play spaces. Shared facilities emphasize recreation and community life — a 60' x 30' year‑round indoor heated pool with saunas and sun deck, a two‑level fitness center, renovated playroom, community/party room with kitchen, laundry rooms, storage and ample bicycle space. Grounds include a landscaped courtyard and roof deck, plus building storage. Full‑service staffing comprises a 24‑hour doorman, concierge, attended package room and live‑in super; management supports pied‑a‑terre ownership, co‑purchasing and up to 80% financing. Utilities and many building services are rolled into maintenance, which also enforces no‑smoking and no‑dog policies and restricts in‑unit washers/dryers. Positioned on Roosevelt Island, the coop sits steps from riverfront parks, Cornell Tech, neighborhood shops and multiple transit options (tram, F train, ferry, bus), offering a green, community‑oriented island lifestyle a short ride from Manhattan.
Available Units
Floor
(1 Unit)

Floor
(1 Unit)

Floor
(2 Units)


Building Features
Interior
Interior Features
Built In Features
Crown Molding
Den
Dining Area
Eat In Kitchen
Eat In Kitchen
Entrance Foyer
First Floor Bedroom
First Floor Full Bath
Granite Counters
High Ceilings
Original Details
Pantry
Sauna
Separate Formal Dining Room
Smoke Free
Walk In Closets
Flooring
Hardwood
Heating
Baseboard
Central
Electric
None
Oil
Steam
Cooling
Central Air
Central Air
Electric
Wall Units
Zoned
Appliances
Convection Oven
Cooktop
Dishwasher
Dryer
Gas Cooktop
Gas Oven
Refrigerator
Stainless Steel Appliances
Tankless Water Heater
Washer
Amenities & Parking
Other Features
Parking Features
None
Exterior Amenities
Balcony
Building Courtyard
Building Garden
Building Roof Deck
Building Storage
Courtyard
Garden
Private Outdoor Space Over60sqft
Private Outdoor Space Under60sqft
Disclaimer: Unit Features may vary by unit; buyers must independently verify all features. Information is deemed reliable but not guaranteed
- Home
- Homes For Sale
- New York
- New York City
- 531 Main St
Frequently Asked Questions
How many units are for sale at 531 Main St?

How much does a condo at 531 Main St cost?
What bedroom options are available in 531 Main St?


