 Overview
 Available Units
 Unit Features
 Getting Around
 Nearby Buildings


 Street View
531 S Gay St
531 S Gay St, Knoxville, TN 37902
Rate 531 S Gay St

Stories
-

Units
39

Available Units For Sale
1

Unit Types
2bd

Built Year
2008

HOA Fees
N/A
About
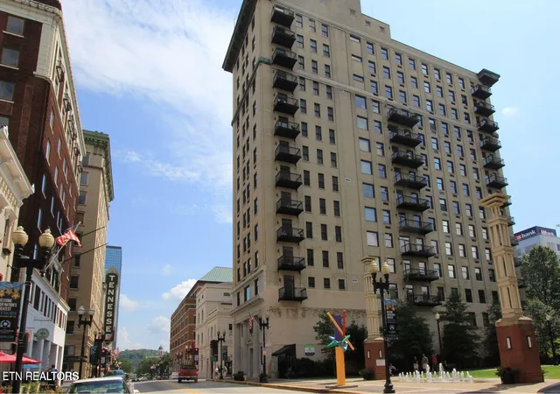
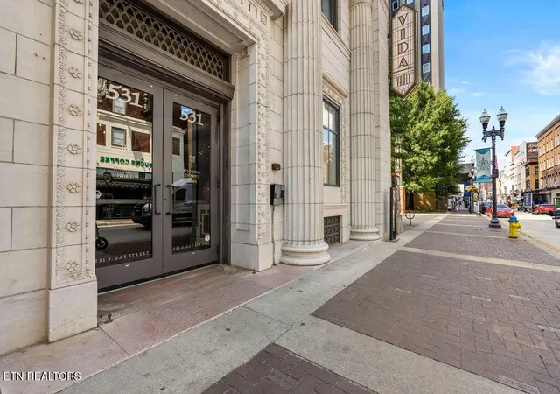
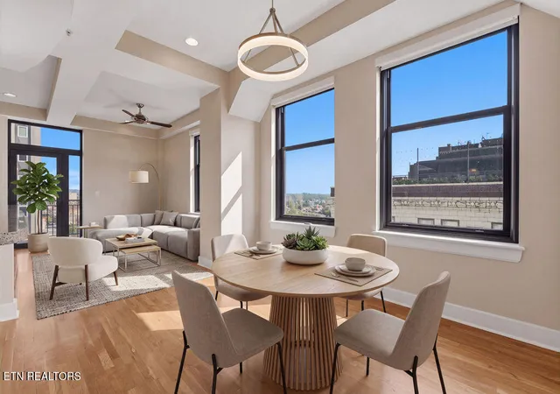
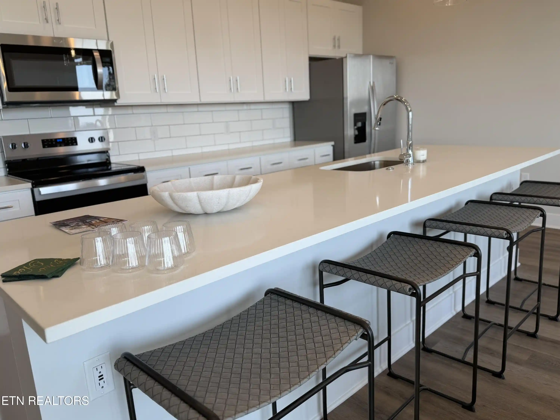
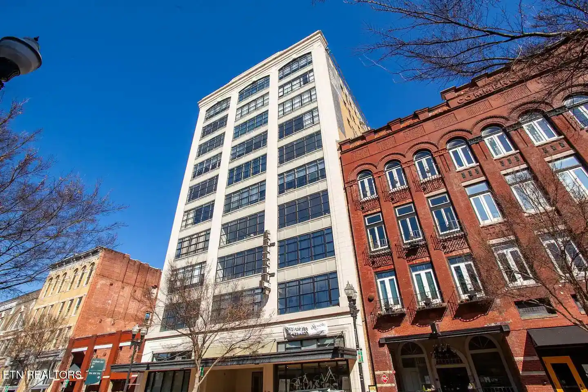
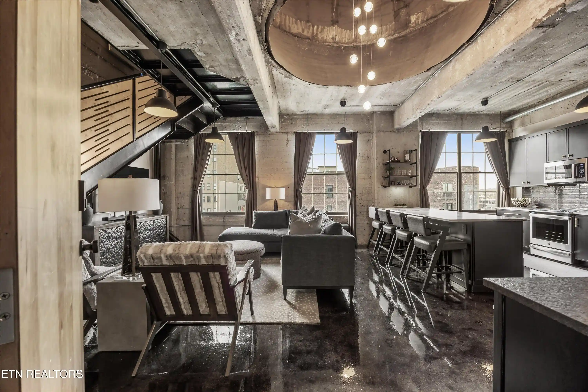
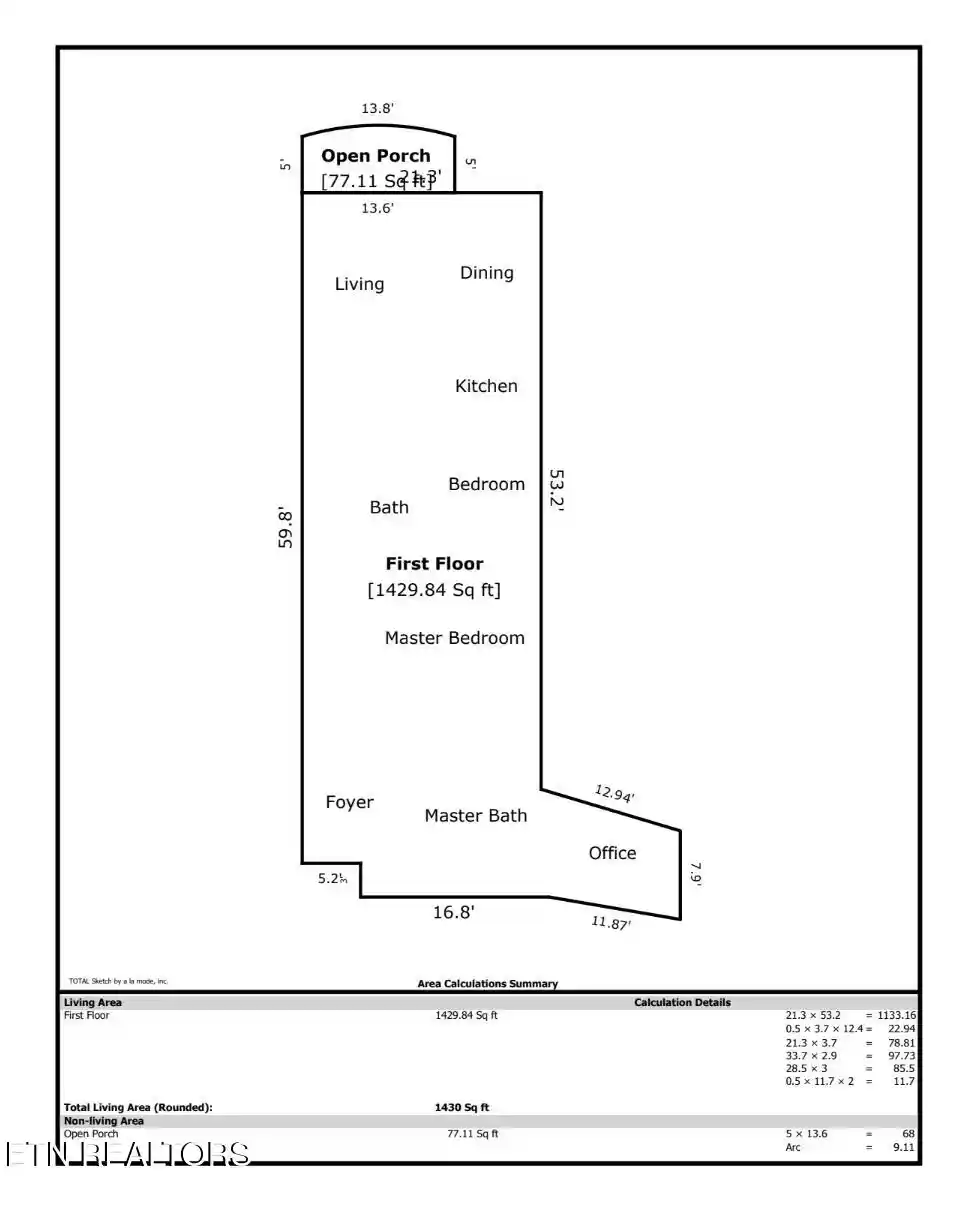
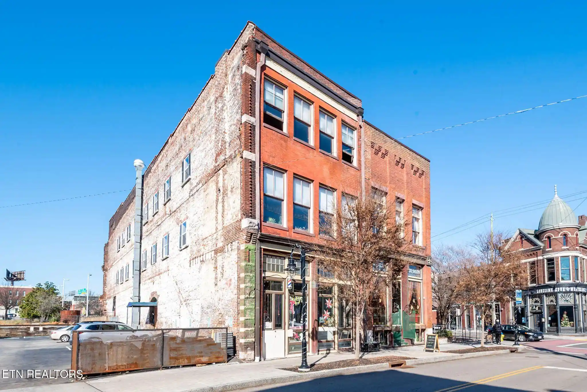
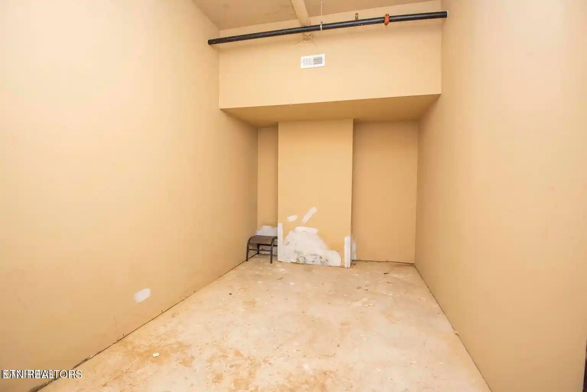
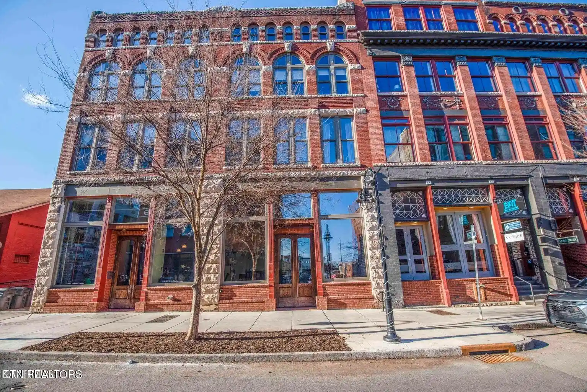
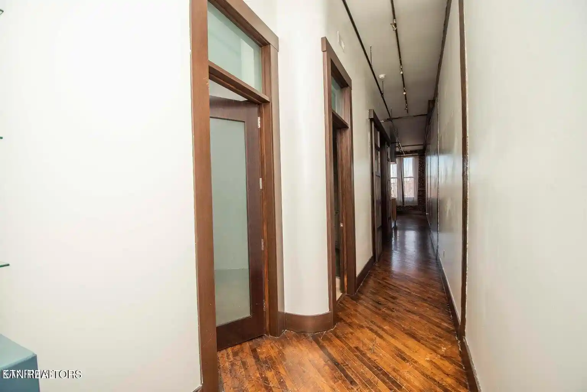
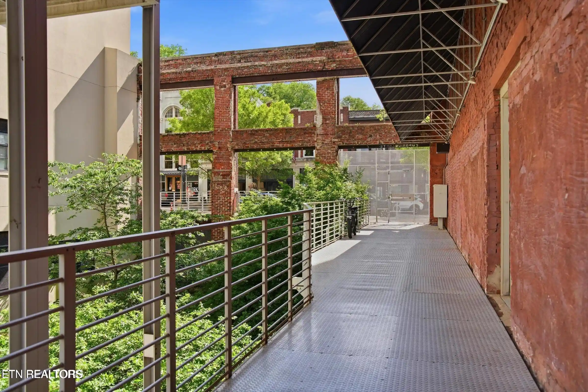
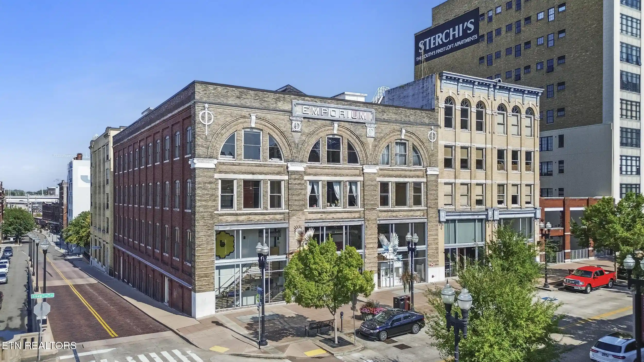
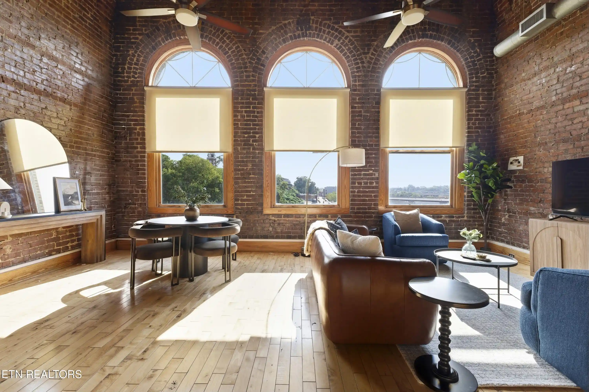
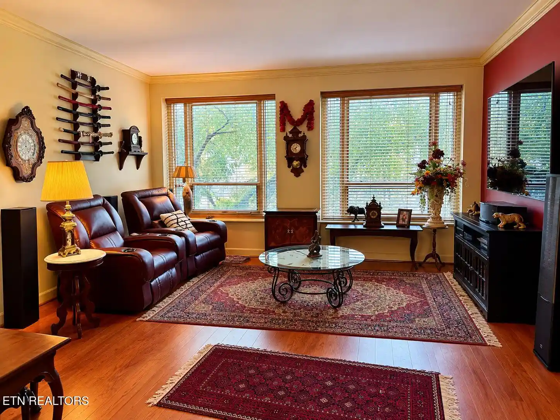
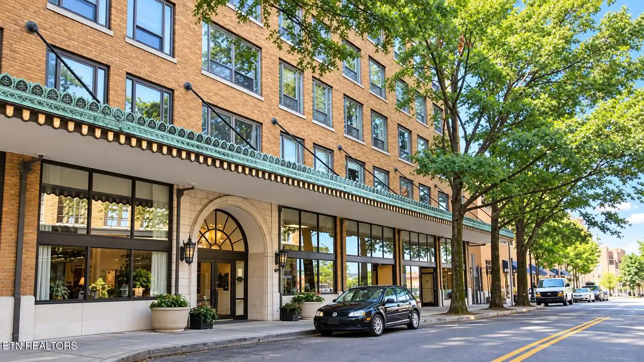
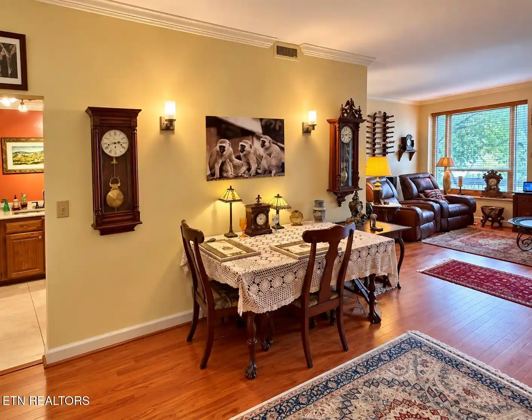
The Holston is an adaptive-reuse condominium conversion locating an early 20th-century bank and office structure at the heart of Knoxville’s Theater District. Redeveloped in 2008, the mid-rise property retains historic masonry and vault details while offering modern residential systems across roughly 15 stories. Units are primarily two-bedroom floorplans and larger loft-style residences with ten-foot ceilings, expansive insulated windows, hardwood floors, quartz countertops, solid maple cabinetry, and features such as kitchen islands, wet bars, pantry space and generous walk-in closets. Common areas include a staffed lobby with part-time doorman/concierge, a community room with catering kitchen and views over Gay Street, secure keypad entry, private storage cages in the basement, and limited on-site bike/storage facilities. The building supports everyday convenience through elevators, central vacuum infrastructure in units, controlled-access entry, and infrastructure for AT&T broadband and TV included in HOA fees. Exterior amenities emphasize downtown living: private balconies overlooking Krutch Park or Gay Street and proximity to restaurants and cultural venues. Operational policies protect residential character (no short-term rentals in listings); pet and parking rules vary by unit with nearby public and paid garage parking available. The Holston’s location places residents steps from Market Square, theaters, parks, UT events, and riverfront greenways, creating a walkable urban lifestyle centered on entertainment and dining.
Available Units

Building Features
Interior
Interior Features
Breakfast Bar
Ceiling Fan(s)
Central Vacuum
Dry Bar
Eat In Kitchen
Elevator
Island In Kitchen
Kitchen Island
Pantry
Primary Bedroom Main Floor
Walk In Closet(s)
Wet Bar
Flooring
Carpet
Hardwood
Marble
Tile
Wood
Heating
Ceiling
Central
Electric
Forced Air
Heat Pump
Natural Gas
Zoned
Cooling
Ceiling Fan(s)
Central Air
Central Cooling
Zoned
Appliances
Central Vacuum
Dishwasher
Disposal
Dryer
Gas Cooktop
Gas Stove
Humidifier
Microwave
Oven
Range
Refrigerator
Security Alarm
Self Cleaning Oven
Smoke Detector
Washer
Amenities & Parking
Other Features
Parking Features
Common
Designated Parking
None
Off Street Parking
On Street Parking
Exterior Amenities
Balcony
Cable Available (tv Only)
Windows Insulated
Disclaimer: Unit Features may vary by unit; buyers must independently verify all features. Information is deemed reliable but not guaranteed
Nearby Buildings







- Home
- Homes For Sale
- Tennessee
- Knoxville
- 531 S Gay St
Frequently Asked Questions
How many units are for sale at 531 S Gay St?

How much does a condo at 531 S Gay St cost?
What bedroom options are available in 531 S Gay St?