 Overview
 HOA
 Available Units
 Unit Features
 Getting Around
 Nearby Buildings
 Street View
5322 Medical Dr
5322 Medical Dr, San Antonio, TX 78240
Rate 5322 Medical Dr

Stories
2

Units
42

Available Units For Sale
7

Unit Types
1bd, 2bd

Built Year
1984

HOA Fees
$132-359/mo
About
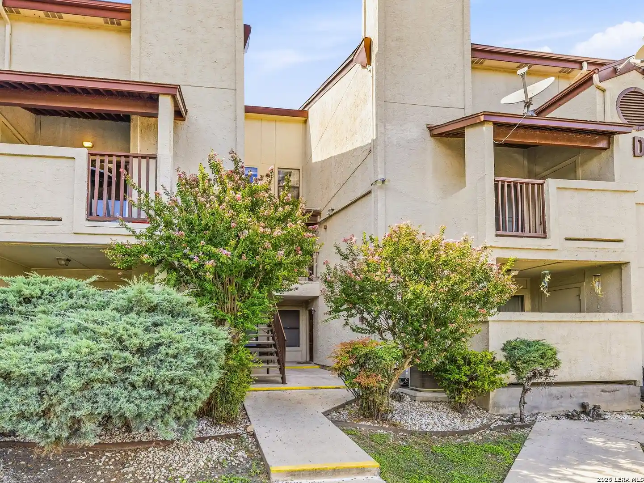
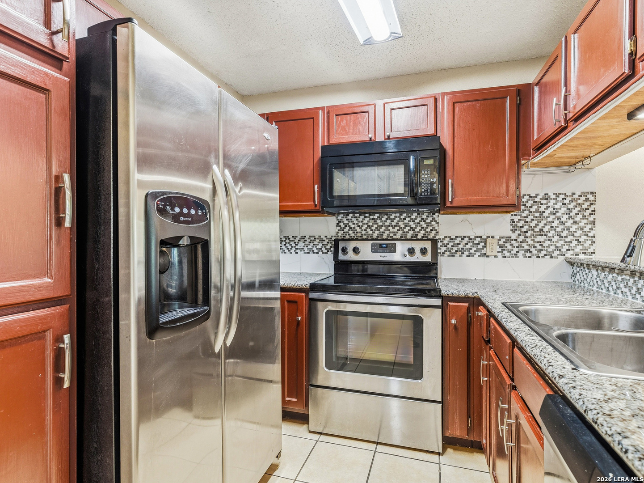
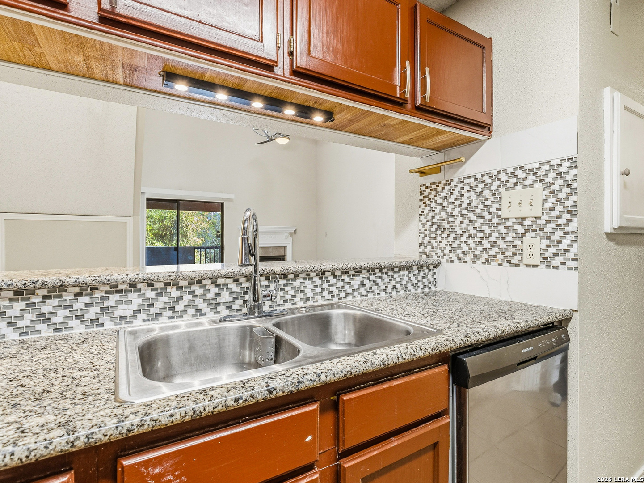
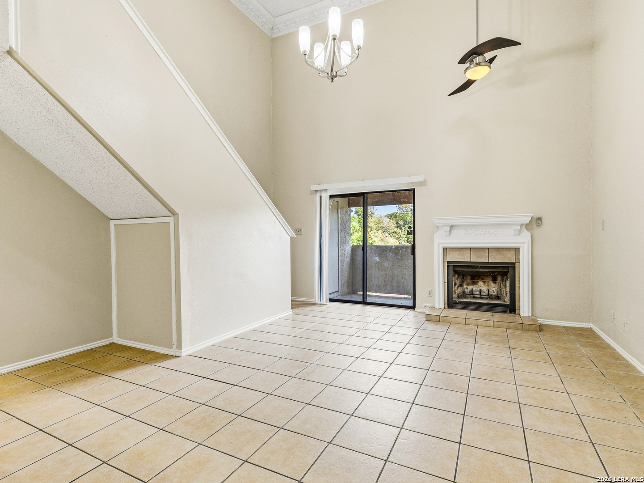
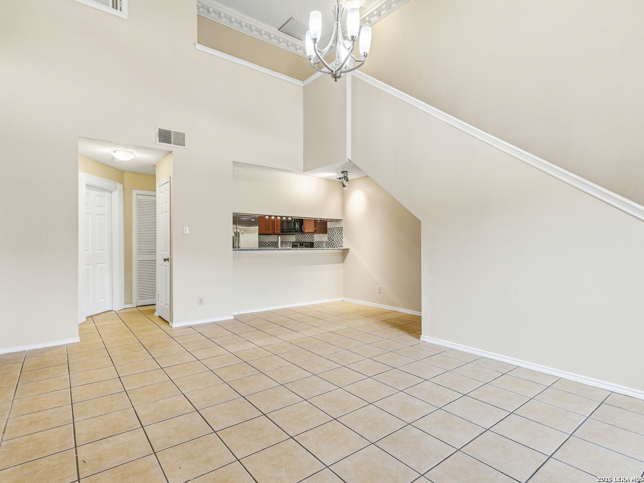
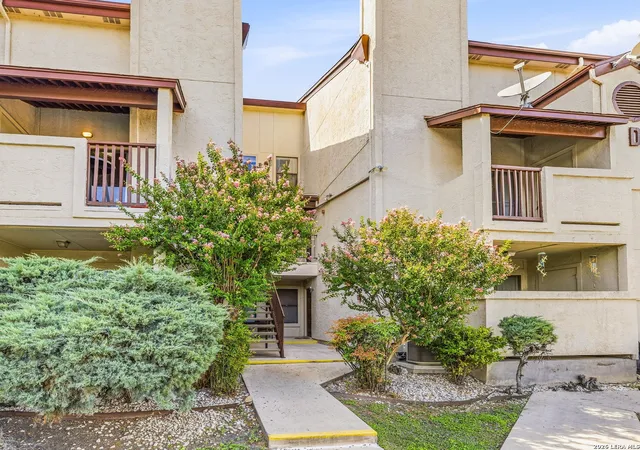
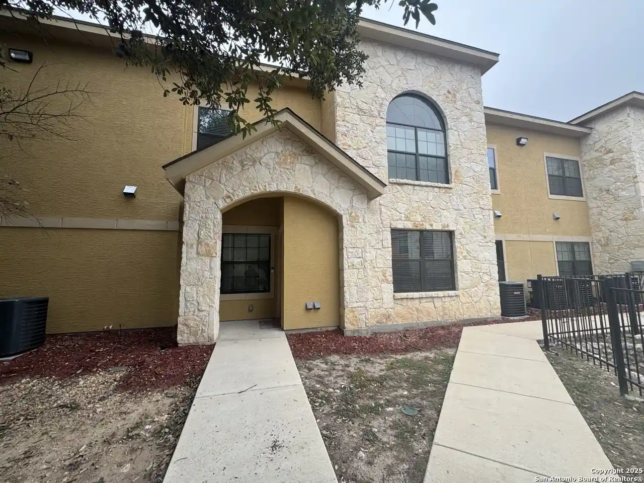
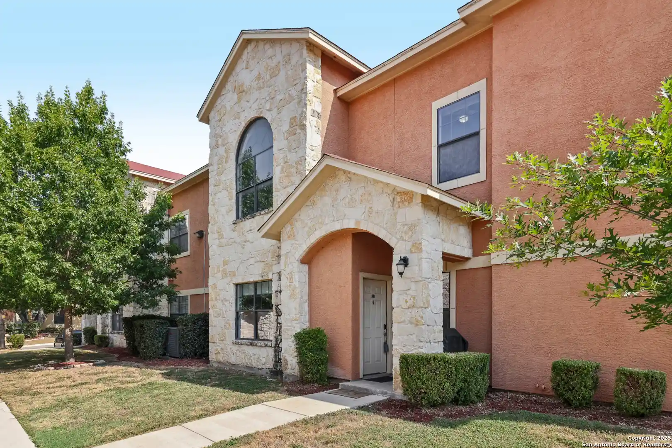
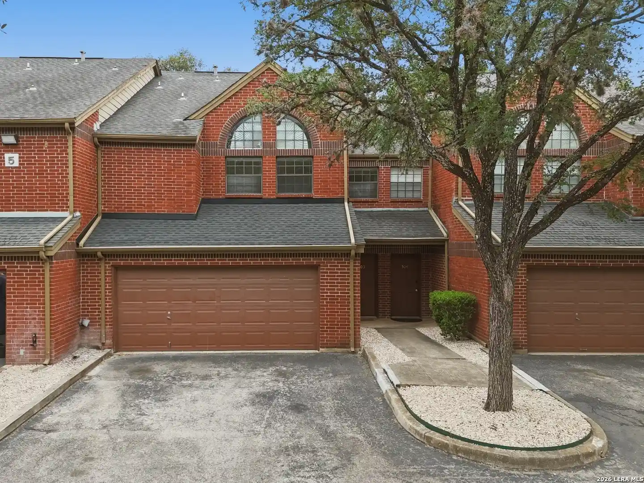
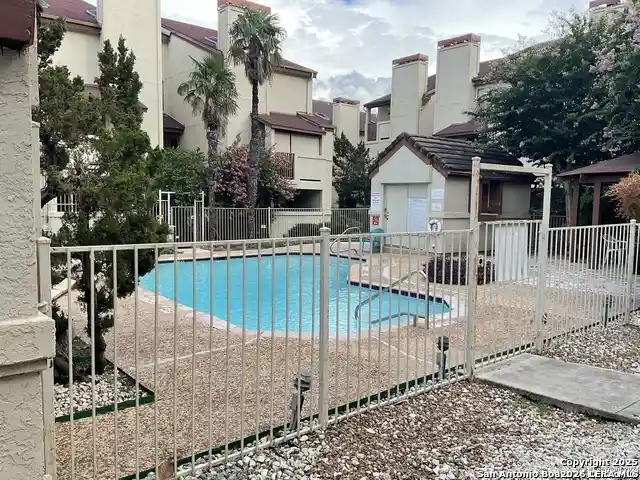
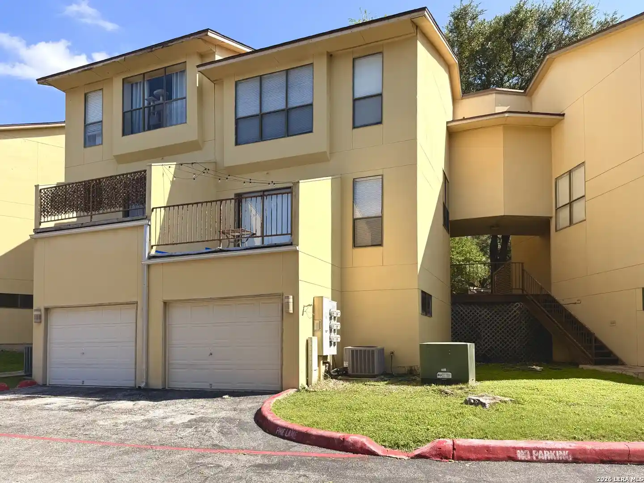
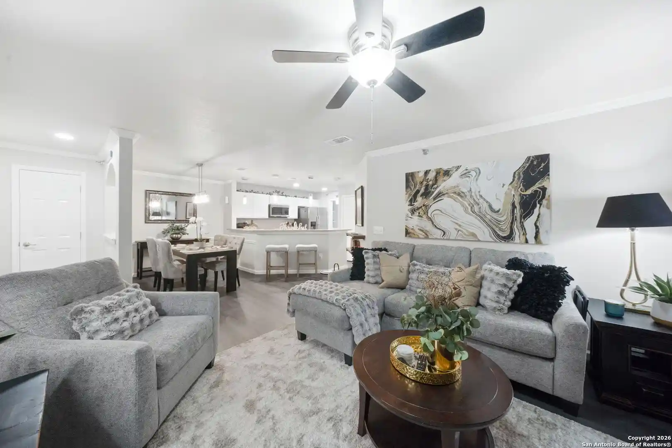
A low-rise condominium complex built in 1984, the property consists of two-story buildings offering one- and two-bedroom stacked and townhome-style units. Architecture is vernacular suburban multifamily: pitched roofs, wood-framed construction, and modest exterior porches or covered patios with private balconies for select upper units. Interiors typically feature open living areas with high ceilings and skylights in some units, laminate or wood-look flooring in main rooms, ceramic tile in kitchens and baths, built-in desk niches, and a mix of full baths on each level. Many residences include in-unit laundry or a utility room, walk-in closets in primary bedrooms, and fireplaces in a subset of ground-floor homes. Common areas center on a gated swimming pool set among landscaped grounds and assigned or covered parking; mailboxes and secure entry elements are provided at building clusters. The association enforces pet restrictions in many listings and handles exterior maintenance, while individual units vary between move-in-ready updates—granite counters and new appliances—and features needing cosmetic work. Located in San Antonio’s Medical Center corridor, the complex sits within walking distance of transit, major hospitals, universities, and retail, offering a compact, convenience-oriented residential environment for commuters and students.
HOA Management
BROWN REALTY
HOA Fees
$172.75/ Monthly
DIAMOND CONDO NS
HOA Fees
$166/ Monthly
Disclaimer: Amenities are based on third-party information and may vary; buyers must independently verify all amenities, as information is deemed reliable but not guaranteed.



Building Features
Interior
Interior Features
1 Bedroom Up,primary Bed 1st Floor
Allbedsdown
Atcaccess
Axkit
Bdsup
Brkfs
Balcony
Bedroom On Main Level
Breakfast Area
Breakfast Bar
Cable
Ceiling Fans
Eatin
Eat In Kitchen
Full Bath On Main Level
Hicel
High Ceilings
Islnd
Kitchen Family Room Combo
Ldcmb
Ldycloset
Ldykitchen
Ldylower
Ldymain
Ldyrm
Ldyupper
Loft
Opnfl
Open Floorplan
Recessed Lighting
Secdn
Sepdn
Skyli
Telephone
Tub Shower
Utari
Vanity
Wic
Wlkin
Walk In Closets
Window Treatments
1fllv
1lvar
2eata
3lvar
Flooring
Carpet Free
Ceramic Tile
Laminate
Tile
Wood
Heating
Central
Electric
Cooling
Central Air
Electric
One Unit
Appliances
Dishwasher
Disposal
Electric Range
Electric Water Heater
Microwave
Oven
Range
Range Hood
Some Electric Appliances
Water Heater
Amenities & Parking
Other Features
Parking Features
Additional Parking
Assigned
Carport
Detached Carport
Driveway Level
No Garage
Exterior Amenities
Balcony
Covered Patio
Porch
Disclaimer: Unit Features may vary by unit; buyers must independently verify all features. Information is deemed reliable but not guaranteed
Nearby Buildings

- Home
- Homes For Sale
- Texas
- San Antonio
- 5322 Medical Dr
Frequently Asked Questions
How many units are for sale at 5322 Medical Dr?

How much does a condo at 5322 Medical Dr cost?
What are the HOA fees at 5322 Medical Dr?
What bedroom options are available in 5322 Medical Dr?