 Overview
 Available Units
 Unit Features
 Getting Around
 Nearby Buildings
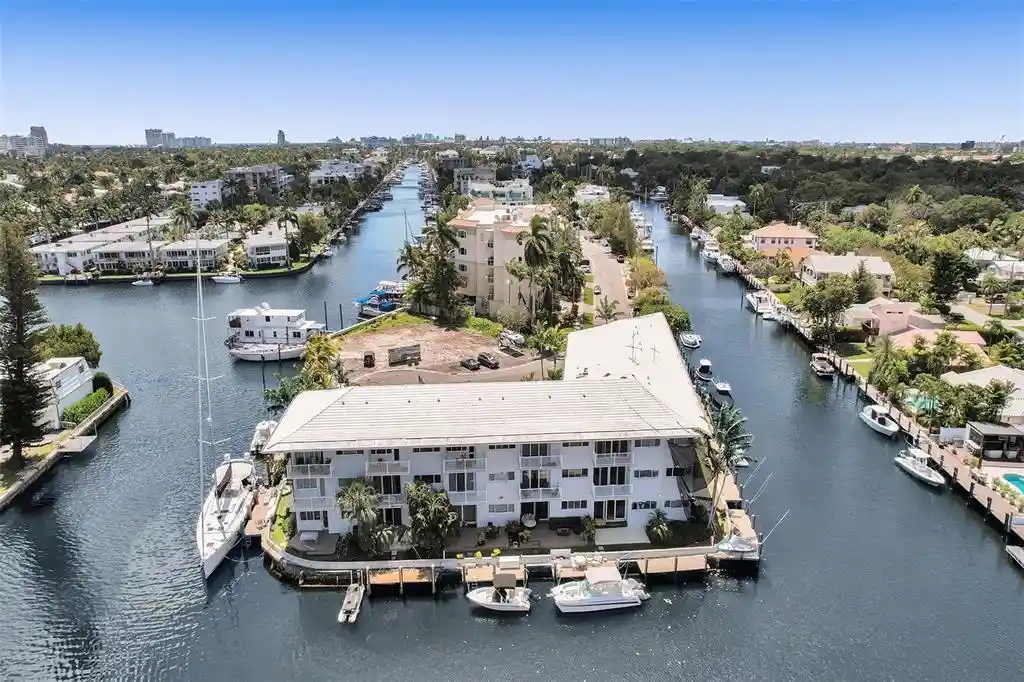


 Street View
535 Hendricks Isle
535 Hendricks Isle, North Lauderdale, FL 33301
Rate 535 Hendricks Isle

Stories
3

Units
25

Available Units For Sale
4

Unit Types
1bd, 2bd

Built Year
1963

HOA Fees
N/A
About
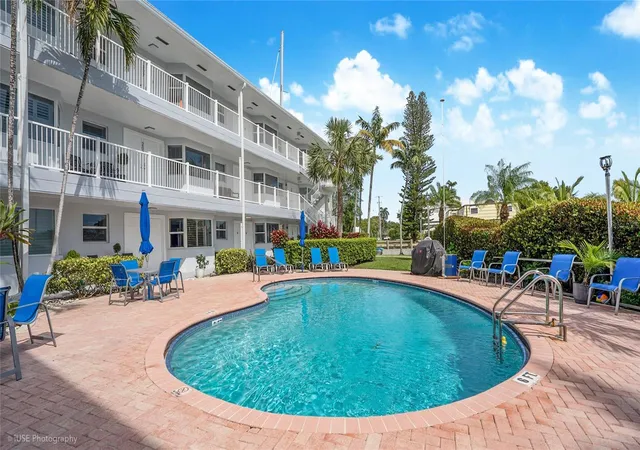
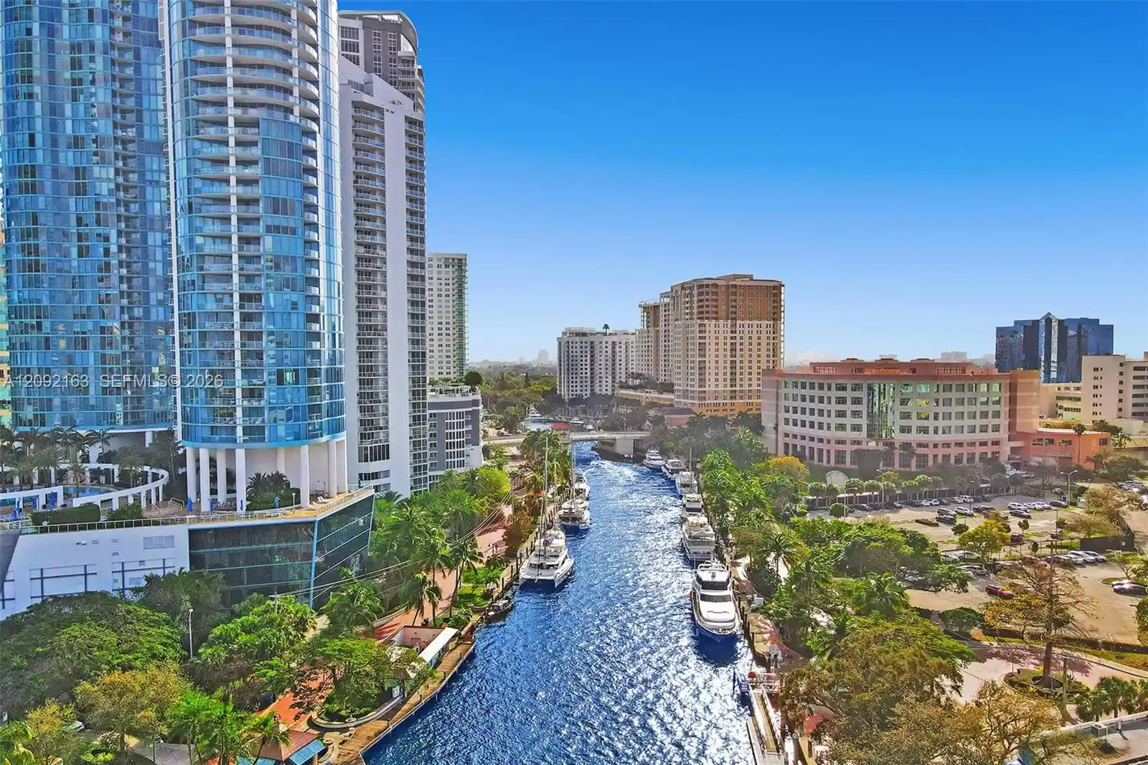
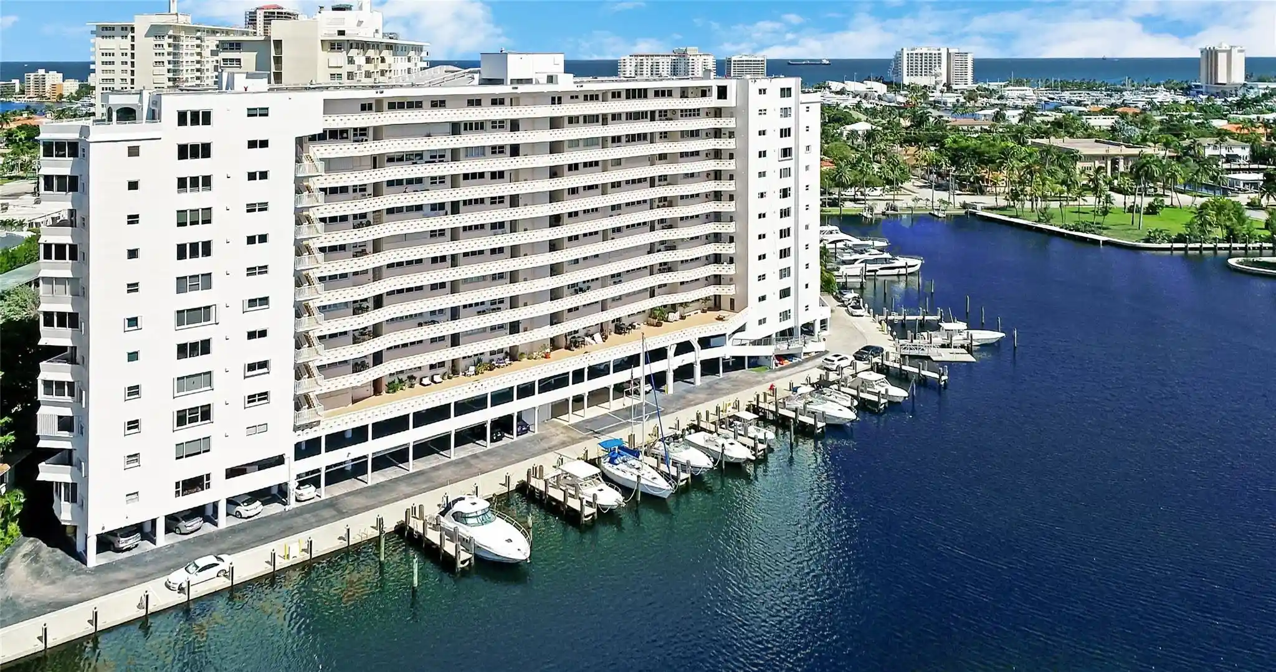
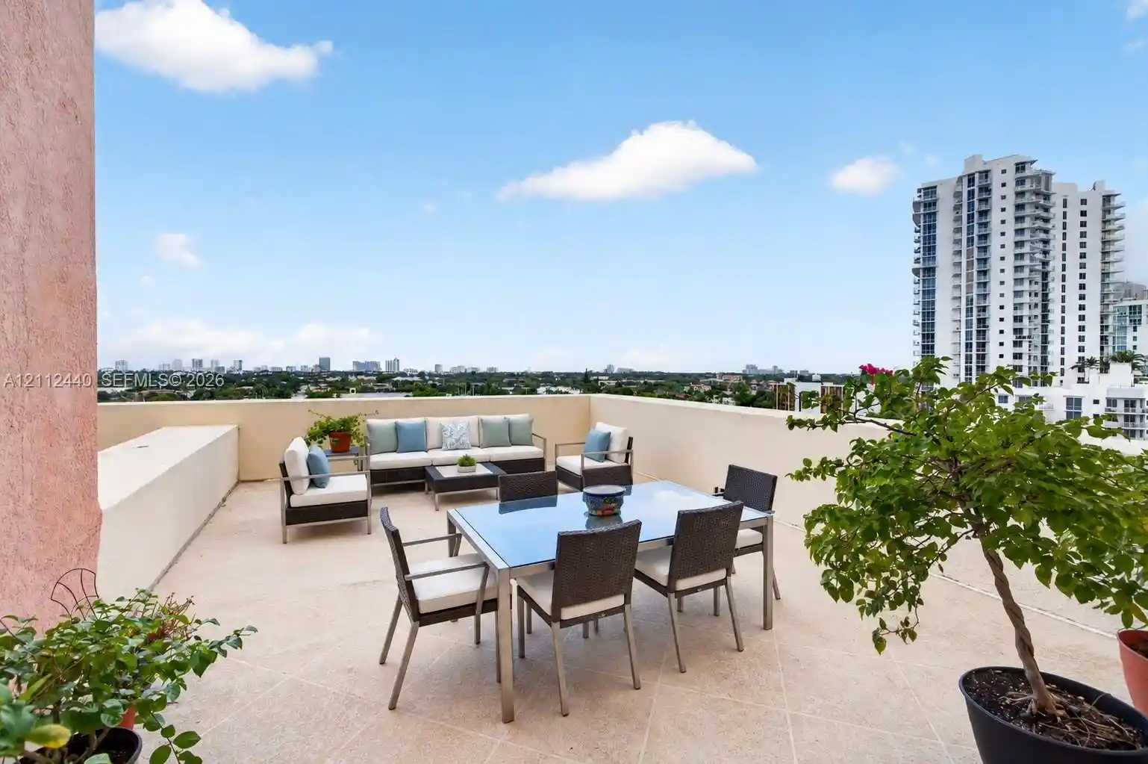
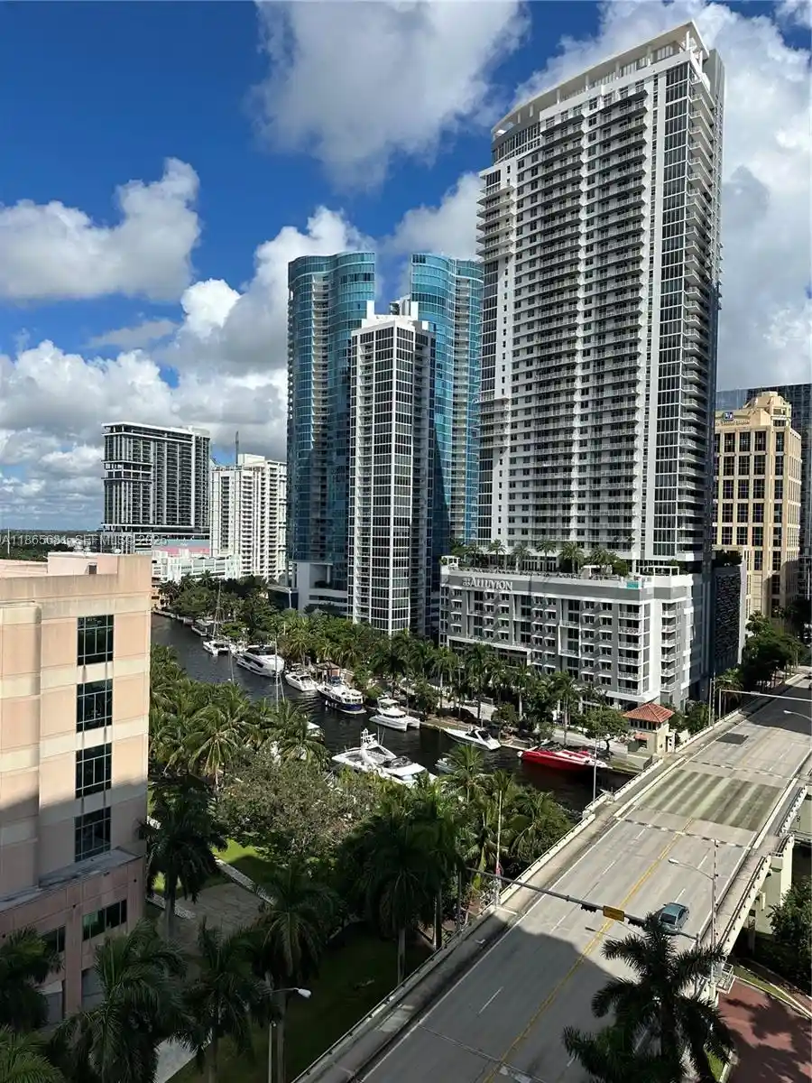
A low-rise waterfront condominium completed in 1963, this three-story boutique complex occupies a point lot on a quiet cul-de-sac in Fort Lauderdale’s Las Olas Isles. The property is composed primarily of one- and two-bedroom residences arranged to maximize water exposure; many units are corner or end configurations with multiple walls of windows and private outdoor spaces. Architecturally modest and mid-century in origin, the building has been updated incrementally with impact-rated windows and doors, periodic unit renovations, and new mechanicals in some homes. Common areas include a heated waterfront pool, barbecue and landscaped courtyard, dockage for deeded boat slips with ocean access (no fixed bridges), and small-scale outdoor living amenities such as patios, decks, and an outdoor shower. Ground-floor units open directly to pool or dock areas while upper-floor homes offer extended views and larger balconies. On-site conveniences are minimal but practical: elevator access, dedicated storage, fenced perimeter, and exterior lighting. Parking and land-lease particulars vary by unit and are managed through the association; pet and specific service policies are subject to HOA rules. The location places residents within easy walking or short biking distance of Las Olas Boulevard restaurants, shops and the beach, with quick routes to major highways and the airport, supporting a marine-oriented, walkable coastal lifestyle.
Available Units
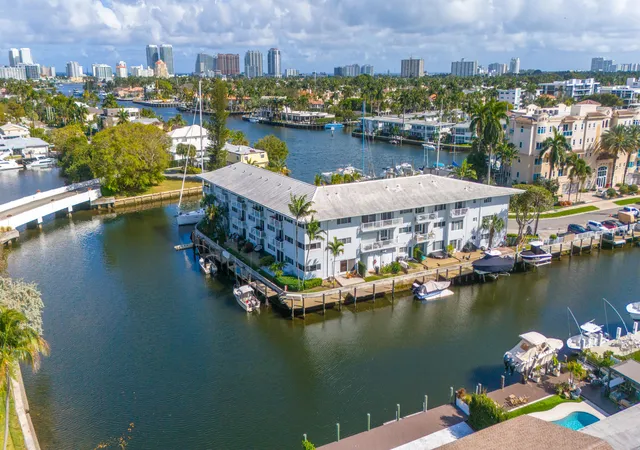

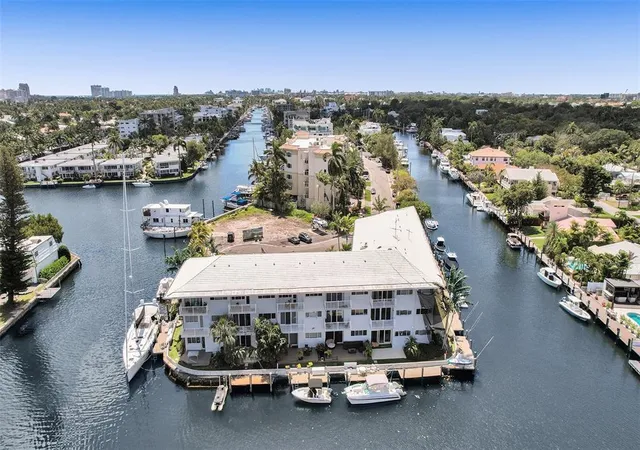
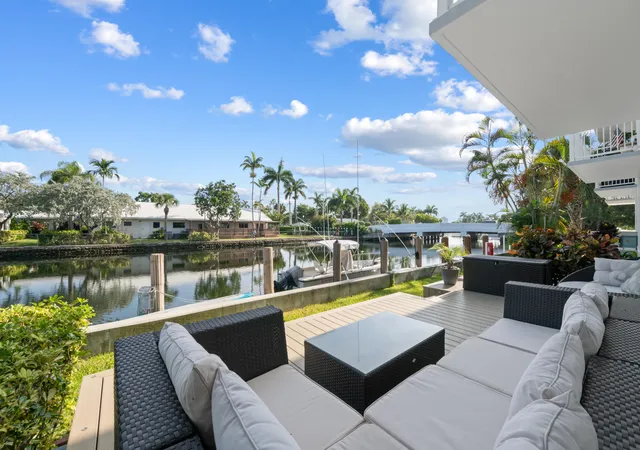

Building Features
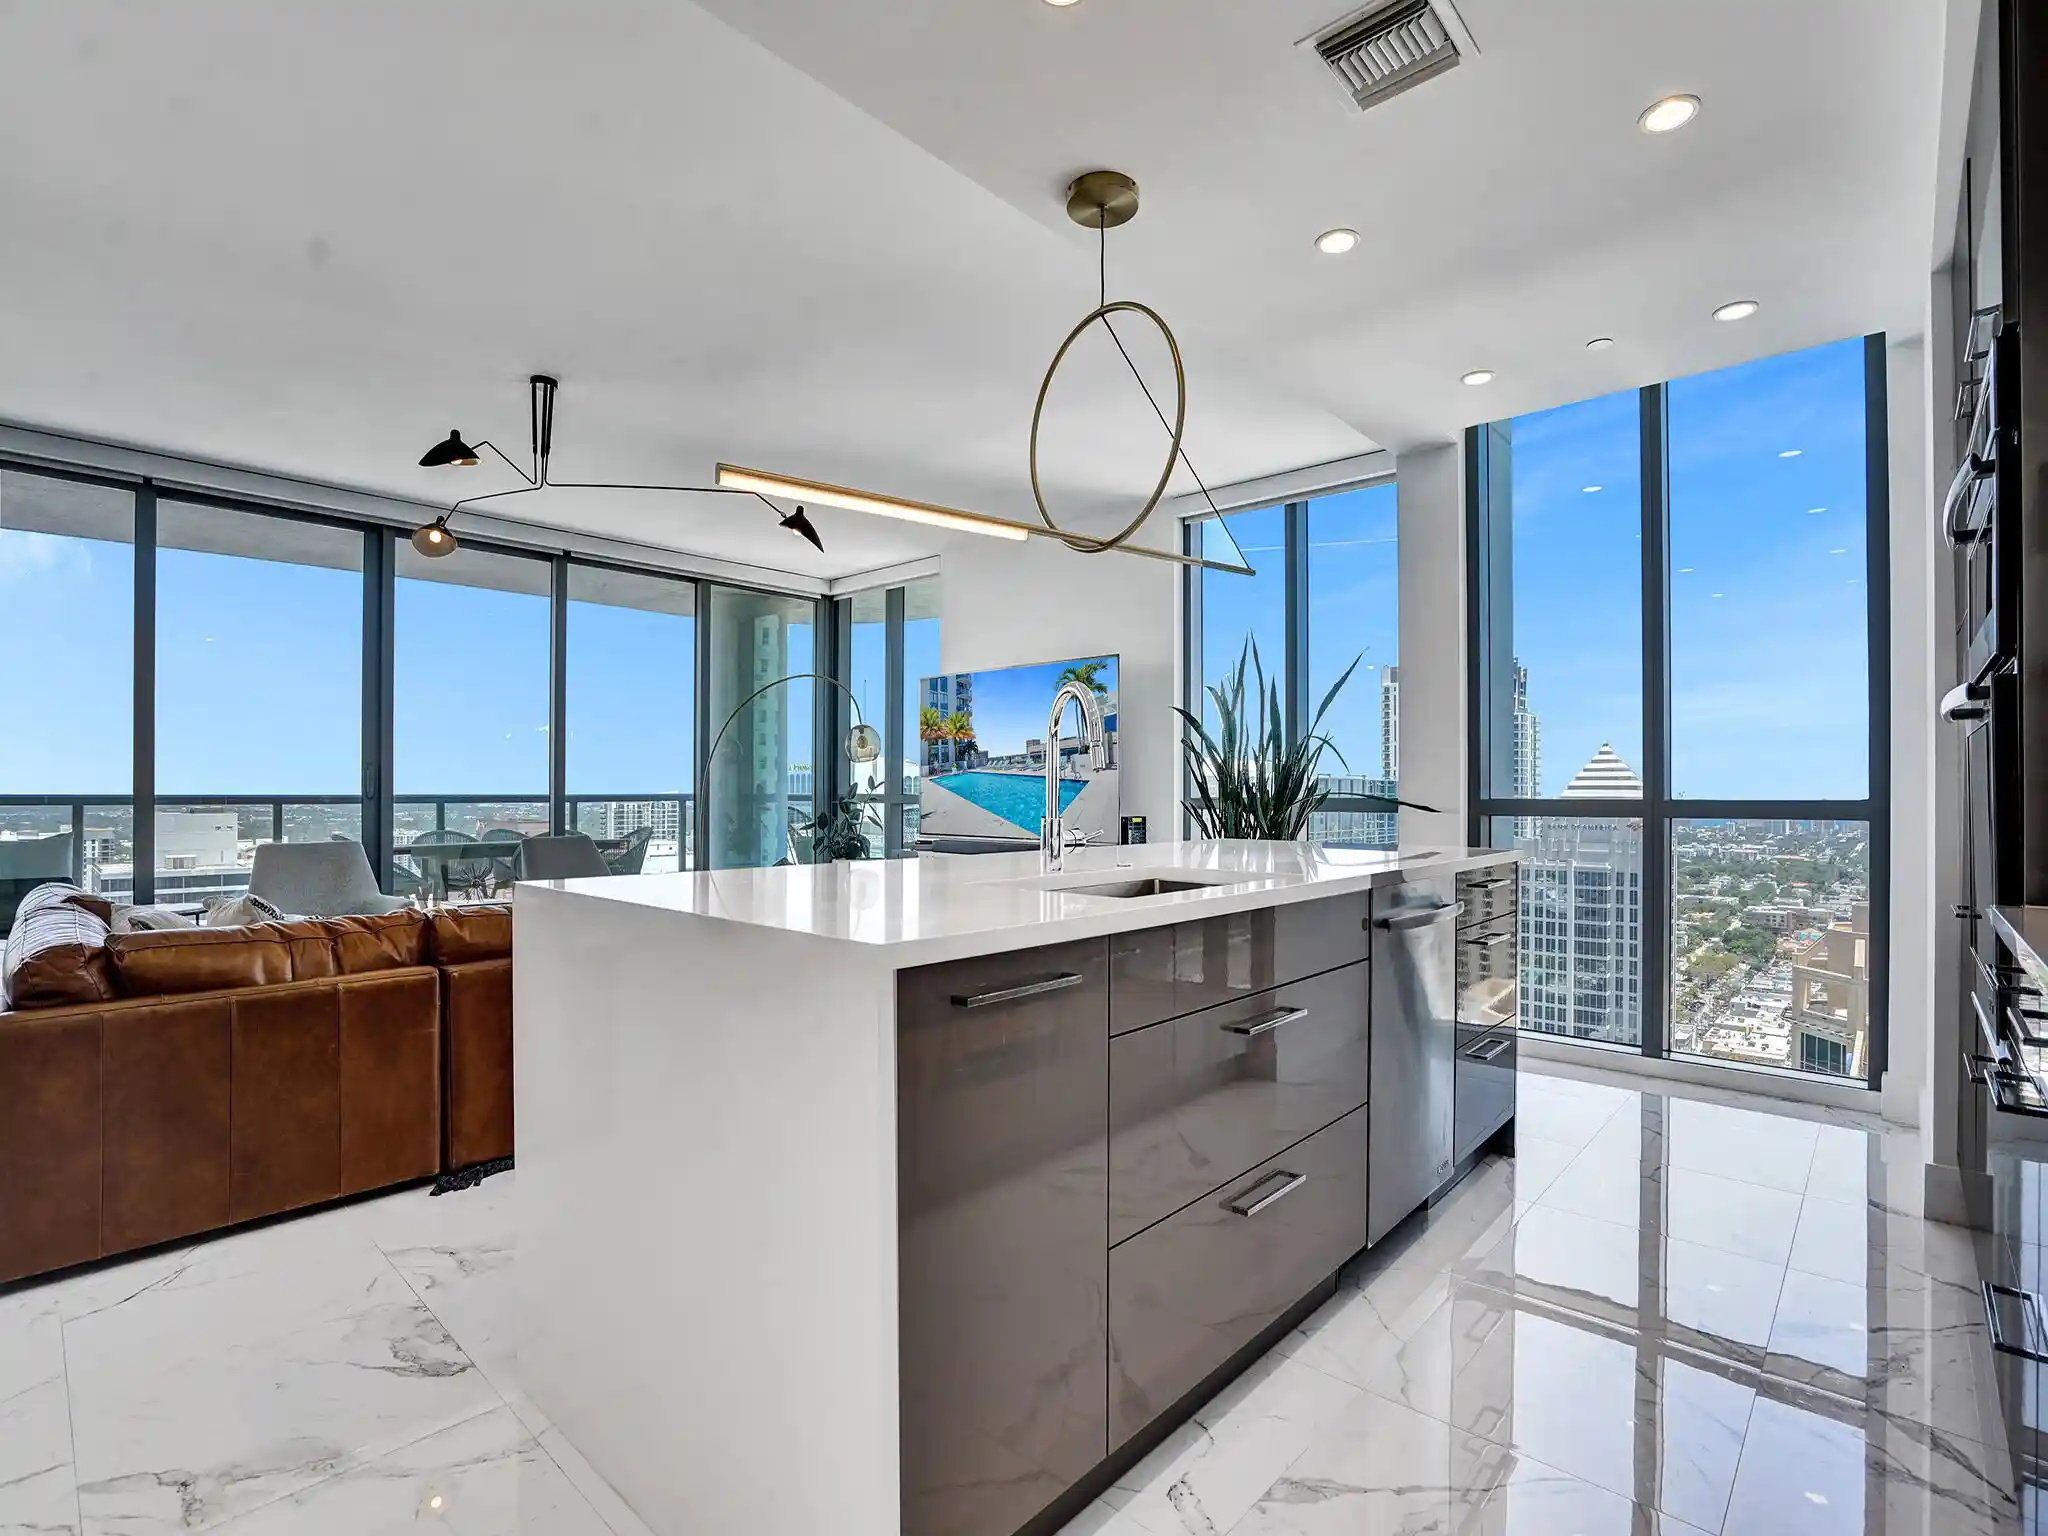
Interior
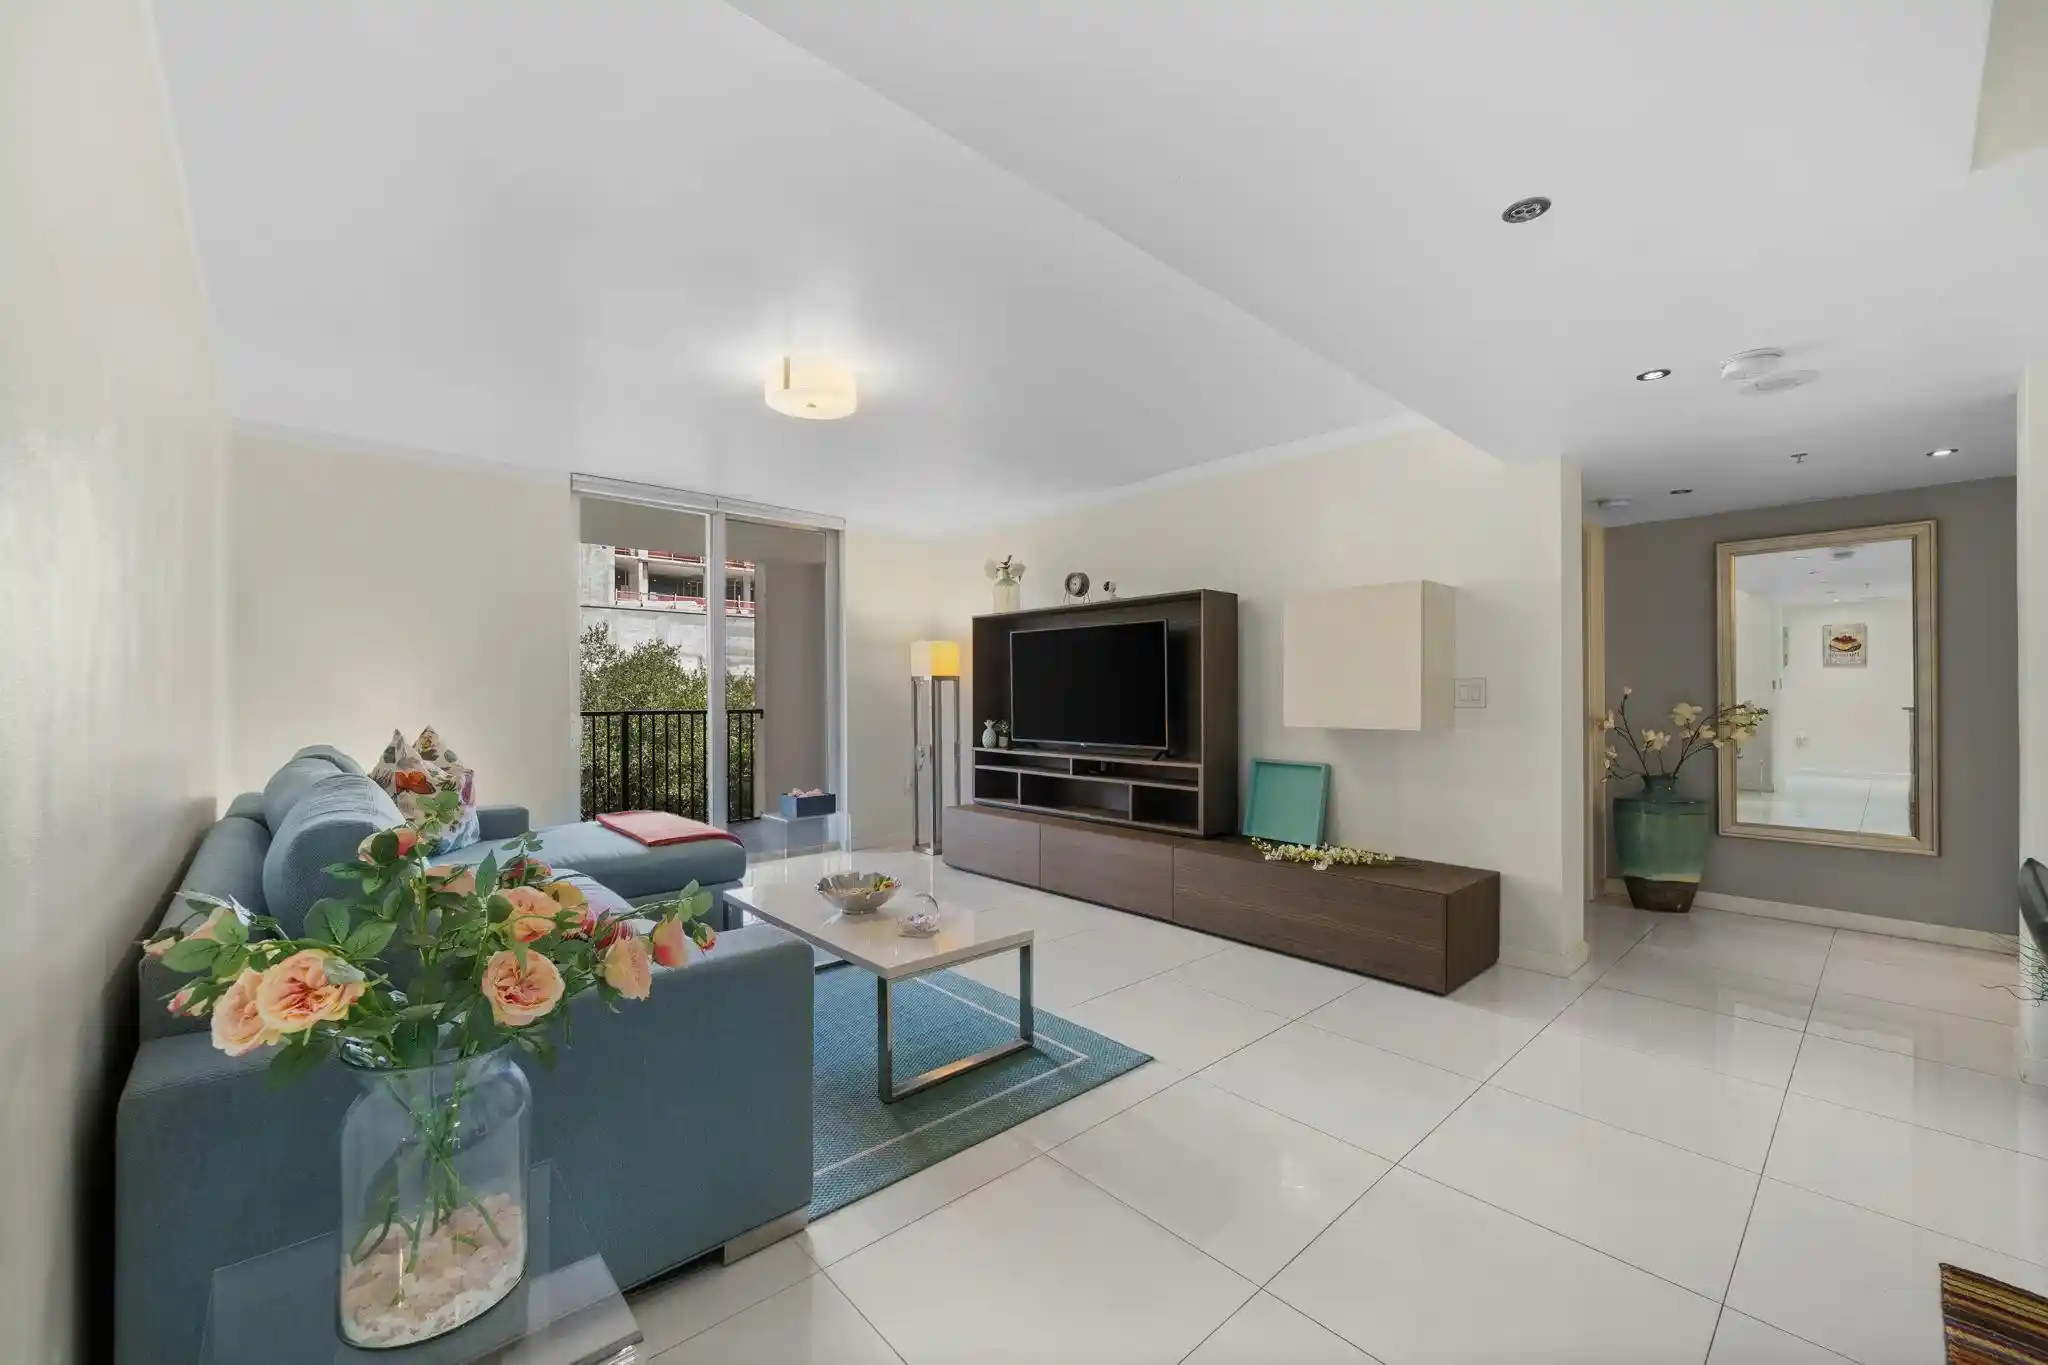
Interior Features
Bar
Bedroom On Main Level
Breakfast Area
Breakfast Bar
Built In Features
Ceiling Fans(s)
Convertible Bedroom
Custom Mirrors
Dining Area
Dual Sinks
Elevator
Entrance Foyer
Family Dining Room
First Floor Entry
Kitchen/family Room Combo
Living Dining Room
Main Level Master
Main Level Primary
Main Living Area Entry Level
Main Living Area Upper Level
None
Open Floorplan
Pantry
Second Floor Entry
Separate Formal Dining Room
Separate Shower
Solid Wood Cabinets
Split Bedroom
Split Bedrooms
Stacked Bedrooms
Storage
Tub Shower
Window Treatments
Flooring
Carpet
Ceramic Tile
Laminate
Tile
Vinyl
Wood
Heating
Central
Electric
Heat Pump
Heat Pump
Cooling
Ceiling Fans
Central Air
Central Air
Electric
Appliances
Dishwasher
Disposal
Electric Range
Electric Water Heater
Free Standing Freezer
Freezer
Gas Range
Ice Maker
Ice Maker
Microwave
Oven
Range
Refrigerator
Self Cleaning Oven
Tankless Water Heater
Water Heater
Water Purifier
Wine Refrigerator
Amenities & Parking
Other Features
Parking Features
Asphalt
Assigned
Deeded
Guest
One Space
Exterior Amenities
Balcony
Barbecue
Courtyard
Deck
Fence
Garden
Lighting
Outdoor Living Area
Outdoor Shower
Patio
Sidewalk
Storage
Storm Security Shutters
Disclaimer: Unit Features may vary by unit; buyers must independently verify all features. Information is deemed reliable but not guaranteed
Nearby Buildings
- Home
- Homes For Sale
- Florida
- North Lauderdale
- 535 Hendricks Isle
Frequently Asked Questions
How many units are for sale at 535 Hendricks Isle?

How much does a condo at 535 Hendricks Isle cost?
What bedroom options are available in 535 Hendricks Isle?