 Overview
 Available Units
 Unit Features
 Getting Around
 Nearby Buildings
 Street View
535 Oaks Dr
535 Oaks Dr, Pompano Beach, FL 33069
Rate 535 Oaks Dr

Stories
5

Units
18

Available Units For Sale
1

Unit Types
2bd

Built Year
1979

HOA Fees
N/A
About
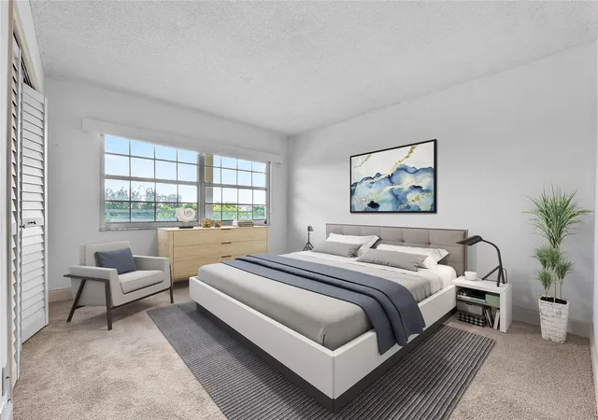
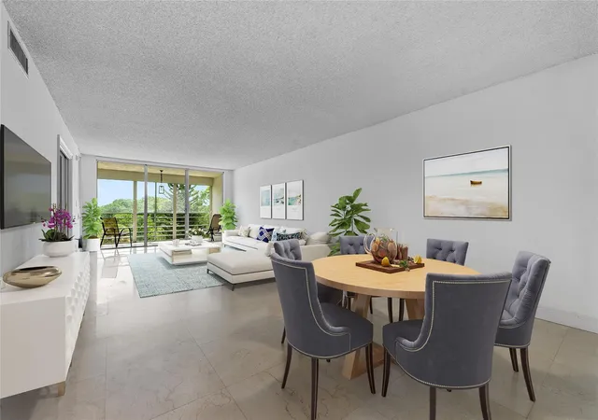
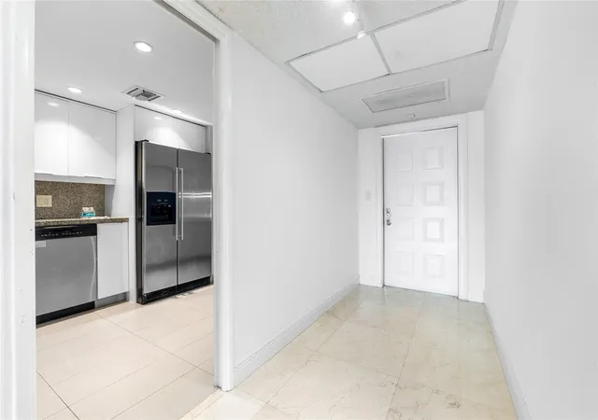
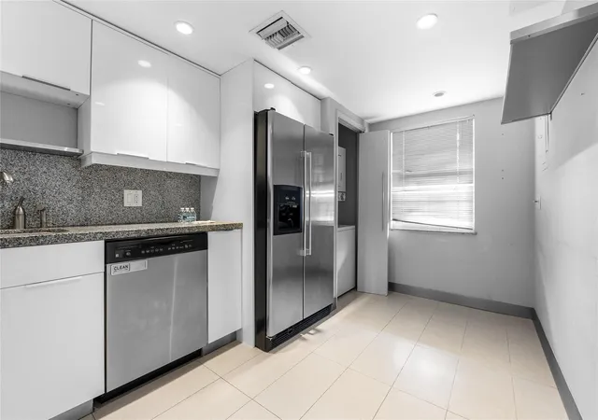
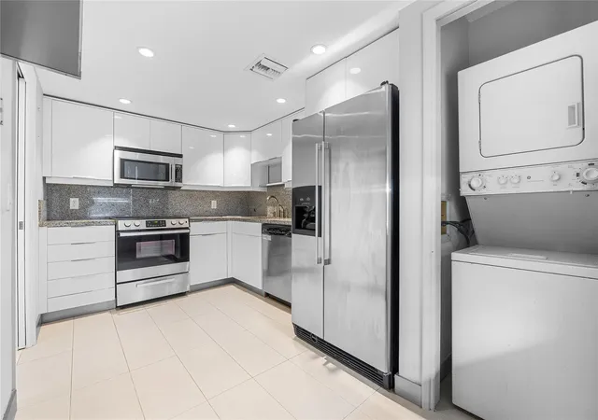
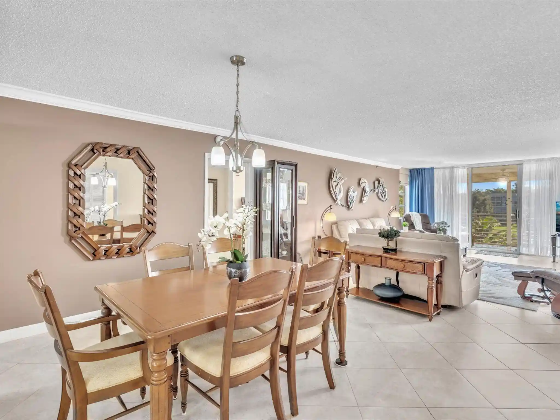
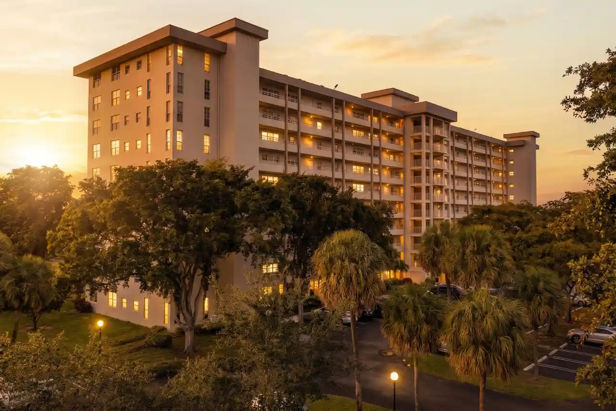
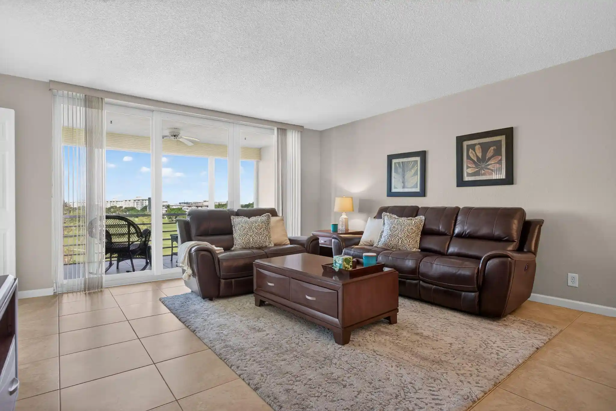
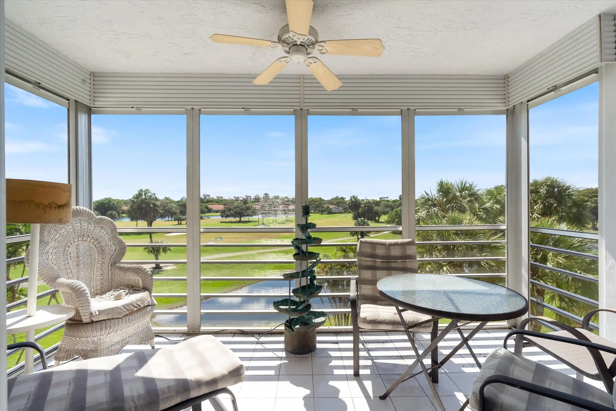
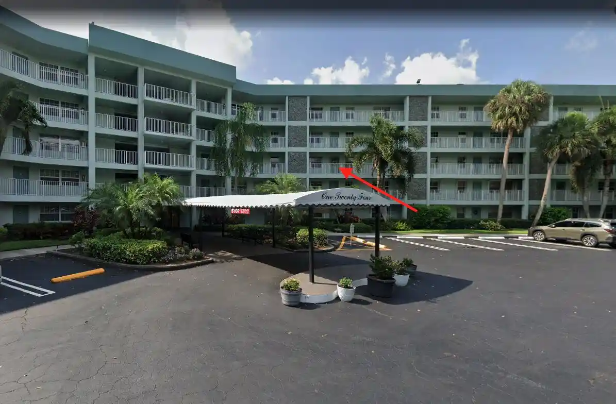
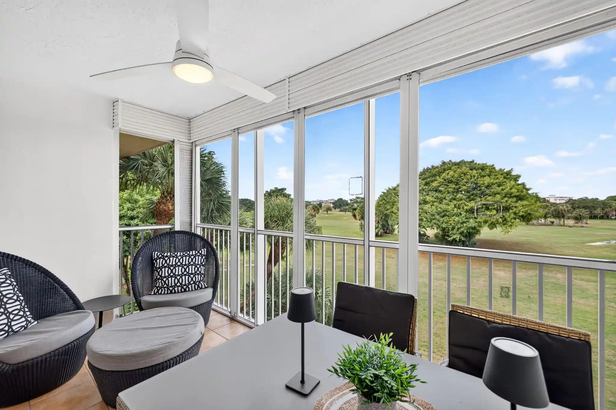
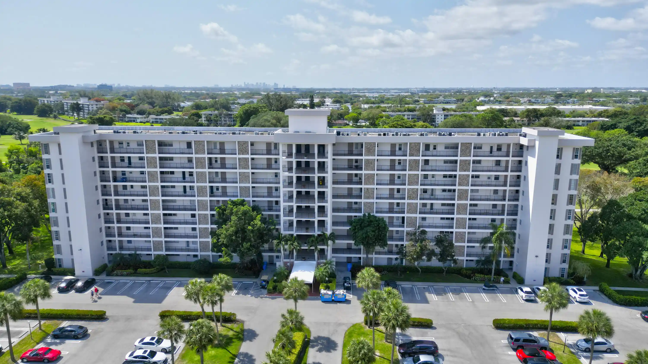
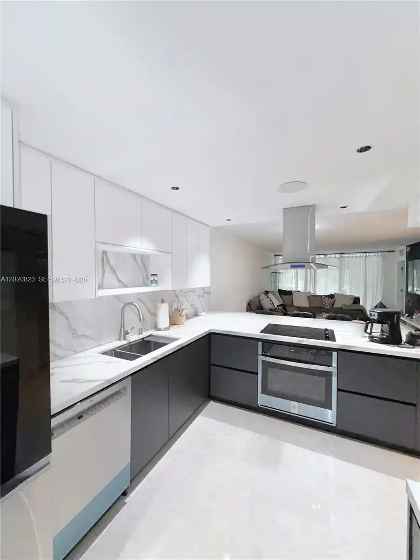
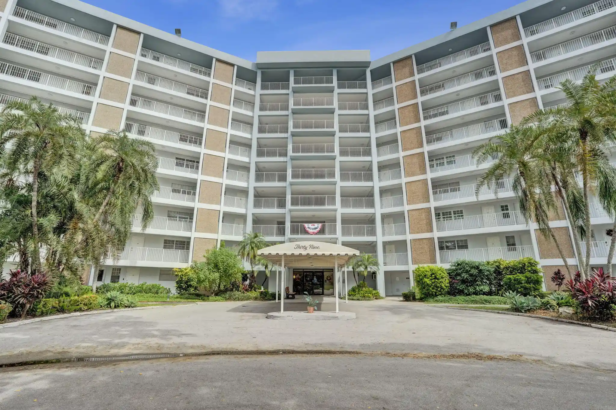
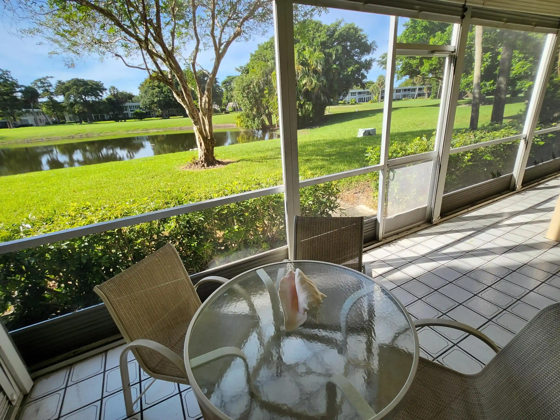
A low-rise condominium community built in 1979, the complex spans five stories and primarily offers two-bedroom residences configured for single-level living. Architecture is typical of late-1970s Florida developments with low-pitch roofs, extended covered walkways, and balconied façades that emphasize outdoor living. Units frequently include eat-in kitchens with islands or breakfast bars, formal dining areas, multiple closets and walk-in storage, in-unit laundry hookups, and a mix of tub/shower and separate-shower bathroom layouts; many residences feature French or atrium-style doors and abundant natural light. Exterior amenities are geared toward leisure and socializing: screened patios or wraparound balconies, barbecue and outdoor living areas, tennis courts, landscaped grounds with fruit trees, and multiple community pools scattered across the association. The property operates within a country-club association that maintains common areas, reserves, and roaming security; building services include elevators and gated/keyless entry upgrades in some buildings. Parking is surface-level with assigned spaces; pet and financing rules vary by unit or association subrules. Located inside the Palm-Aire Country Club area of Pompano Beach, the development sits adjacent to golf fairways and lakes and offers easy access to shopping, dining, a nearby casino, walking trails and regional roadways, supporting a relaxed, amenity-rich suburban lifestyle.
Available Units

Building Features
Interior
Interior Features
Bathtub
Bedroom On Main Level
Breakfast Bar
Built In Features
Closet Cabinetry
Dining Area
Dual Sinks
Eat In Kitchen
Elevator
Entrance Foyer
Family Dining Room
First Floor Entry
Kitchen Dining Combo
Kitchen Island
Living Dining Room
Main Level Master
Main Level Primary
Main Living Area Entry Level
Multiple Primary Suites
Pantry
Separate Formal Dining Room
Separate Shower
Soaking Tub
Split Bedrooms
Storage
Third Floor Entry
Tub Shower
Walk In Closets
Flooring
Carpet
Ceramic Tile
Marble
Tile
Vinyl
Wood
Heating
Central
Electric
Cooling
Ceiling Fans
Central Air
Electric
Appliances
Built In Oven
Cooktop
Dishwasher
Disposal
Dryer
Electric Range
Electric Water Heater
Free Standing Freezer
Ice Maker
Microwave
Refrigerator
Trash Compactor
Washer
Washer Dryer
Water Heater
Amenities & Parking
Other Features
Parking Features
Assigned
Garage
Guest
One Space
Exterior Amenities
Balcony
Enclosed Porch
Outdoor Living Area
Patio
Porch
Security High Impact Doors
Storm Security Shutters
Tennis Courts
Disclaimer: Unit Features may vary by unit; buyers must independently verify all features. Information is deemed reliable but not guaranteed
Nearby Buildings
- Home
- Homes For Sale
- Florida
- Pompano Beach
- 535 Oaks Dr
Frequently Asked Questions
How many units are for sale at 535 Oaks Dr?

How much does a condo at 535 Oaks Dr cost?
What bedroom options are available in 535 Oaks Dr?