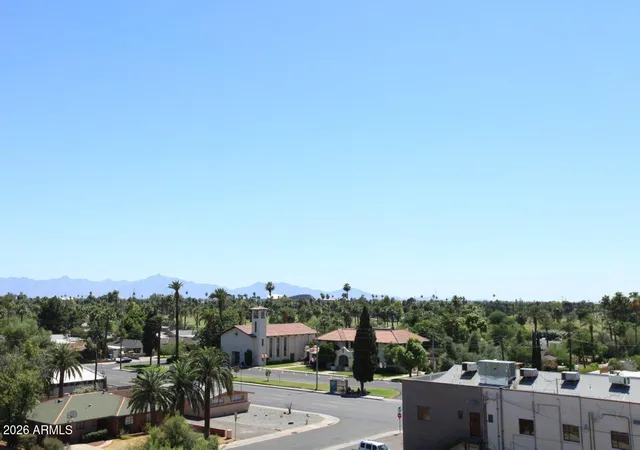
 Street View
535 W Thomas Rd
535 W Thomas Rd, Phoenix, AZ 85013
Rate 535 W Thomas Rd

Stories
5

Units
35

Available Units For Sale
2

Unit Types
2bd

Built Year
2008

HOA Fees
$246-656.62/mo
About
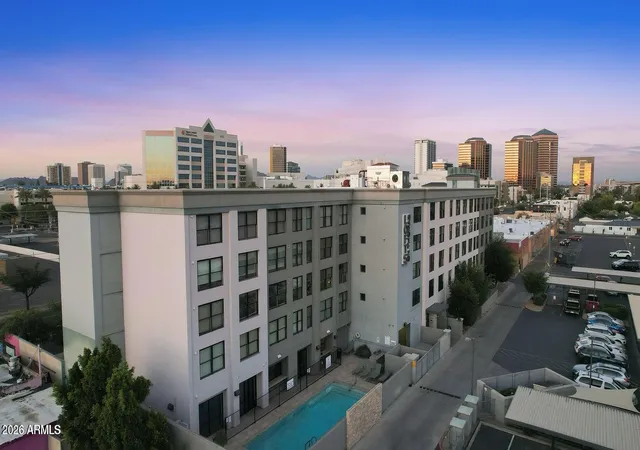
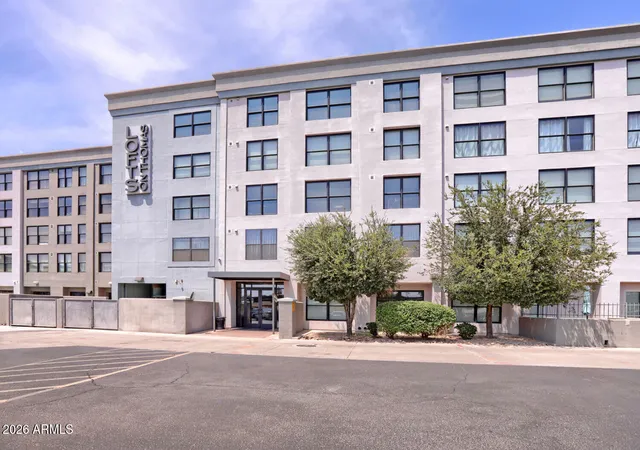
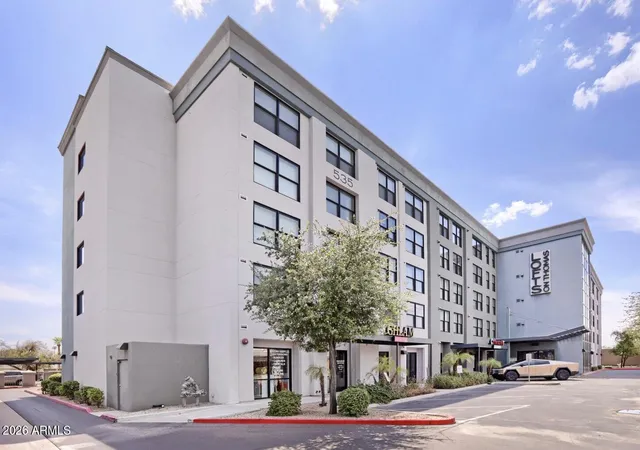
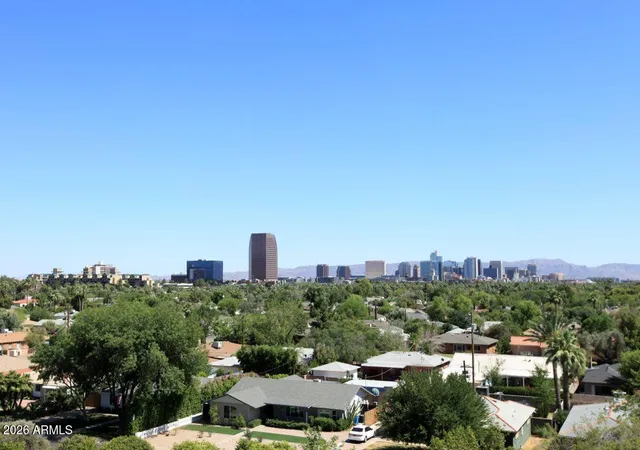
The Lofts on Thomas is a five-story concrete-built midrise completed in 2008, composed primarily of two-bedroom loft-style condominiums. Architecture leans modern-industrial: exposed ductwork, high (9–12'+) flat and beamed ceilings, large windows and open-plan living that emphasize volume and city views. Unit finishes often include quartz countertops (many with waterfall edges), stainless appliances, tile or engineered flooring, kitchen islands or breakfast bars, in-unit stacked laundry, generous walk-in closets and upgraded baths (including master 3/4 or full baths). The property provides a mix of standard and ADA-accessible units, some furnished and some designed for single-floor living with no interior steps. Common areas span more than 10,000 square feet and comprise a heated pool and poolside veranda, fitness center and yoga/dance studio, business/lounge areas with HDTVs, community rooms, BBQ grilling stations, indoor bike storage, and dedicated pet-play space. Building systems include elevators, gated covered parking with assigned spaces, secured bike and storage rooms, fire sprinklers and on-site management features that support lock-and-leave ownership. Located in Midtown Phoenix near the light rail, St. Joseph's Hospital and Park Central, the building sits amid restaurants, galleries and entertainment venues, offering an urban lifestyle with easy transit access and nearby medical and employment hubs.
HOA Management
City Property
HOA Fees
$273/ Monthly
LOFTS ON THOMAS COND
HOA Fees
$371.8/ Monthly
Amenities
 Amenities and services may be covered by one or multiple associations and service providers.
 Management
Disclaimer: Amenities are based on third-party information and may vary; buyers must independently verify all amenities, as information is deemed reliable but not guaranteed.
Available Units


Building Features
Interior
Interior Features
3/4 Bath Master Bdrm
9+ Flat Ceilings
Beamed Ceilings
Breakfast Bar
Ceiling Fan(s)
Eat In Kitchen
Elevator
Fire Sprinklers
Full Bth Master Bdrm
Furnished(see Rmrks)
Granite Counters
High Speed Internet
Kitchen Island
Liv/din Combo
Master Bedroom Walk In Closet
No Interior Steps
Non Laminate Counter
Pantry
Physcl Chlgd (s Rmks)
Quartz Countertops
See Remarks
Walk In Closet(s)
Flooring
Carpet
Tile
Heating
Electric
See Remarks
Cooling
Ceiling Fan(s)
Central Air
Heat Pump
Programmable Thmstat
Refrigeration
See Remarks
Appliances
Built In Microwave
Dishwasher
Disposal
Dryer
Dryer Included
Electric Cooktop
Electric Range
Microwave
Multiple Ovens
Oven
Range
Range/oven Elec
Refrigerator
Stacked Washer/dryer
Washer
Washer Included
Amenities & Parking
Other Features
Parking Features
Assigned
Assigned Parking
Community Structure
Detached Carport
Garage Door Opener
Gated
Separate Strge Area
Shared Driveway
Exterior Amenities
Built In Barbecue
See Remarks
Storage
Disclaimer: Unit Features may vary by unit; buyers must independently verify all features. Information is deemed reliable but not guaranteed
- Home
- Homes For Sale
- Arizona
- Phoenix
- 535 W Thomas Rd
Frequently Asked Questions
How many units are for sale at 535 W Thomas Rd?

How much does a condo at 535 W Thomas Rd cost?
What are the HOA fees at 535 W Thomas Rd?
What bedroom options are available in 535 W Thomas Rd?