 Overview
 HOA
 Available Units
 Unit Features
 Getting Around
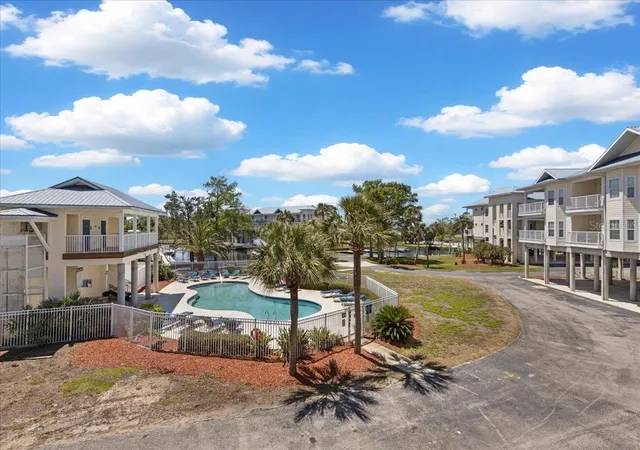
 Street View
54 SE 910th Ave
54 SE 910th Ave, Cross City, FL 32692
Rate 54 SE 910th Ave

Stories
2

Units
15

Available Units For Sale
1

Unit Types
3bd

Built Year
2006

HOA Fees
$479-703/mo
About
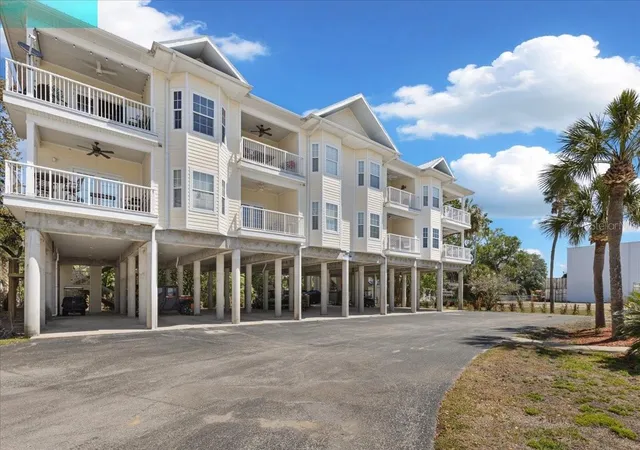
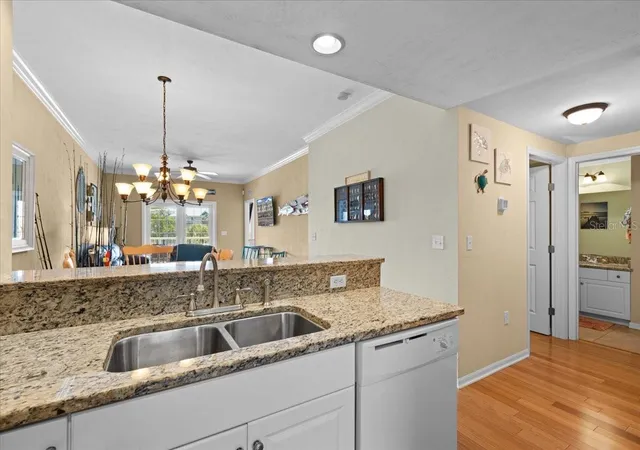
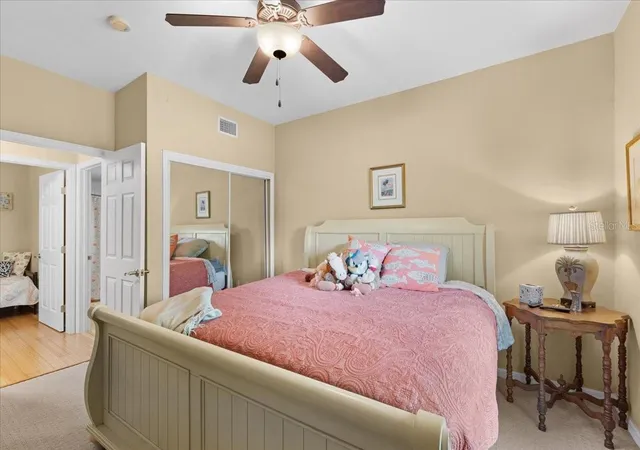
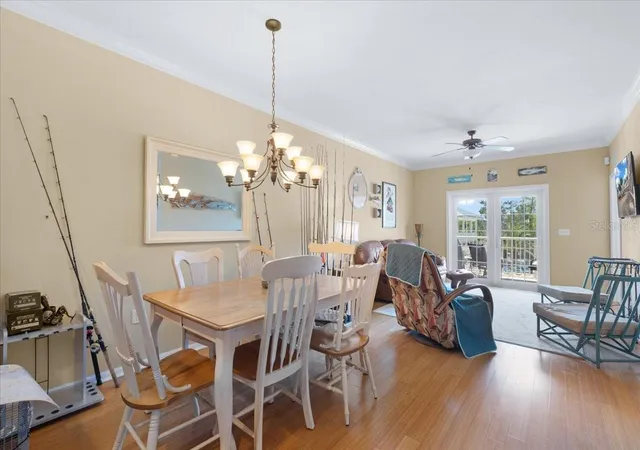
Suwannee Cove is a low-rise, two-story condominium complex built in 2006 and organized around waterfront marina and pool areas. Units are predominately three-bedroom floorplans (some marketed as two-bed plus office/bonus room convertible to a third bedroom) with open living/dining/kitchen arrangements, split-bedroom layouts, walk-in closets, and solid-surface counters with solid wood cabinetry. Many residences include private balconies or French doors facing the marina or pool; tiled wet areas and carpeted bedrooms are common. Exterior features emphasize boating and outdoor living: assigned covered parking sized for vehicles and trailers, deeded boat slips or shared docks, outdoor grills, irrigation and exterior lighting, sidewalks, and a fish-cleaning station adjacent to the marina. On-site conveniences include elevators, covered common pool with pool house, and maintained grounds; HOA services typically cover exterior maintenance, trash removal and pool access. The complex sits in the small coastal town of Suwannee where the Suwannee River meets the Gulf, within walking or short golf-cart distance to local restaurants, marinas, bait shops and basic services, offering a quiet, recreational waterfront lifestyle centered on fishing and boating.
HOA Management
Lori Camfferman
HOA Fees
$563/ Monthly
Smart Choice Realty
HOA Fees
$485/ Monthly
Amenities
 Amenities and services may be covered by one or multiple associations and service providers.
 Clubhouse & Club Rooms
 Elevator
 Common Area Maintenance
 Picnic & Parks
 Pickleball
Playground
 Pool
 Tennis
 Wheelchair Accessible
Disclaimer: Amenities are based on third-party information and may vary; buyers must independently verify all amenities, as information is deemed reliable but not guaranteed.

Building Features
Interior
Interior Features
Ceiling Fans(s)
Eat In Kitchen
Elevator
High Ceilings
Kitchen/family Room Combo
Living Room/dining Room Combo
Open Floorplan
Solid Surface Counters
Solid Wood Cabinets
Split Bedroom
Thermostat
Walk In Closet(s)
Window Treatments
Flooring
Carpet
Ceramic Tile
Luxury Vinyl
Recycled/composite Flooring
Tile
Heating
Central
Electric
Heat Pump
Cooling
Central Air
Appliances
Convection Oven
Dishwasher
Disposal
Dryer
Electric Water Heater
Exhaust Fan
Freezer
Ice Maker
Microwave
Oven
Range
Refrigerator
Washer
Amenities & Parking
Other Features
Parking Features
Assigned
Basement
Boat
Covered
Golf Cart Parking
Ground Level
Guest
Off Street
On Street
Open
Oversized
Rv Carport
Rv Garage
Exterior Amenities
Balcony
French Doors
Irrigation System
Lighting
Outdoor Grill
Sidewalk
Tennis Court(s)
Disclaimer: Unit Features may vary by unit; buyers must independently verify all features. Information is deemed reliable but not guaranteed
- Home
- Homes For Sale
- Florida
- Cross City
- 54 SE 910th Ave
Frequently Asked Questions
How many units are for sale at 54 SE 910th Ave?

How much does a condo at 54 SE 910th Ave cost?
What are the HOA fees at 54 SE 910th Ave?
What bedroom options are available in 54 SE 910th Ave?