 Overview
 HOA
 Available Units
 Unit Features
 Getting Around
 Nearby Buildings
 Street View
5400 Hwy A1A
5400 Hwy A1A, Indian River Shores, FL 32963
Rate 5400 Hwy A1A

Stories
3

Units
30

Available Units For Sale
3

Unit Types
1bd, 2bd

Built Year
1973

HOA Fees
$328.94-527.18/mo
About
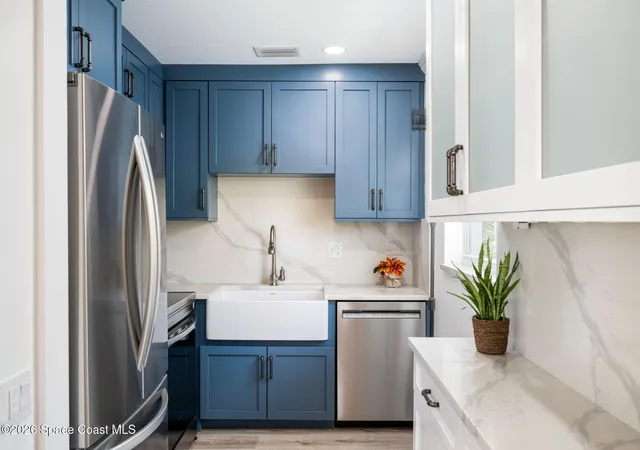
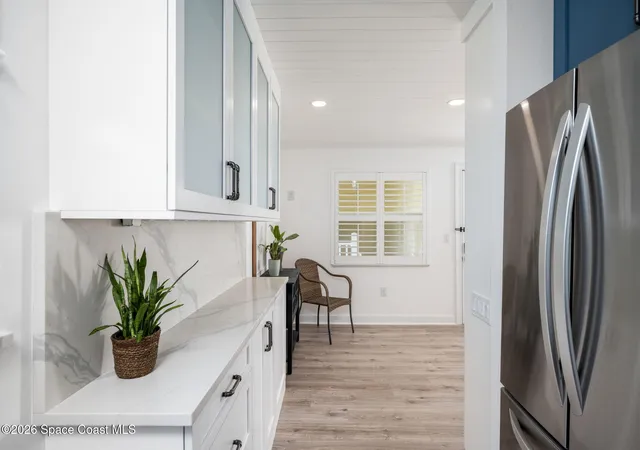
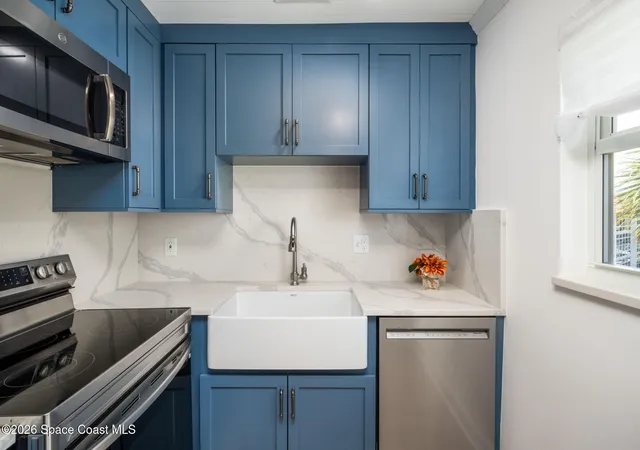
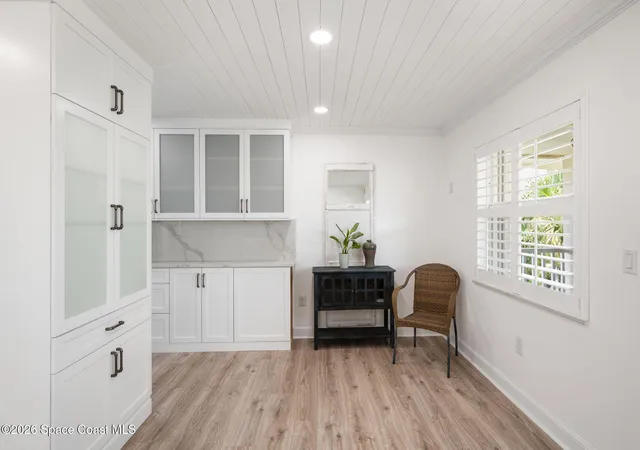
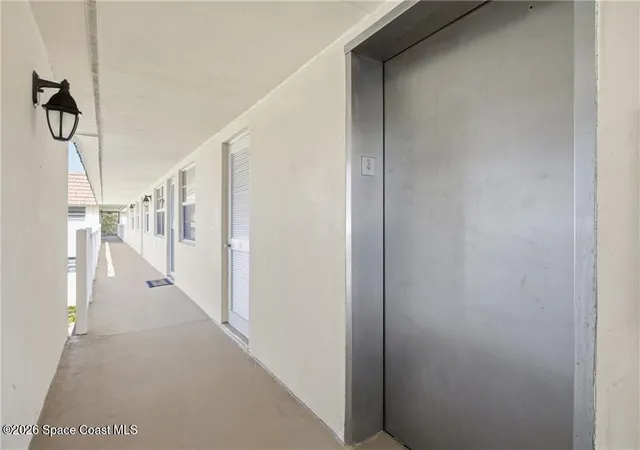
A low-rise oceanfront condominium complex built in 1973, Vista Del Mar spans three stories and primarily offers one- and two-bedroom units configured for comfortable Florida living. The architecture is typical of mid-20th-century coastal developments with low-slung massing, balconies and enclosed lanais that orient many residences toward water views. Interiors commonly feature open living/dining plans, eat-in or island kitchens, main-level and upper-level primary options, walk-in closets, utility rooms, pantry storage and a mix of updated and original finishes; several units include built-in features, French/atrium doors and split-bedroom layouts. Shared building elements include elevator access, onsite laundry connections in some units, and individual assigned parking close to entries. Exterior amenities emphasize outdoor living and coastal recreation: private beach access, an oceanfront heated pool, landscaped grounds, barbecue and patio areas, decks, porches, balconies and a clubhouse with social spaces and a library. The community operates as a 55+ active adult association with social programming, low-to-moderate monthly maintenance fees that cover utilities and cable in many cases, and typical condominium rules for pets and rentals subject to association policies. Located east of A1A in Vero Beach, the property sits within easy walking distance of Ocean Drive shopping, restaurants, cultural venues and municipal beaches, offering a leisurely, amenity-focused coastal lifestyle.
HOA Management
Del Mar
HOA Fees
$406/ Monthly
Del Mar Association
HOA Fees
$474/ Monthly
Amenities
 Amenities and services may be covered by one or multiple associations and service providers.
 Beach Access
 Fitness Center
 Laundry
 Library
 Pool
 Barbecue
BeachAccess
BeachRights
BikeStorage
BilliardRoom
BocceCourt
BusinessCenter
Cable TV
Car Wash Area
Clubhouse
CommunityKitchen
Elevator(s)
Elevators
FitnessCenter
HobbyRoom
Maintenance
Maintenance Grounds
Maintenance Structure
MaintenanceGrounds
Management
Management - Full Time
Other
Parking
PicnicArea
RecreationFacilities
Shuffleboard Court
ShuffleboardCourt
Spa/Hot Tub
SpaHotTub
Trash
Disclaimer: Amenities are based on third-party information and may vary; buyers must independently verify all amenities, as information is deemed reliable but not guaranteed.
Available Units


Building Features
Interior
Interior Features
Bedroom On Main Level
Breakfast Area
Built In Features
Built In Features
Ceiling Fan(s)
Closet Cabinetry
Eat In Kitchen
Eat In Kitchen
Elevator
Family Dining Room
French Doors Atrium Doors
His And Hers Closets
Kitchen Dining Combo
Kitchen Island
Living Dining Room
Main Level Primary
None
Open Floorplan
Pantry
Primary Bathroom Shower No Tub
Primary Bathroom Tub With Shower
Primary Bathroom Tub With Separate Shower
Separate Shower
Shower Only
Sitting Area In Primary
Split Bedroom
Split Bedrooms
Split Bedrooms
Stacked Bedrooms
Storage
Tub Shower
Upper Level Primary
Utility Room
Walk In Closet(s)
Walk In Closets
Flooring
Carpet
Ceramic Tile
Ceramic Tile
Hardwood
Laminate
Tile
Vinyl
Wood
Heating
Central
Electric
Individual
Cooling
Ceiling Fans
Central Air
Central Air
Electric
Appliances
Convection Oven
Dishwasher
Disposal
Dryer
Electric Oven
Electric Range
Electric Water Heater
Electric Range
Electric Water Heater
Ice Maker
Microwave
Oven
Range
Refrigerator
Washer
Washer Dryer
Water Heater
Amenities & Parking
Other Features
Parking Features
Additional Parking
Asphalt
Assigned
Guest
Off Street
One Space
Open
Unassigned
Exterior Amenities
Awnings
Balcony
Barbecue
Enclosed Porch
Fire Pit
Impact Windows
Irrigation System
Lighting
None
Outdoor Living Area
Patio
Porch
Storage
Storm Shutters
Disclaimer: Unit Features may vary by unit; buyers must independently verify all features. Information is deemed reliable but not guaranteed

Nearby Buildings


- Home
- Homes For Sale
- Florida
- Indian River Shores
- 5400 Hwy A1A
Frequently Asked Questions
How many units are for sale at 5400 Hwy A1A?

How much does a condo at 5400 Hwy A1A cost?
What are the HOA fees at 5400 Hwy A1A?
What bedroom options are available in 5400 Hwy A1A?