 Street View
5401 W 149Th Pl
5401 W 149Th Pl, Hawthorne, CA 90250
Rate 5401 W 149Th Pl

Stories
2

Units
11

Available Units For Sale
0

Unit Types

Built Year
2007

HOA Fees
$189-353/mo
About
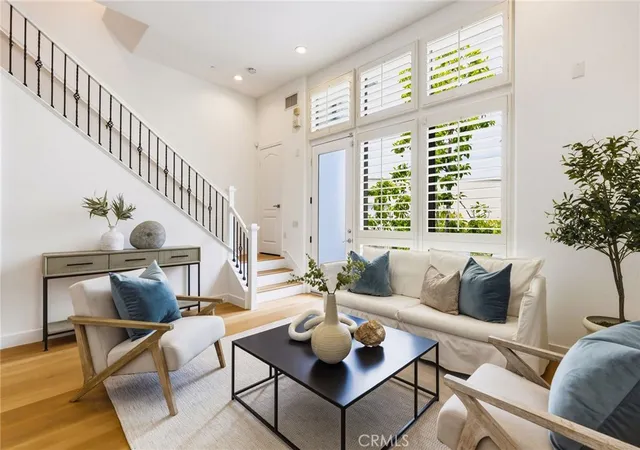
Fusion at South Bay is a gated, low-rise residential community built in 2007 and primarily composed of two-story townhomes and condos arranged around shared outdoor spaces. Architecture is contemporary suburban with multi-level floorplans, private balconies and attached two-car garages accessed directly from each unit. Interiors commonly feature open living areas, high or vaulted ceilings, hardwood or engineered wood flooring, granite or tile counters, recessed lighting, built-in storage, walk-in closets, and wired outlets for sound and data. Many homes include upstairs laundry, primary suites with en-suite baths, and versatile secondary rooms that work as bedrooms or offices. Site amenities emphasize outdoor recreation: a communal swimming pool and spa, basketball court, children's play structures, perimeter walking path with exercise stations, BBQ/picnic areas, and landscaped parkettes. The community is gated and offers guest parking, exterior lighting and basic rain guttering; HOA management handles common-area upkeep and enforces pet and use rules typical for organized associations. Located in the Hollyglen neighborhood of Hawthorne near Manhattan Beach and Redondo Beach, Fusion sits close to LAX, freeways, transit lines, shopping, and is served by the Wiseburn school district. The overall lifestyle is family- and active-oriented, combining suburban quiet with easy access to South Bay beaches and employment centers.
HOA Management
Fusion
HOA Fees
$269/ Monthly
Fusion At South Bay
HOA Fees
$260/ Monthly
Amenities
 Amenities and services may be covered by one or multiple associations and service providers.
 Playground
 Pool
Pool
 Water
Water
 Barbecue
CallforRules
ControlledAccess
DogPark
DuesPaidMonthly
JoggingPath
MaintenanceGrounds
OutdoorCookingArea
PetRestrictions
PetsAllowed
PicnicArea
SpaHotTub
SportCourt
Trash
Disclaimer: Amenities are based on third-party information and may vary; buyers must independently verify all amenities, as information is deemed reliable but not guaranteed.
Available Units


Building Features
Interior
Interior Features
All Bedrooms Down
All Bedrooms Up
Balcony
Bedroomon Main Level
Breakfast Area
Breakfast Bar
Builtin Features
Ceiling Fans
Ceramic Counters
Eat In Kitchen
Granite Counters
High Ceilings
Living Room Deck Attached
Main Level Primary
Multiple Primary Suites
Open Floorplan
Pantry
Primary Suite
Recessed Lighting
Storage
Tile Counters
Unfurnished
Walk In Closets
Wired For Data
Wired For Sound
Flooring
Carpet
Laminate
Stone
Tile
Vinyl
Wood
Heating
Central
Forced Air
Natural Gas
Cooling
Central Air
Appliances
Built In Range
Dishwasher
Disposal
Dryer
Electric Oven
Gas Cooktop
Gas Oven
Gas Range
Gas Water Heater
Microwave
Oven
Range
Range Hood
Refrigerator
Vented Exhaust Fan
Washer
Water Heater
Water Purifier
Water To Refrigerator
Amenities & Parking
Other Features
Parking Features
Assigned
Attached Carport
Controlled Entrance
Direct Access
Door Single
Electric Vehicle Charging Stations
Garage
Garage Door Opener
Garage Faces Rear
Guest
One Space
Side By Side
Tandem
Exterior Amenities
Lighting
Rain Gutters
Disclaimer: Unit Features may vary by unit; buyers must independently verify all features. Information is deemed reliable but not guaranteed
- Home
- Homes For Sale
- California
- Hawthorne
- 5401 W 149Th Pl
Frequently Asked Questions
How many units are for sale at 5401 W 149Th Pl?

How much does a condo at 5401 W 149Th Pl cost?
What are the HOA fees at 5401 W 149Th Pl?
What bedroom options are available in 5401 W 149Th Pl?