 Overview
 Available Units
 Unit Features
 Getting Around
 Nearby Buildings
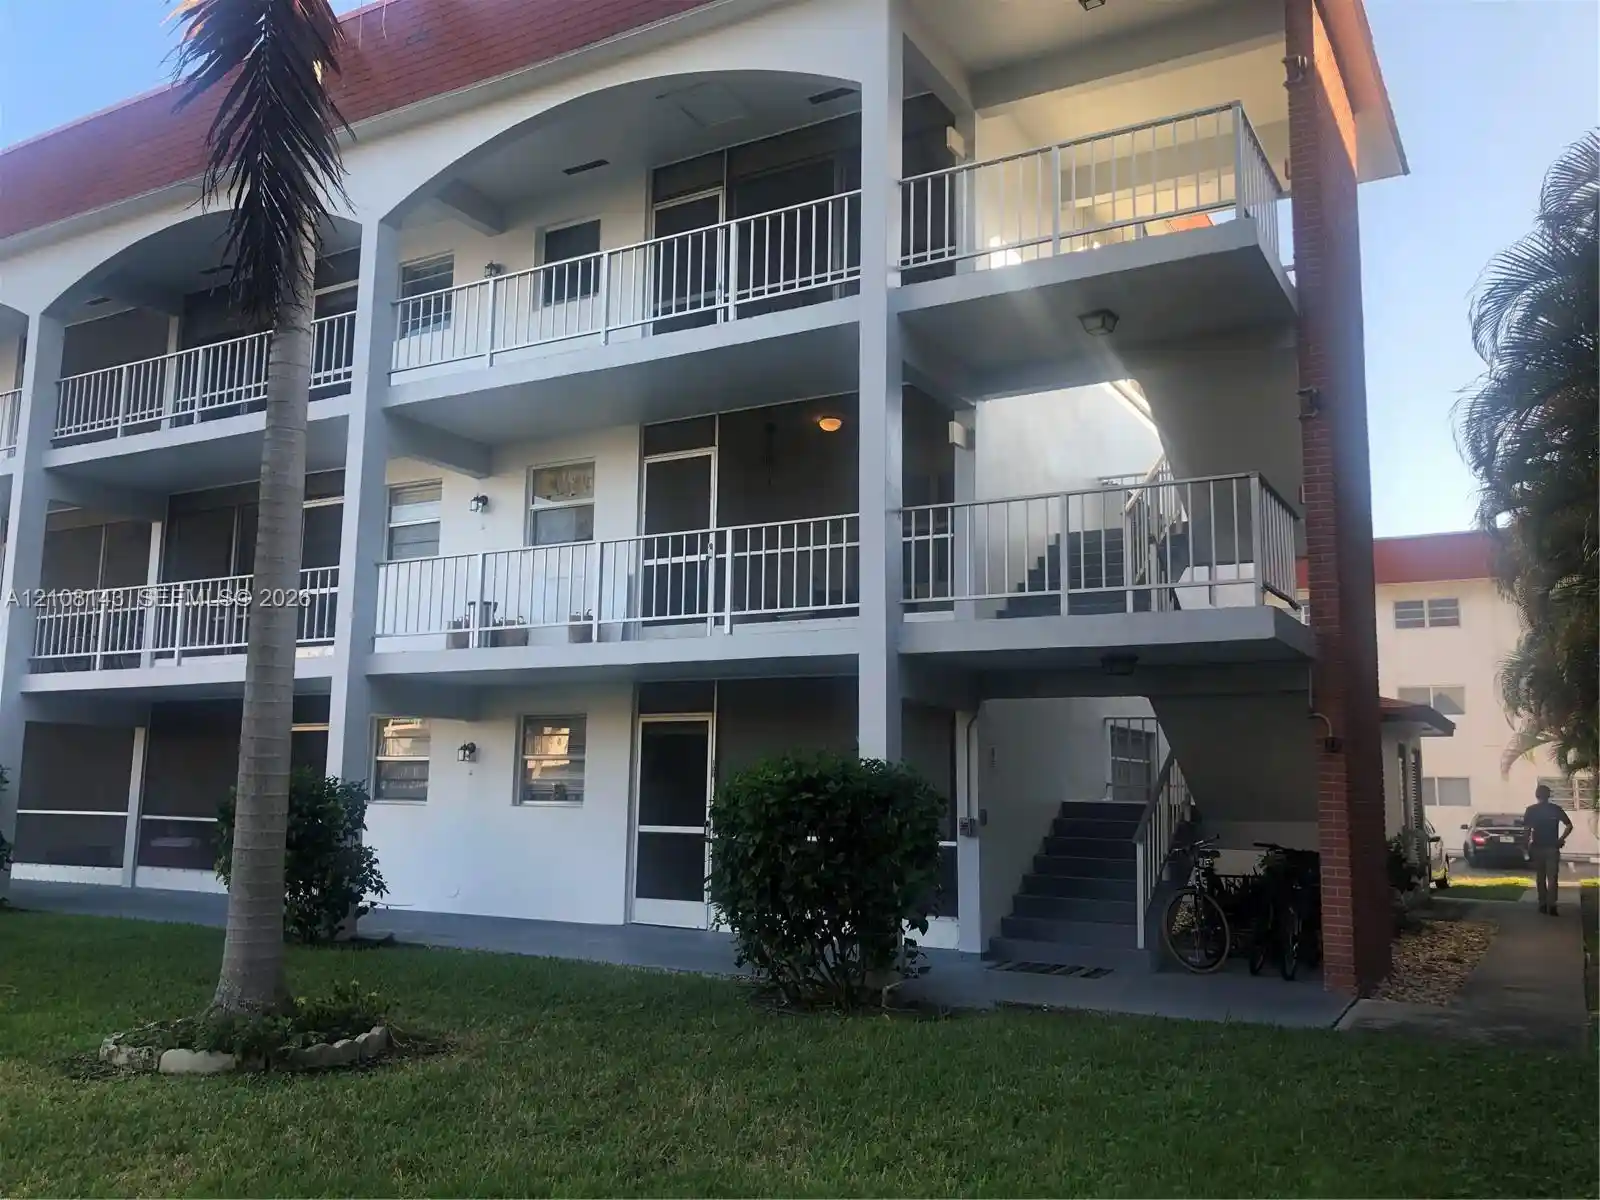


 Street View
541 Blue Heron Dr
541 Blue Heron Dr, Hallandale Beach, FL 33009
Rate 541 Blue Heron Dr

Stories
3

Units
19

Available Units For Sale
1

Unit Types
1bd

Built Year
1969

HOA Fees
N/A
About
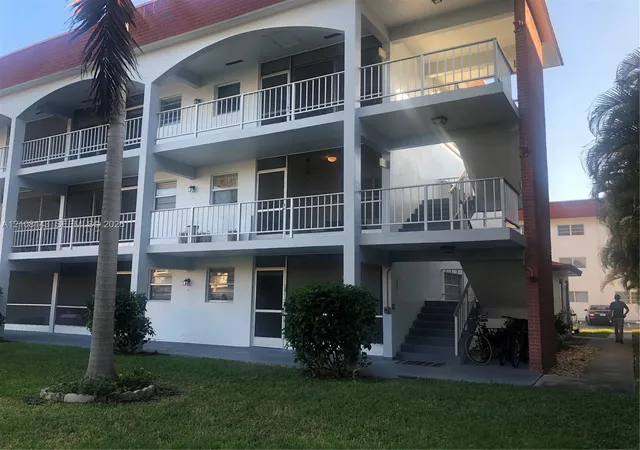
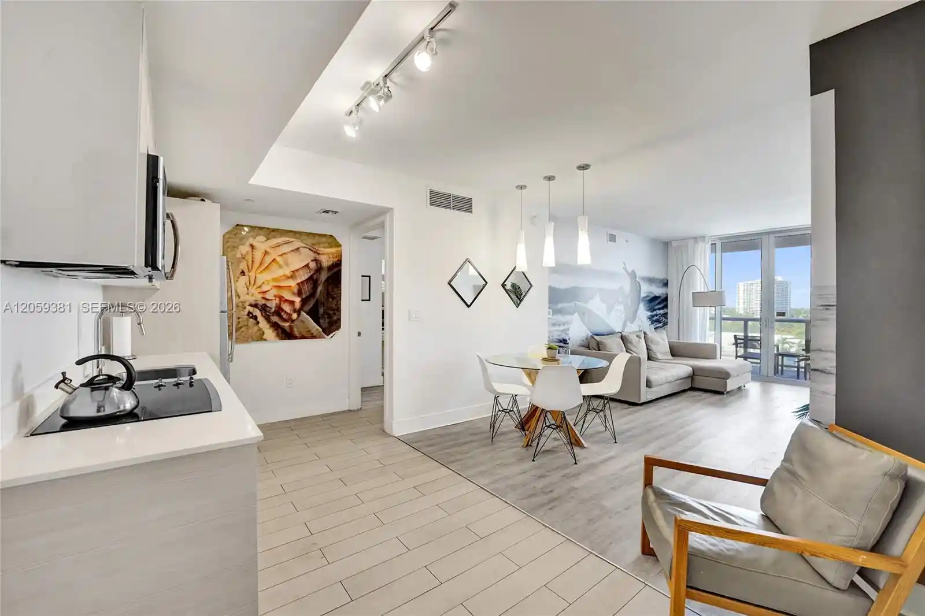
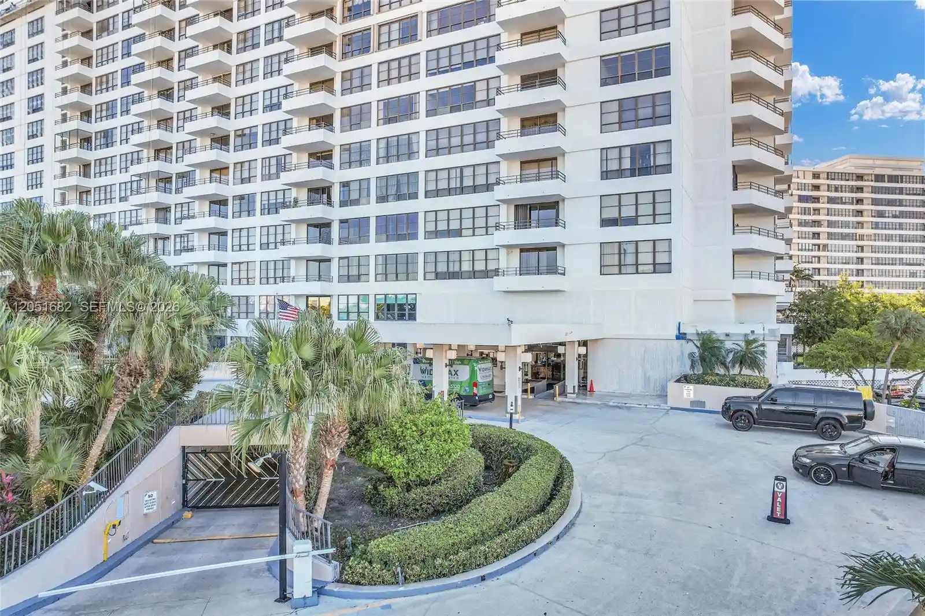
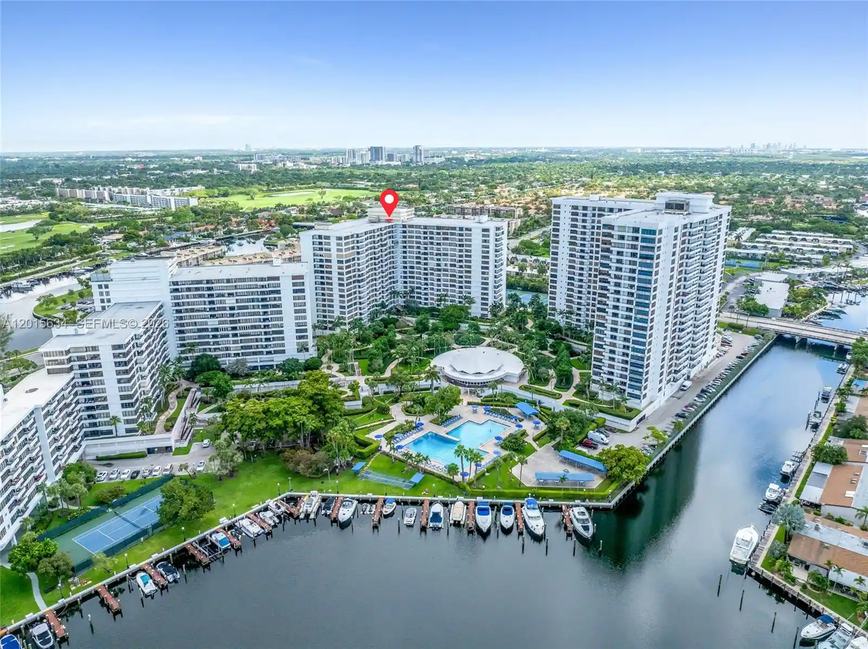
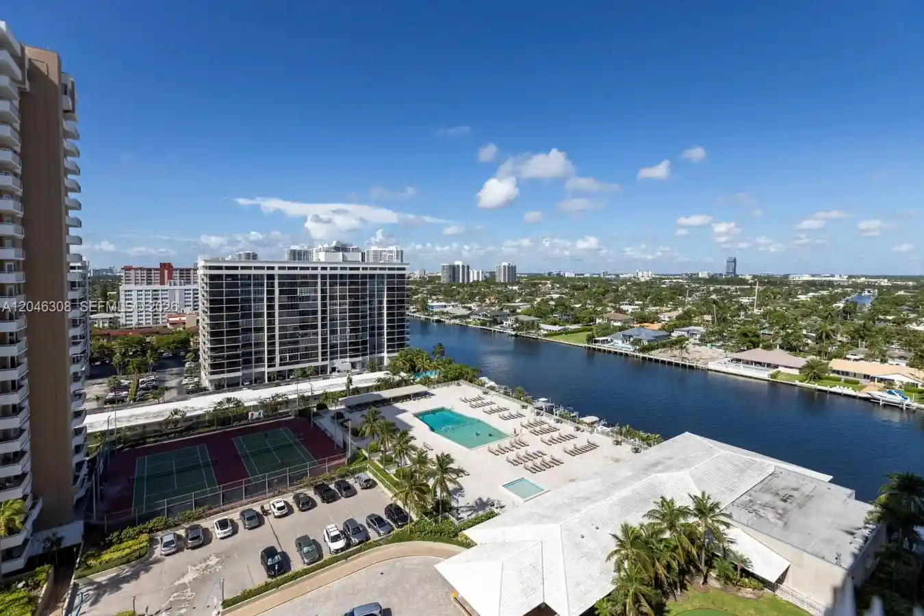
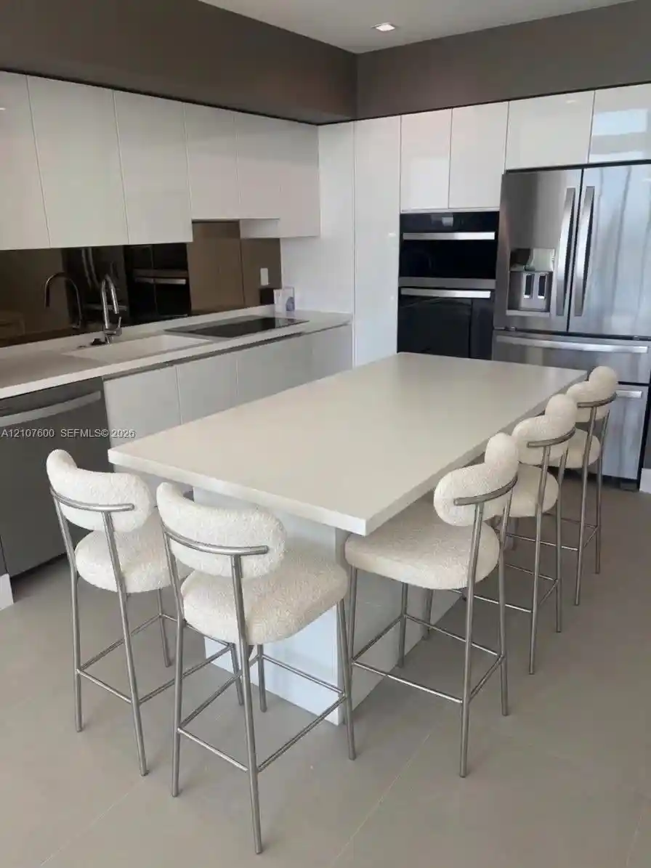
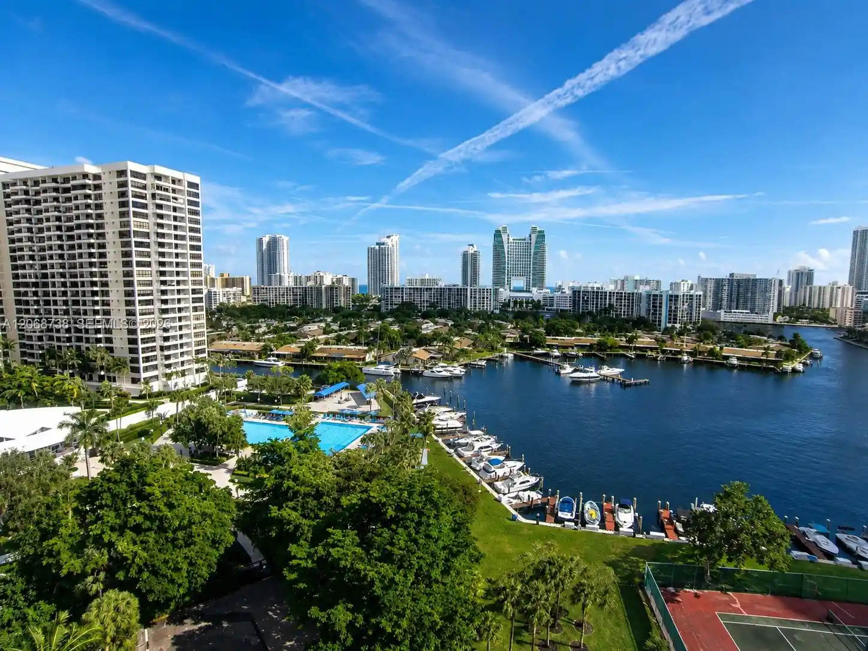
A low-rise, garden-style residential complex built in 1969 and spread across three stories, primarily composed of two-bedroom units and some one-bedroom layouts. The architecture is modest Mid-Century multifamily, organized around landscaped courtyards, pool and clubhouse areas, and surface parking with assigned spots. Units commonly feature tiled floors, screened balconies or patios, walk-in closets in primary bedrooms, pantry and breakfast-bar kitchens, and a mix of first-, second- and third-floor entry configurations served by at least one elevator. Exterior character includes awnings, porches, balconies, outdoor living decks, mature plantings and fruit trees, plus recreational courts and poolside barbecue areas. Shared facilities emphasize casual social and fitness pursuits: a heated pool and spa, clubhouse with billiards, laundry rooms on each floor, storage lockers, shuffleboard/tennis courts and an on-site waterfront dock area. Services and policies are community-oriented — on-site management and association governance with generally low HOA fees, rental allowances (often with short-term minimums and some initial restrictions), and small-pet-friendly rules with size limits and approval requirements. Located within a mile of Hallandale Beach, the property sits close to shopping, dining, Gulfstream racetrack and casino, and regional transit corridors, offering a relaxed, seaside-adjacent lifestyle geared to year-round residents and seasonal visitors.
Available Units

Building Features
Interior
Interior Features
Bedroom On Main Level
Breakfast Bar
Closet Cabinetry
Custom Mirrors
Dining Area
Elevator
Family Dining Room
First Floor Entry
Living Dining Room
Main Level Primary
Main Living Area Entry Level
None
Pantry
Second Floor Entry
Separate Formal Dining Room
Separate Shower
Storage
Third Floor Entry
Tub Shower
Walk In Closets
Flooring
Carpet
Ceramic Tile
Laminate
Tile
Vinyl
Wood
Heating
Central
Electric
Cooling
Ceiling Fans
Central Air
Electric
Humidity Control
Appliances
Dishwasher
Disposal
Electric Range
Electric Water Heater
Microwave
Oven
Refrigerator
Amenities & Parking
Other Features
Parking Features
Assigned
Attached Carport
Carport
Detached
Garage
Guest
One Space
Twoor More Spaces
Exterior Amenities
Awnings
Balcony
Barbecue
Courtyard
Enclosed Porch
Lighting
Outdoor Living Area
Porch
Shutters Manual
Storm Security Shutters
Disclaimer: Unit Features may vary by unit; buyers must independently verify all features. Information is deemed reliable but not guaranteed
Nearby Buildings
- Home
- Homes For Sale
- Florida
- Hallandale Beach
- 541 Blue Heron Dr
Frequently Asked Questions
How many units are for sale at 541 Blue Heron Dr?

How much does a condo at 541 Blue Heron Dr cost?
What bedroom options are available in 541 Blue Heron Dr?