 Overview
 Available Units
 Unit Features
 Getting Around
 Nearby Buildings

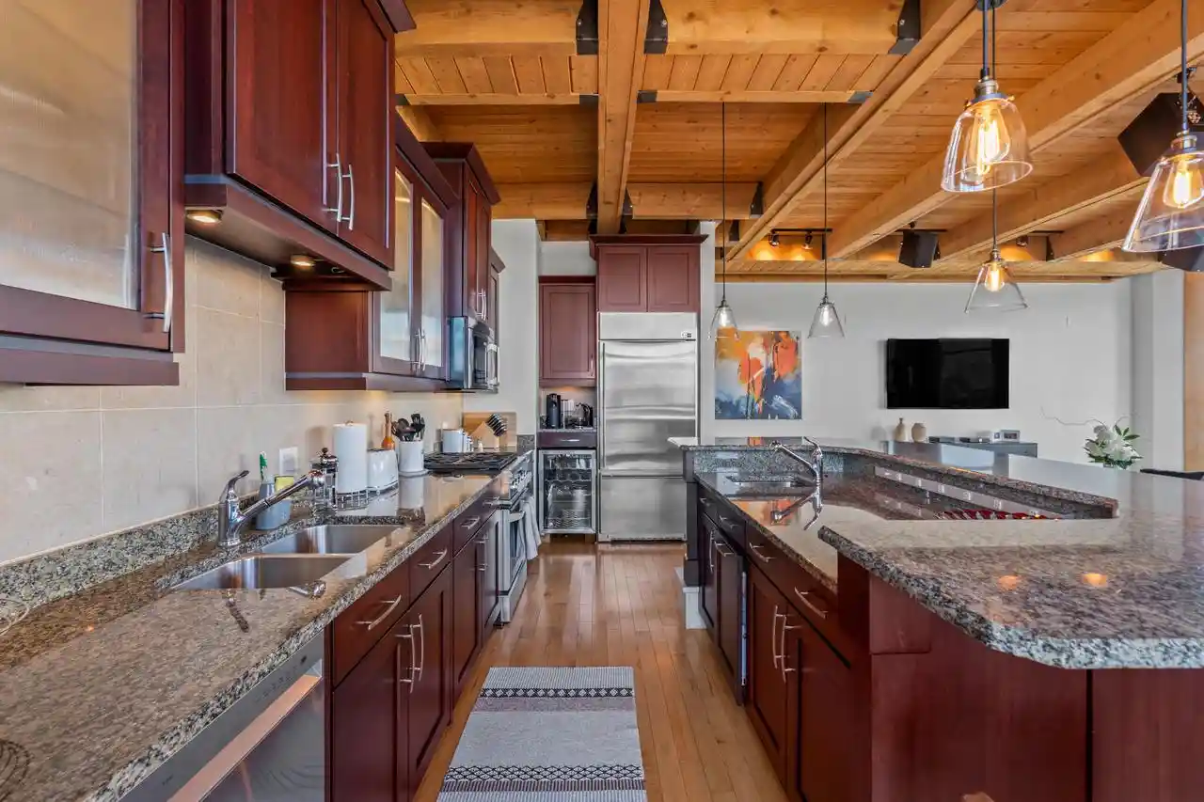
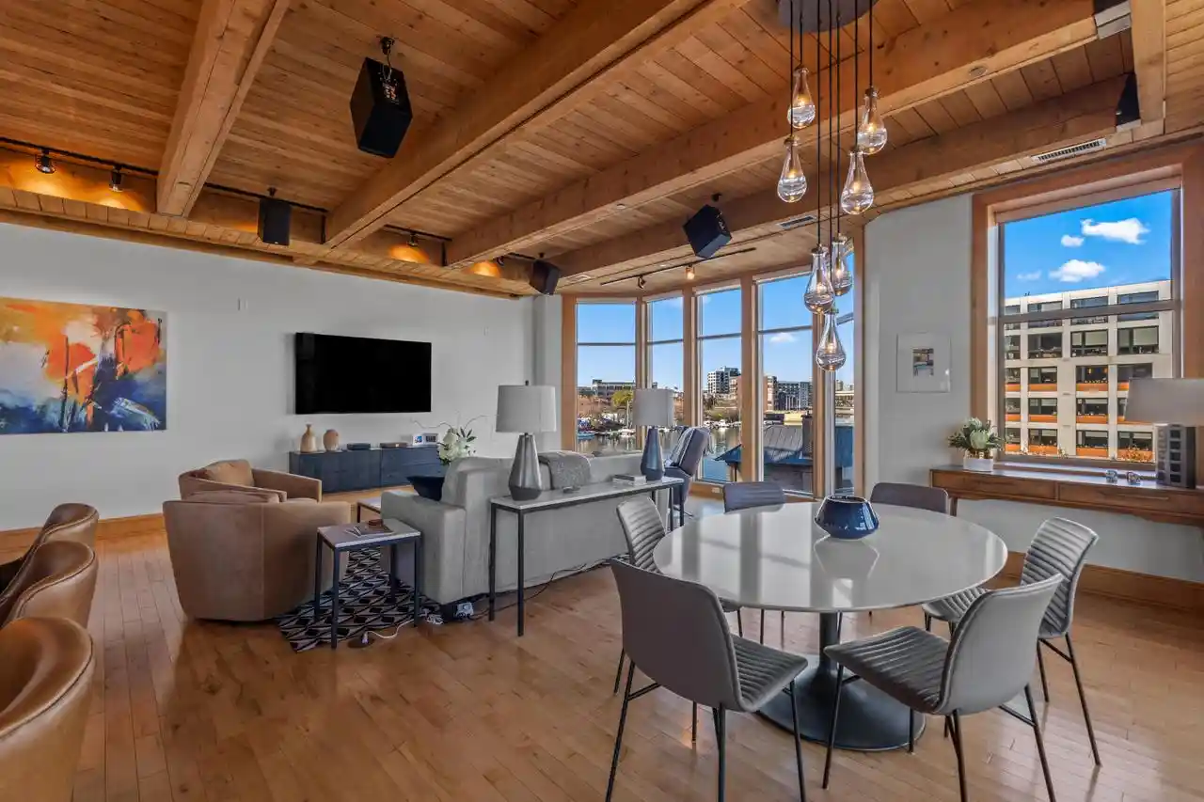
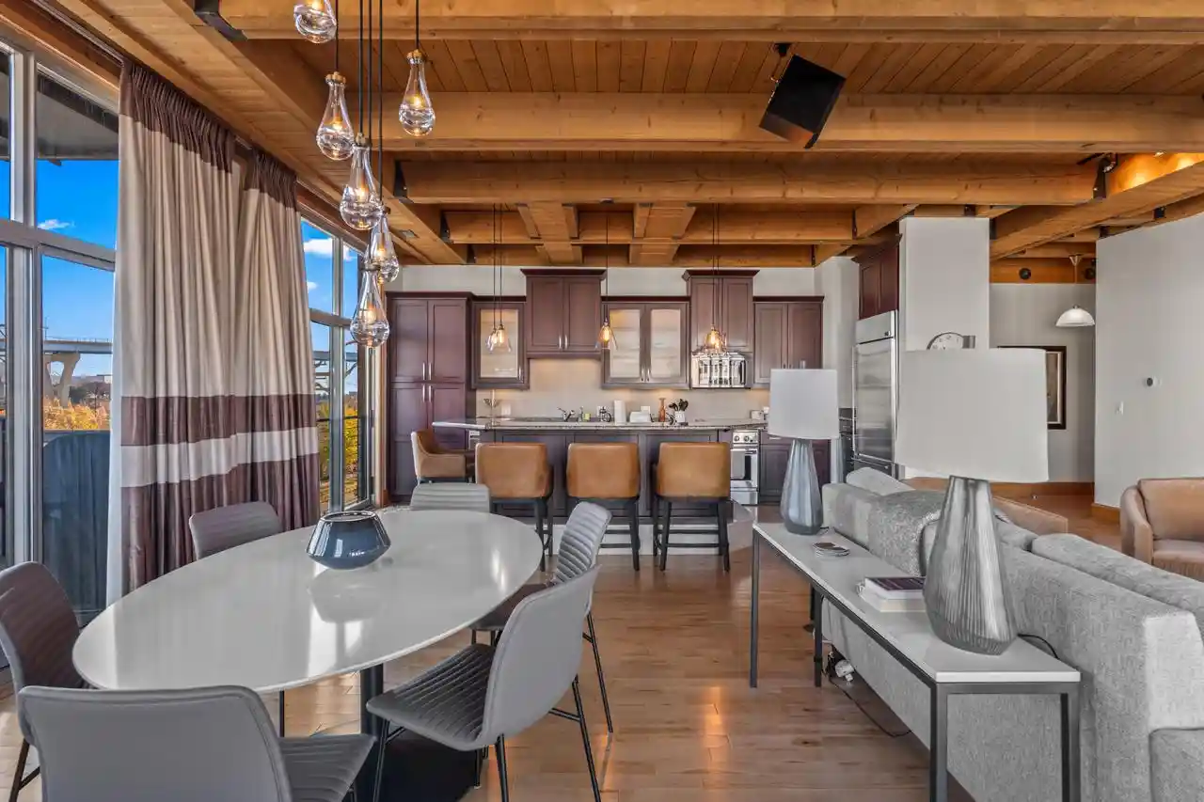
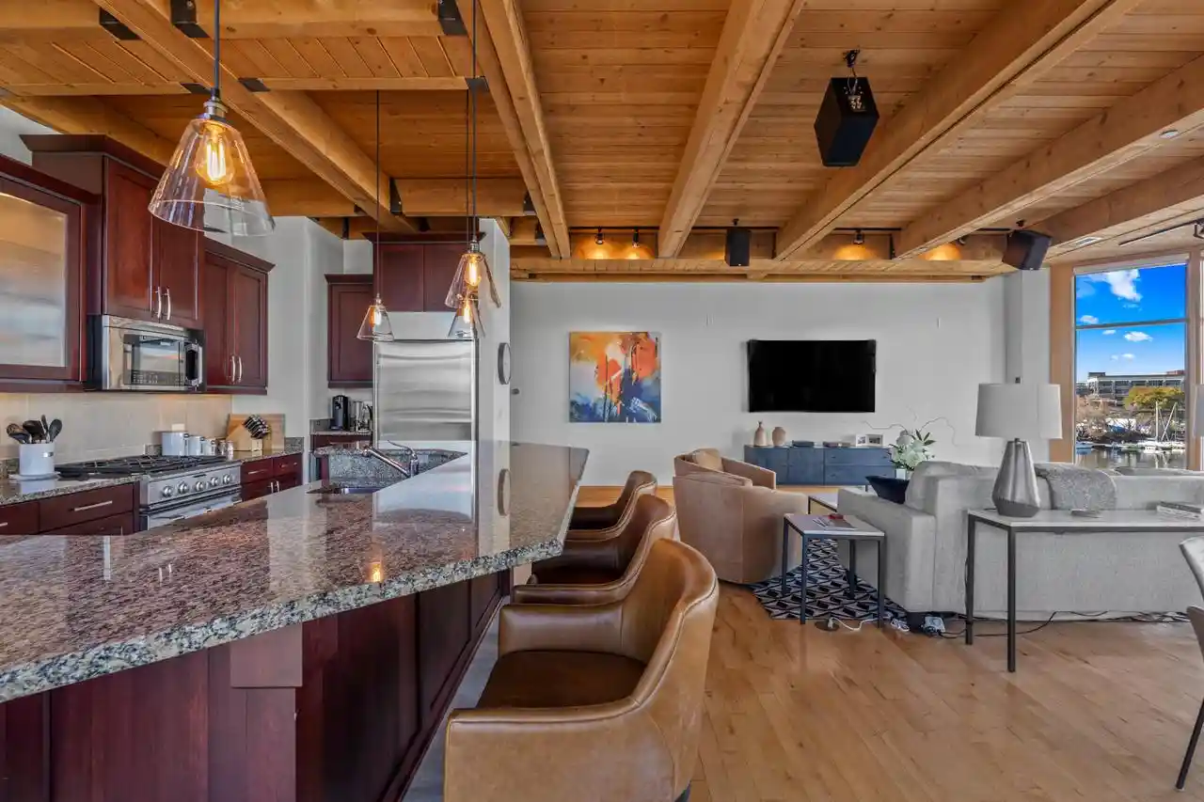
 Street View
541 E Erie St St
541 E Erie St St, Milwaukee, WI 53202
Rate 541 E Erie St St

Stories
-

Units
104

Available Units For Sale
1

Unit Types
2bd

Built Year
2006

HOA Fees
N/A
About
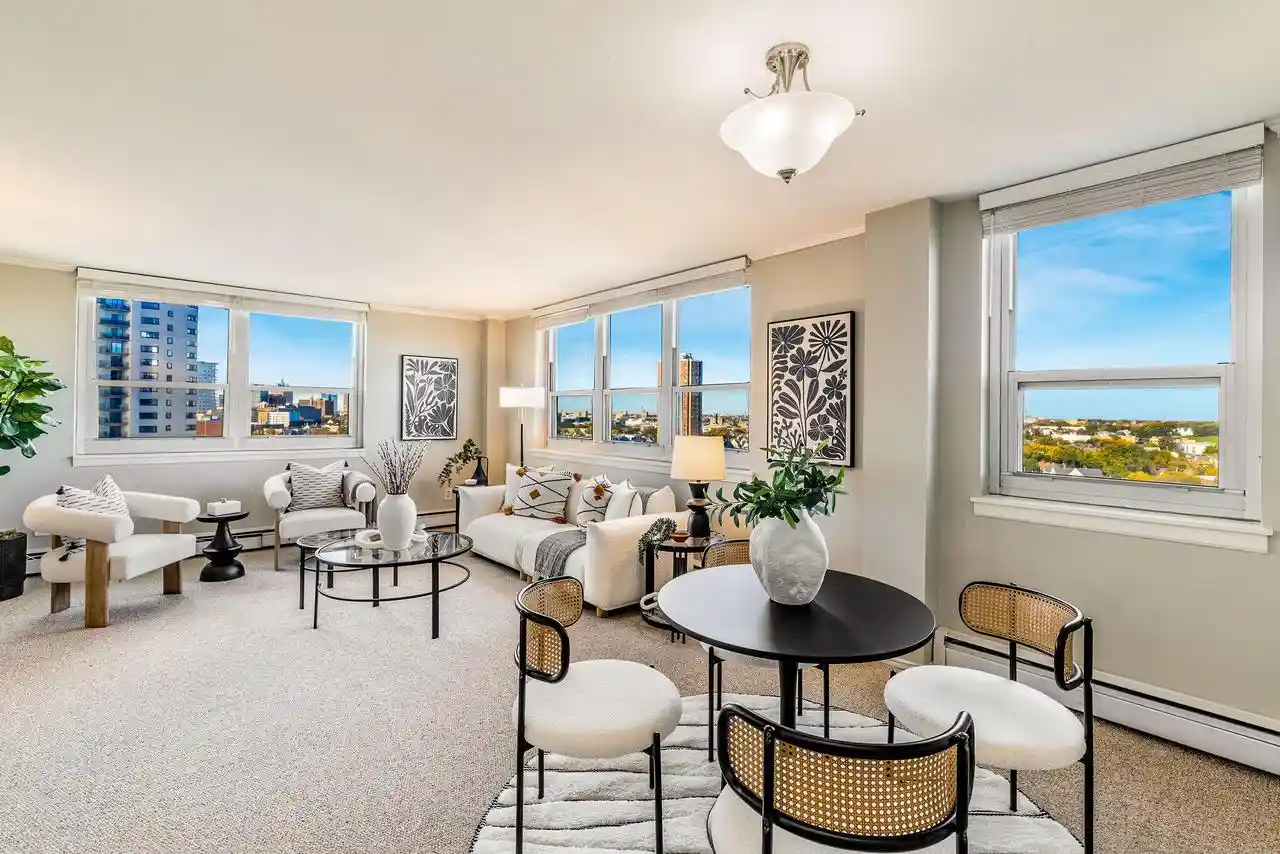
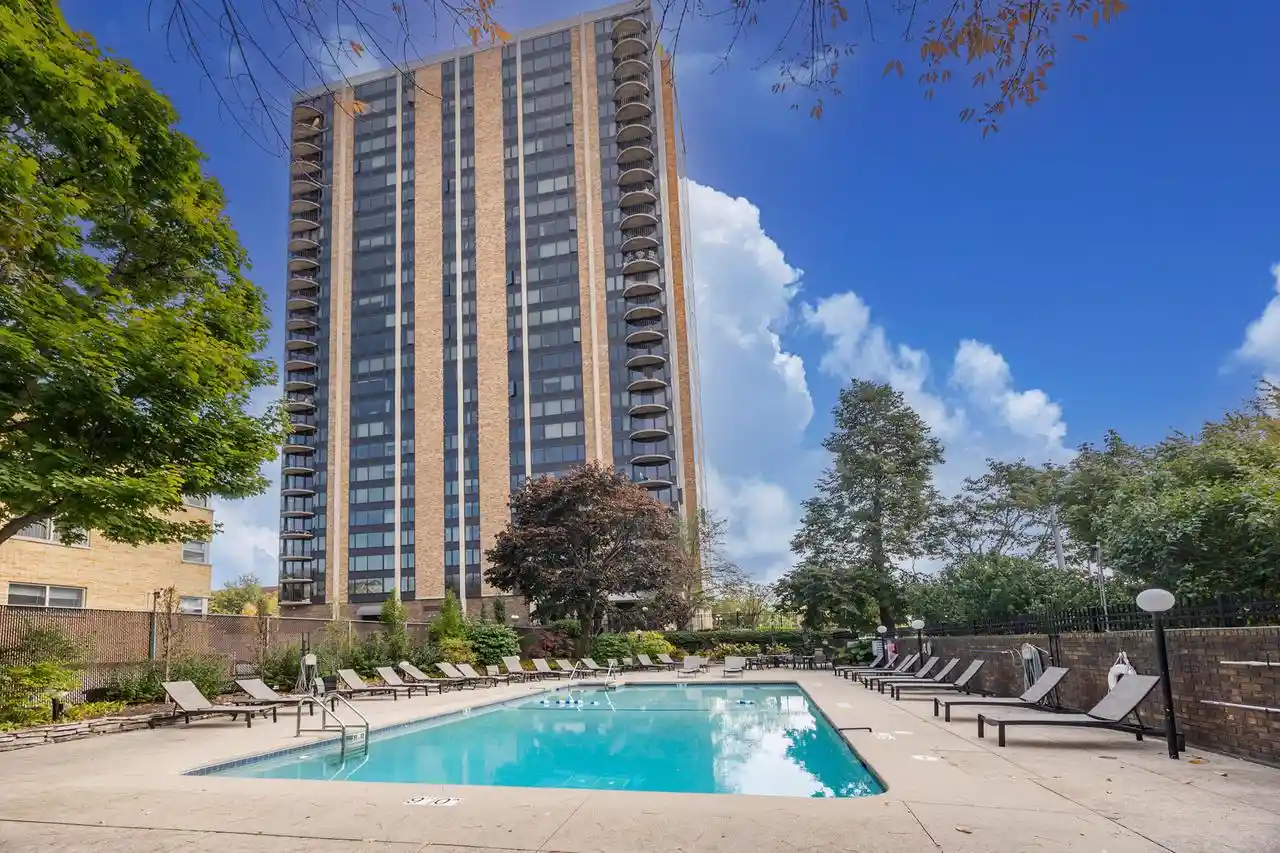
Hansen's Landing is a midrise condominium development completed in 2006 and positioned directly on the Milwaukee River in the Third Ward. The building presents primarily multi-bedroom condo layouts with generous ceiling heights—often featuring exposed timber beams—and open-plan great rooms with floor-to-ceiling glass that maximize waterfront and city views. Interiors commonly include hardwood floors, granite or stone counters, stainless steel appliances, in-unit laundry, walk-in closets, storage lockers, and other built-ins such as wet bars or pantries. Many residences connect to large private outdoor spaces: balconies, expansive decks, or riverfront terraces equipped with utility hookups for grilling. Concrete party walls between units provide notable sound separation, and some homes come with private garage spaces or heated underground parking plus additional storage. Shared amenities are oriented to active urban living, including a riverfront heated outdoor pool, fitness center, community/club room, and seasonal outdoor spaces; seasonal boat slips are also available. The property sits within walking distance of the Third Ward’s restaurants, boutiques, galleries, Public Market, and the Summerfest grounds, offering immediate access to biking routes and pedestrian-friendly streets. Pet policies and exact garage/boat-slip terms vary by unit; condominium governance maintains common-area services and building-level upkeep.

Building Features
Interior
Interior Features
220 Volts
Cable/satellite Available
Circuit Breakers
Great Room
High Speed Internet
In Unit Laundry
Laundry Facility
Living Room
Loft
Other Room
Pantry
Skylight(s)
Storage Lockers
Utility Room
Walk In Closet(s)
Wet Bar
Wood Or Sim.wood Floors
Flooring
Heating
Electric
Forced Air
Natural Gas
Cooling
Central Air
Electric
Appliances
Dishwasher
Disposal
Dryer
Microwave
Oven
Range
Range/oven
Refrigerator
Washer
Amenities & Parking
Other Features
Parking Features
Assigned
Spaces
Exterior Amenities
Balcony
Patio/porch
Disclaimer: Unit Features may vary by unit; buyers must independently verify all features. Information is deemed reliable but not guaranteed
Nearby Buildings





- Home
- Homes For Sale
- Wisconsin
- Milwaukee
- 541 E Erie St St
Frequently Asked Questions
How many units are for sale at 541 E Erie St St?

How much does a condo at 541 E Erie St St cost?
What bedroom options are available in 541 E Erie St St?