 Overview
 Available Units
 Unit Features
 Getting Around
 Nearby Buildings
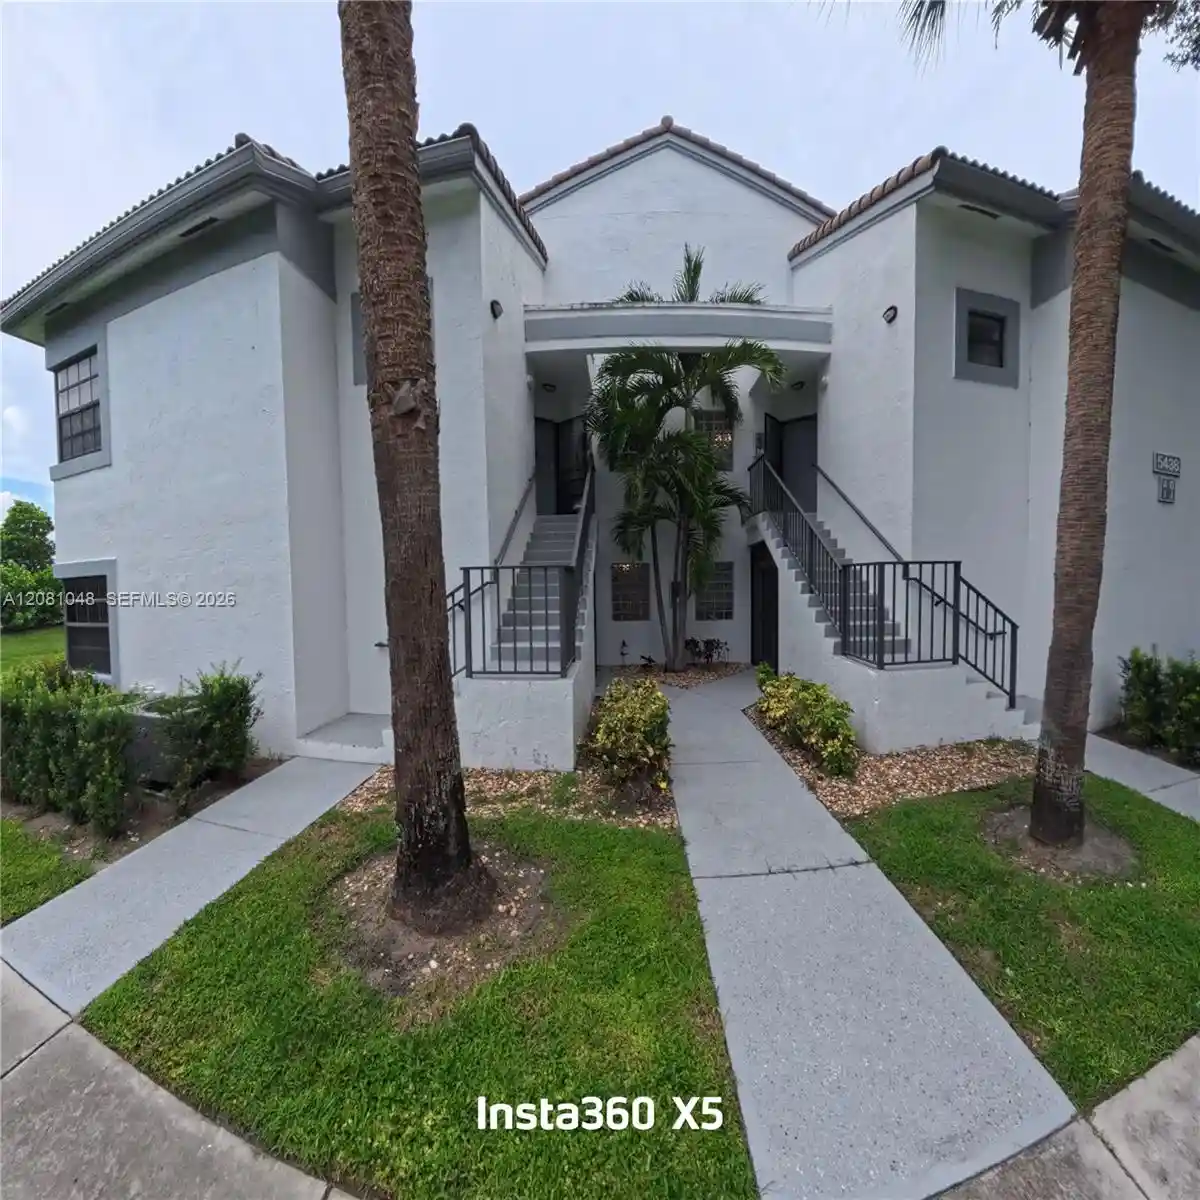


 Street View
5438 Verona Dr
5438 Verona Dr, Boynton Beach, FL 33437
Rate 5438 Verona Dr

Stories
2

Units
10

Available Units For Sale
1

Unit Types
3bd

Built Year
1990

HOA Fees
N/A
About
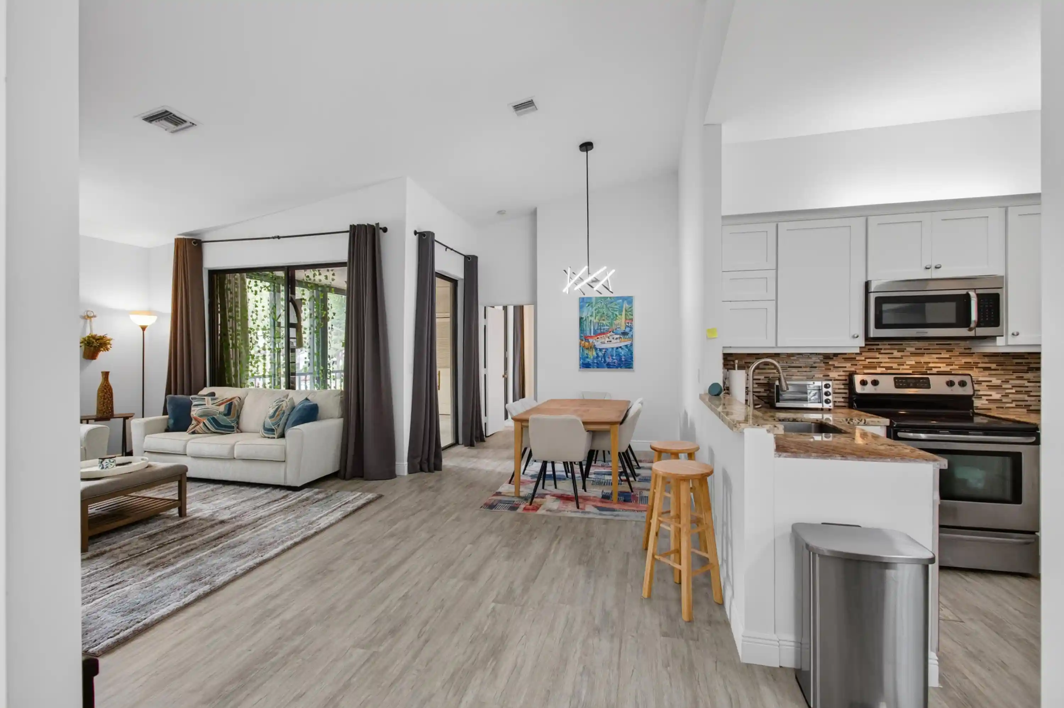
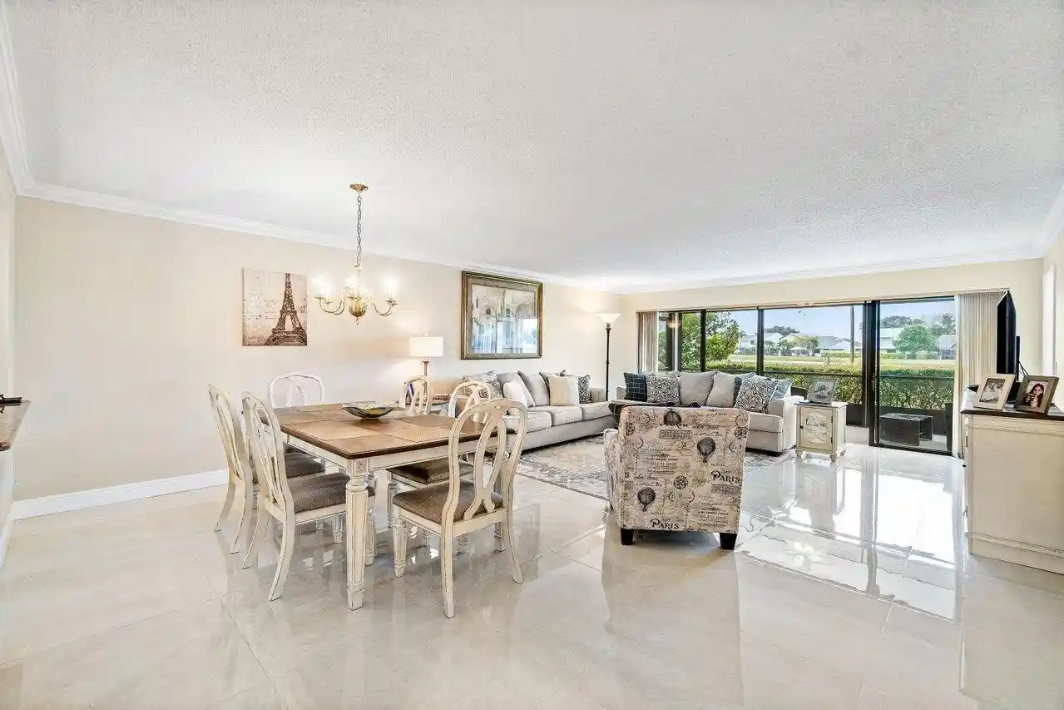
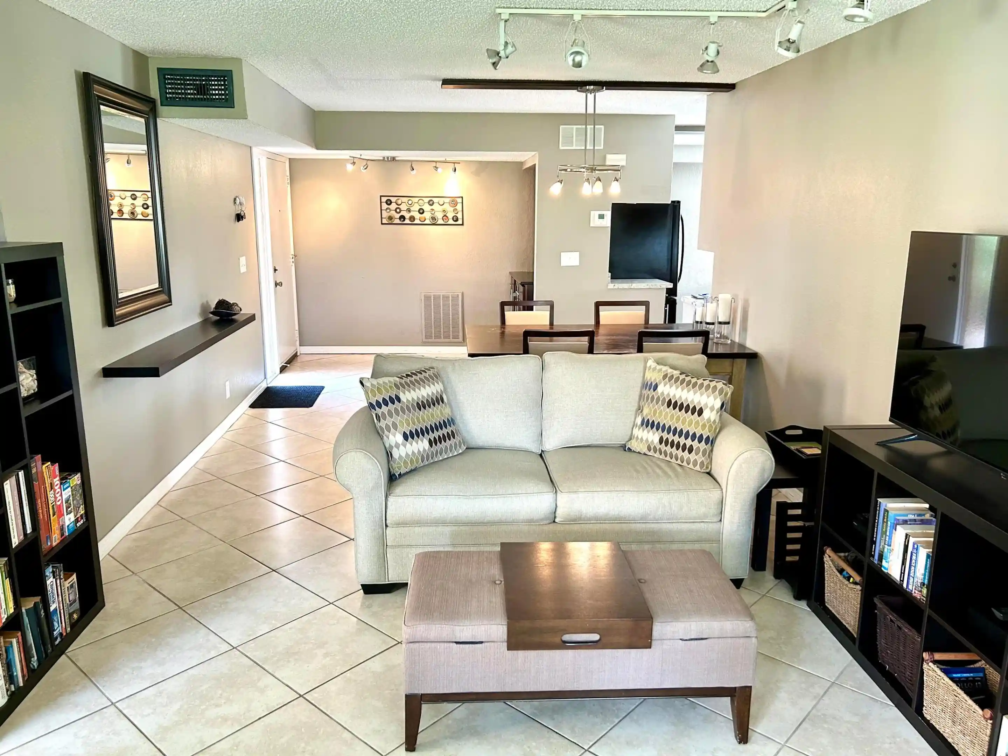
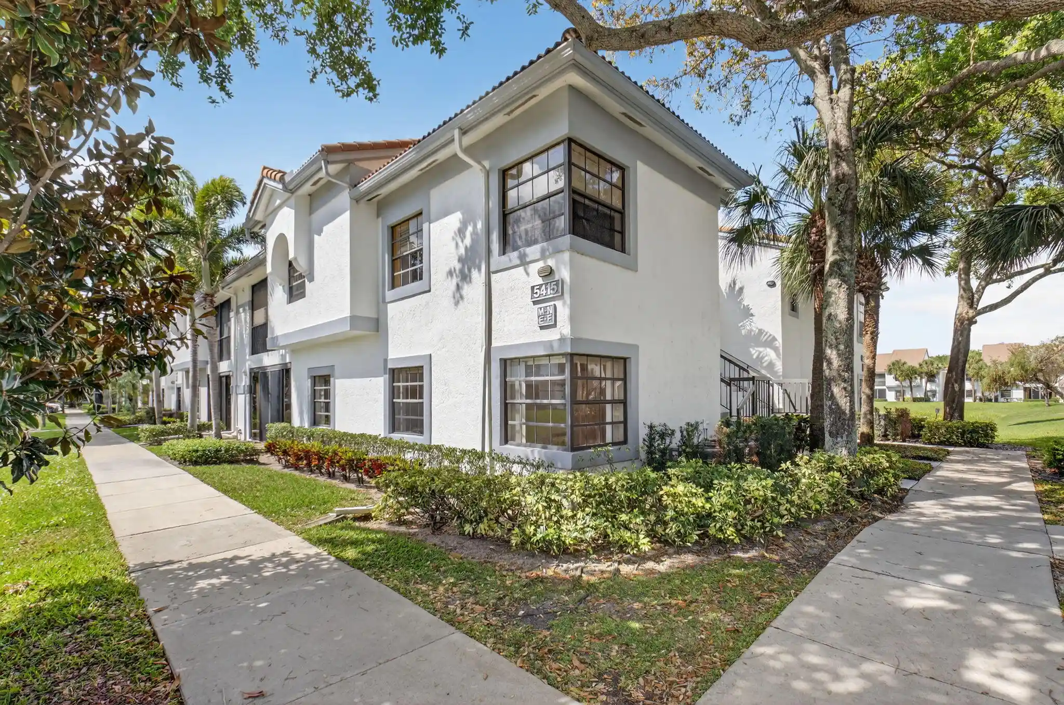
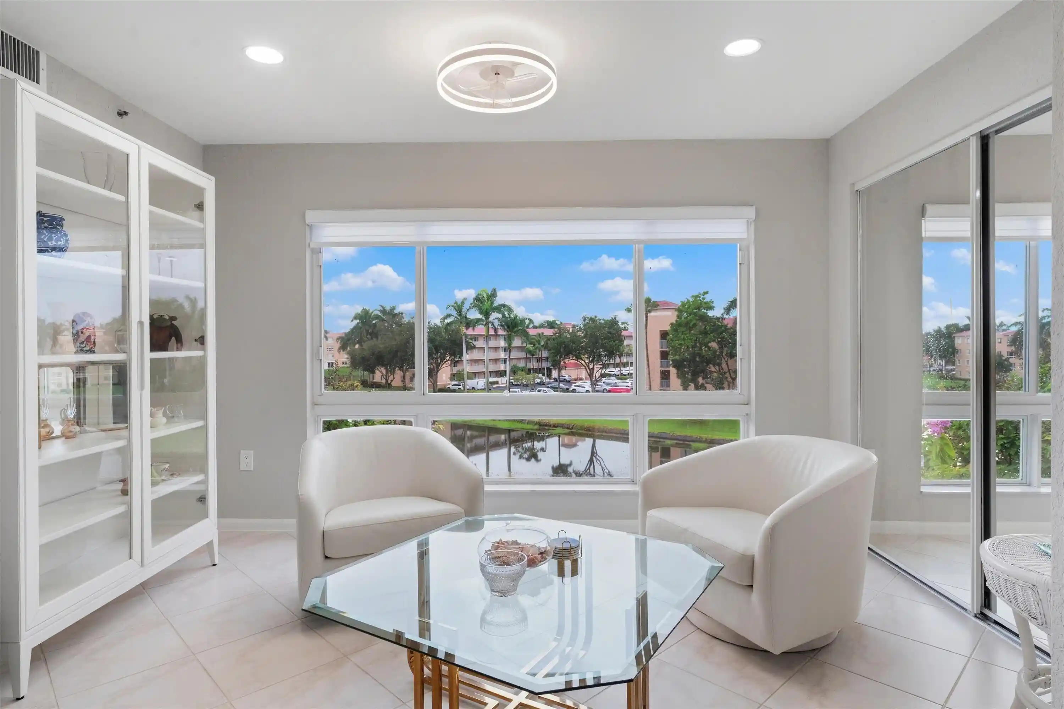
Platina is a low-rise, two-story condominium community built in 1990 in Boynton Beach, Florida, composed mainly of three-bedroom units arranged in garden- and courtyard-facing blocks. Exterior character is typical of South Florida suburban developments: low-pitched roofs, sheltered walkways, screened patios or balconies, and storm/security shutters for hurricane preparedness. Interior units commonly feature vaulted or high ceilings, open living-dining layouts, main-level primary bedrooms or first-floor entries, eat-in kitchens with pantries, and built-in storage such as walk-in closets and custom cabinetry. Common elements emphasize accessible living—many listings note first-floor entries, handicap access, and split-bedroom plans. Shared facilities are extensive and resort-oriented: a large renovated clubhouse with café and multiple activity rooms, a fitness center, theater and game/card rooms, and several pools including a main free-form pool and neighborhood satellite pools. Outdoor amenities include tennis and pickleball courts, bocce, landscaped garden areas, and gated, manned security. Parking is surface-level with ample guest spaces. Pet and age policies are flexible—most communications describe an all-ages community. HOA services frequently cover water, landscaping, cable/Internet, pest control and roof maintenance, and the association emphasizes active social programming and an on-site lifestyle aimed at both full-time residents and seasonal visitors.
Available Units
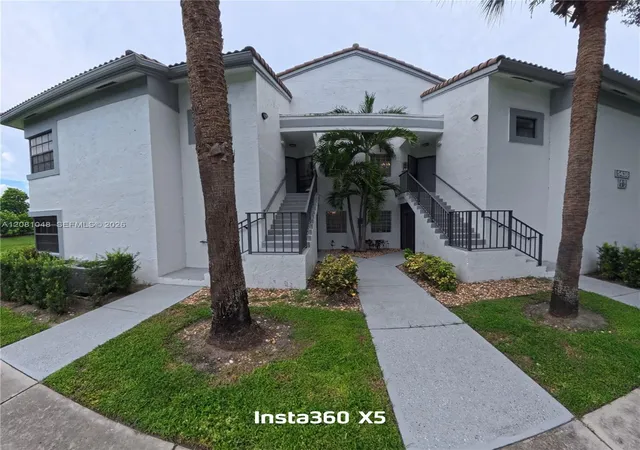

Building Features
Interior
Interior Features
Bedroom On Main Level
Breakfast Area
Built In Features
Dining Area
Eat In Kitchen
Entrance Foyer
First Floor Entry
Handicap Access
High Ceilings
Living Dining Room
Main Level Primary
Main Living Area Entry Level
Multiple En Suite Bathrooms
None
Pantry
Separate Formal Dining Room
Separate Shower
Shower Only
Split Bedrooms
Tub Shower
Vaulted Ceilings
Walk In Closets
Flooring
Carpet
Ceramic Tile
Concrete
Laminate
Tile
Heating
Central
Electric
Cooling
Ceiling Fans
Central Air
Electric
Appliances
Dishwasher
Disposal
Dryer
Electric Range
Electric Water Heater
Ice Maker
Microwave
Refrigerator
Washer
Washer Dryer
Amenities & Parking
Other Features
Parking Features
Assigned
Guest
One Space
Exterior Amenities
Balcony
Outdoor Living Area
Patio
Storm Security Shutters
Tennis Courts
Disclaimer: Unit Features may vary by unit; buyers must independently verify all features. Information is deemed reliable but not guaranteed
Nearby Buildings











- Home
- Homes For Sale
- Florida
- Boynton Beach
- 5438 Verona Dr
Frequently Asked Questions
How many units are for sale at 5438 Verona Dr?

How much does a condo at 5438 Verona Dr cost?
What bedroom options are available in 5438 Verona Dr?