 Overview
 Available Units
 Unit Features
 Getting Around
 Nearby Buildings
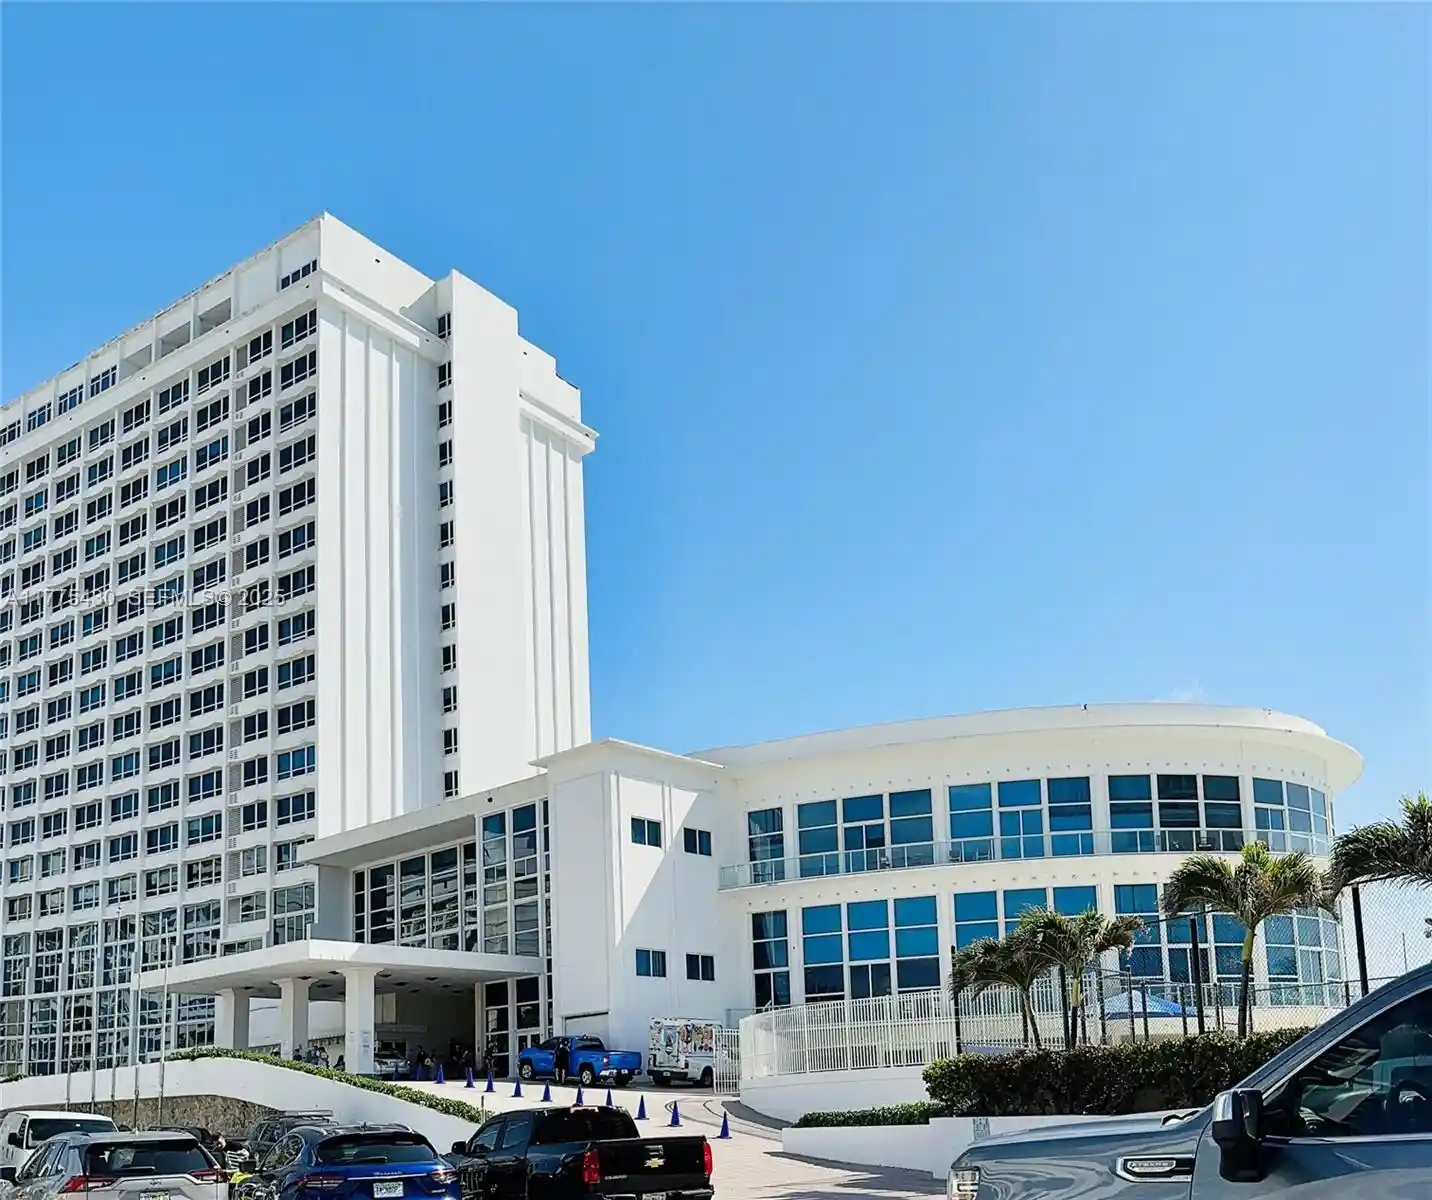


 Street View
5445 Collins Ave
5445 Collins Ave, Miami Beach, FL 33140
Rate 5445 Collins Ave

Stories
18

Units
132

Available Units For Sale
27

Unit Types
Studio, 1bd, 2bd, 4+bd

Built Year
1966

HOA Fees
N/A
About
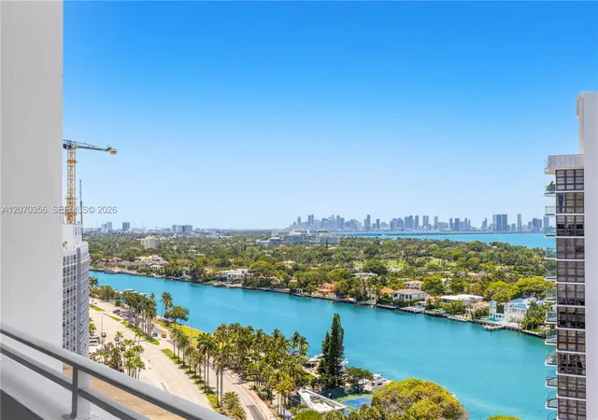
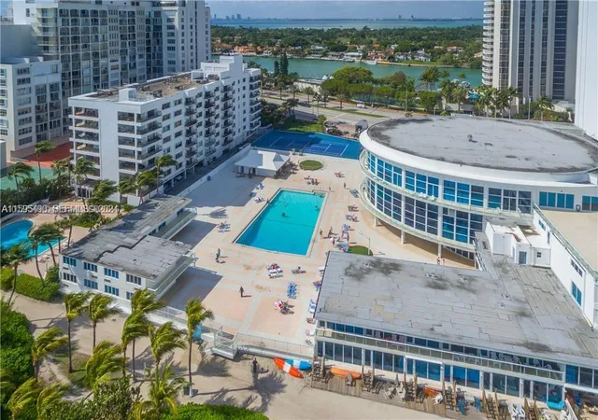
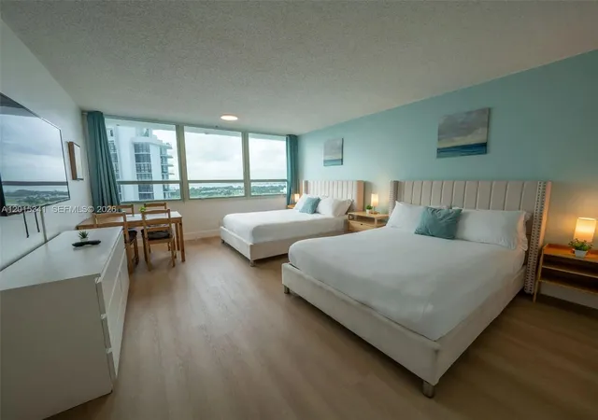
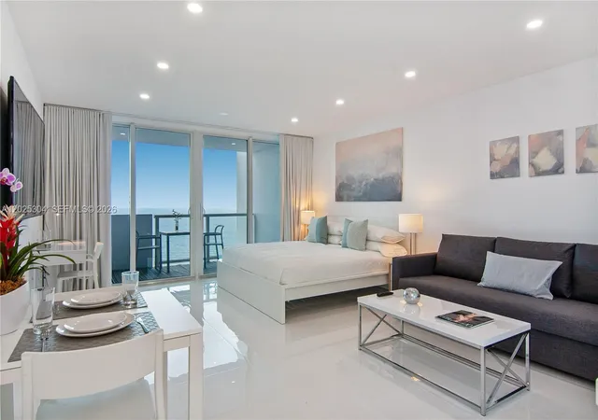
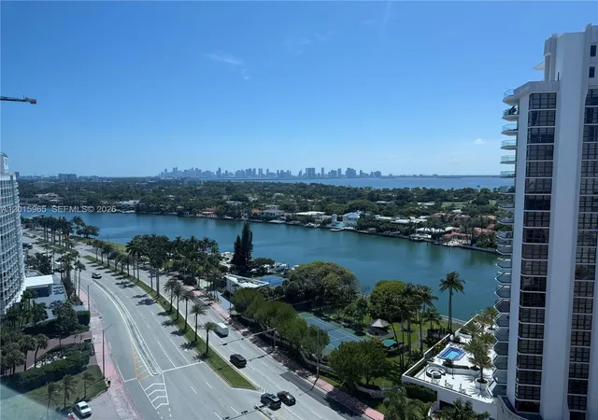
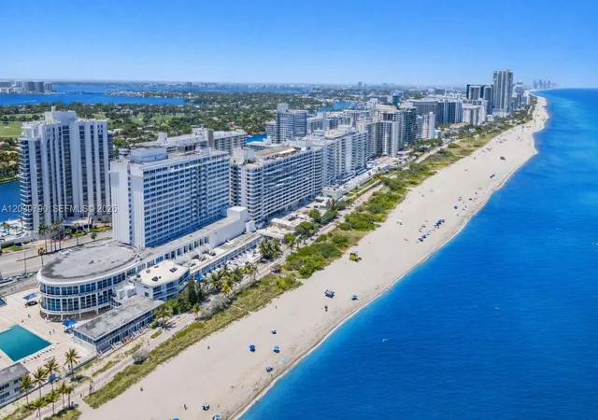
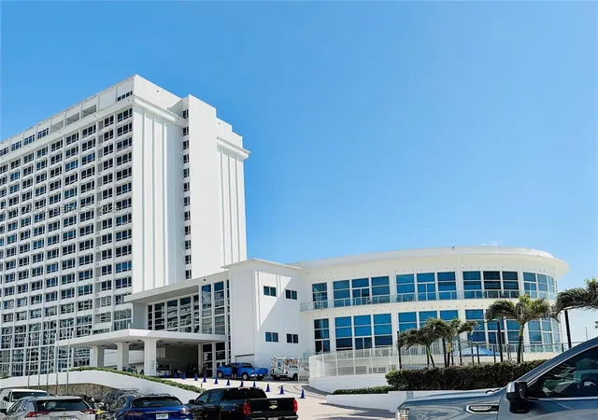
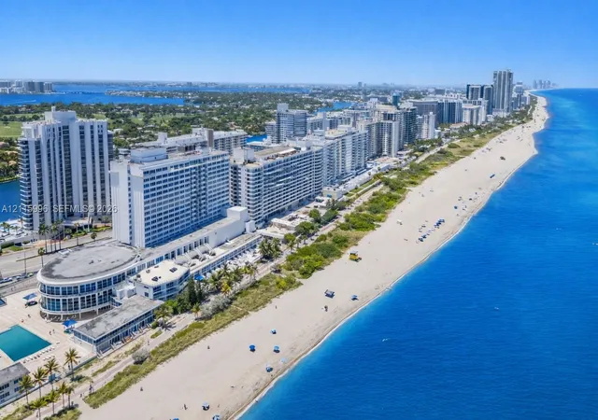
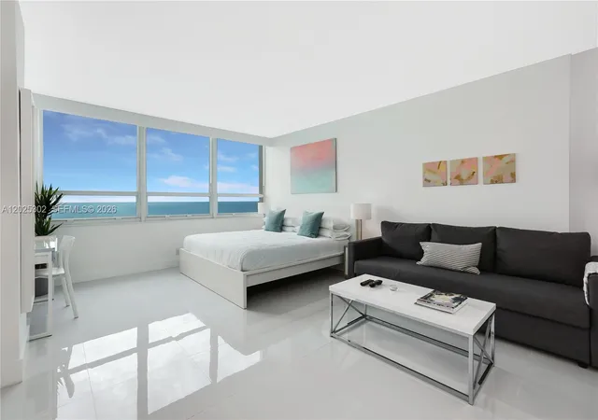
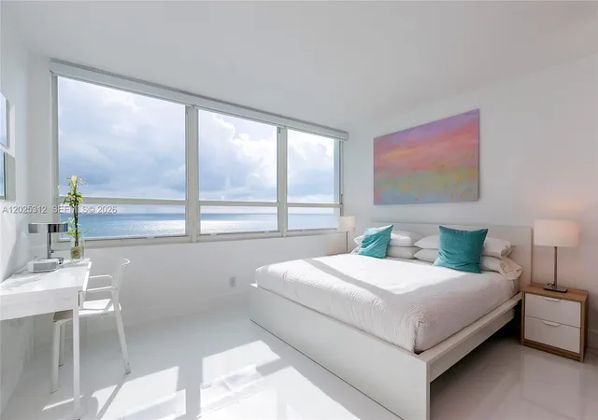
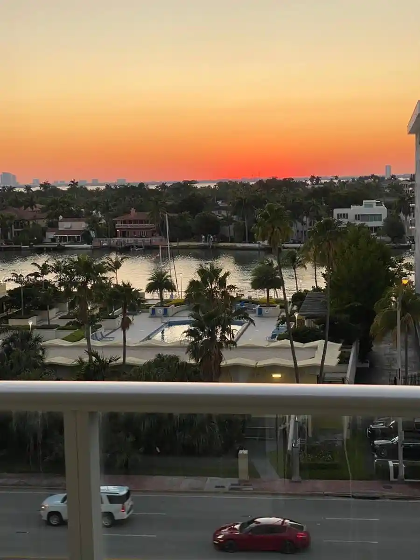
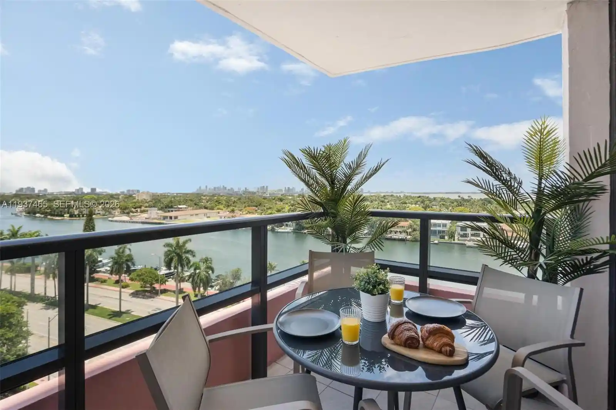
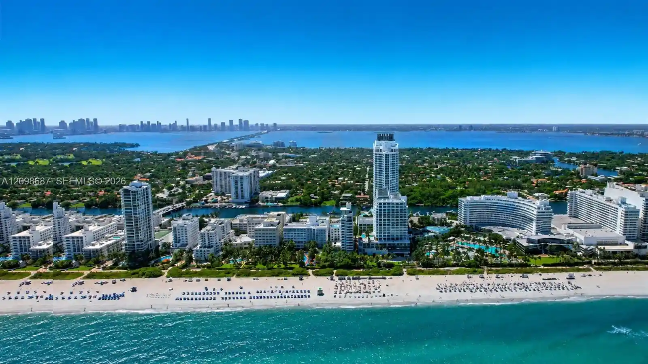
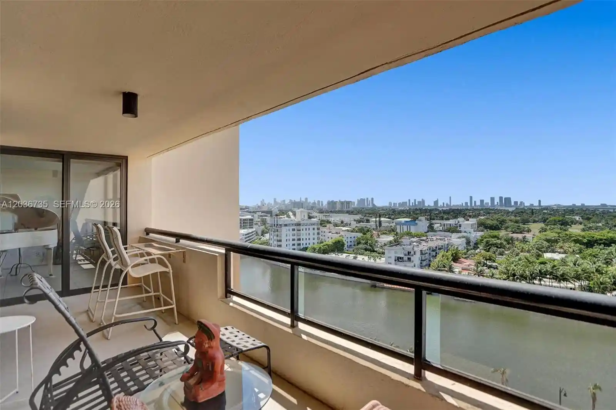
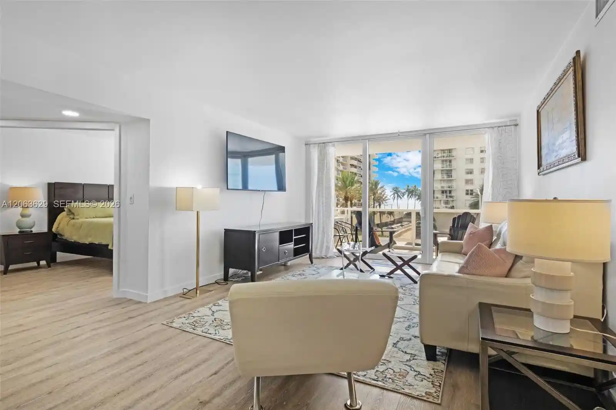
An 18-story oceanfront condominium completed in 1966, this midcentury high-rise blends hotel-style operations with residential units ranging from studios to six-bedroom layouts. The exterior presents a coastal modern profile with continuous balconies and storm shutters; many homes offer direct water views and private outdoor space. Interiors vary widely due to renovations and investor conversions: units feature high ceilings, walk-in closets, skylights in some homes, built-in cabinetry, and amenities such as kitchen islands, breakfast bars, and formal dining areas in larger residences. Building services and common areas reflect a condo-hotel model — staffed valet and parking, on-site retail and dining at street level, and direct beach access. Shared amenities emphasize leisure and fitness, including a heated pool and a fully equipped gym, plus outdoor areas with barbecue and courtyard space; tennis courts and a secured entrance system appear among exterior provisions. Condominium governance includes regular maintenance coverage (utilities like water and electricity often bundled) and periodic special assessments for capital projects. The property sits along Miami Beach's Millionaire’s Row, surrounded by beachfront restaurants, shops, and transport options that support both short-term rental management and full-time coastal living.
Available Units
Floor
(2 Units)

Floor
(2 Units)
Floor
(2 Units)

Floor
(2 Units)
Building Features
Interior
Interior Features
Bar
Bathtub
Bedroom On Main Level
Bidet
Breakfast Area
Breakfast Bar
Built In Features
Central Vacuum
Closet Cabinetry
Custom Mirrors
Dining Area
Dual Sinks
Eat In Kitchen
Elevator
Entrance Foyer
Family Dining Room
High Ceilings
Kitchen Dining Combo
Kitchen Island
Living Dining Room
Main Level Primary
Main Living Area Entry Level
Multiple En Suite Bathrooms
None
Pantry
Second Floor Entry
Separate Formal Dining Room
Separate Shower
Soaking Tub
Split Bedrooms
Storage
Tub Shower
Upper Level Primary
Vaulted Ceilings
Walk In Closets
Wet Bar
Flooring
Carpet
Ceramic Tile
Concrete
Marble
Tile
Vinyl
Wood
Heating
Central
Electric
None
Wall Furnace
Cooling
Ceiling Fans
Central Air
Electric
None
Appliances
Dishwasher
Disposal
Dryer
Electric Range
Electric Water Heater
Free Standing Freezer
Gas Range
Ice Maker
Microwave
Oven
Refrigerator
Trash Compactor
Washer
Water Heater
Water Purifier
Water Softener
Amenities & Parking
Other Features
Parking Features
Assigned
Attached
Attached Carport
Carport
Covered
Deeded
Detached
Garage
Guest
On Street
One Space
Valet
Exterior Amenities
Awnings
Balcony
Barbecue
Courtyard
Fence
Lighting
None
Outdoor Living Area
Tennis Courts
Disclaimer: Unit Features may vary by unit; buyers must independently verify all features. Information is deemed reliable but not guaranteed
Nearby Buildings
- Home
- Homes For Sale
- Florida
- Miami Beach
- 5445 Collins Ave
Frequently Asked Questions
How many units are for sale at 5445 Collins Ave?

How much does a condo at 5445 Collins Ave cost?
What bedroom options are available in 5445 Collins Ave?