 Overview
 HOA
 Available Units
 Unit Features
 Getting Around
 Nearby Buildings


 Street View
5449 Lake Margaret Dr
5449 Lake Margaret Dr, Orlando, FL 32812
Rate 5449 Lake Margaret Dr

Stories
2

Units
11

Available Units For Sale
1

Unit Types
2bd

Built Year
1987

HOA Fees
$366/mo
About
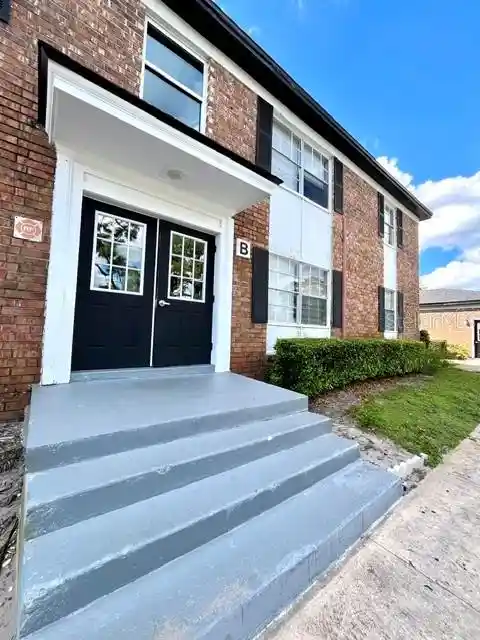
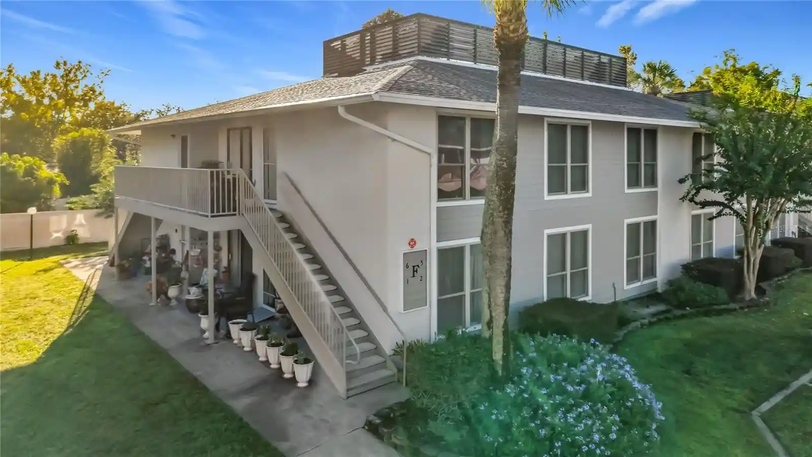
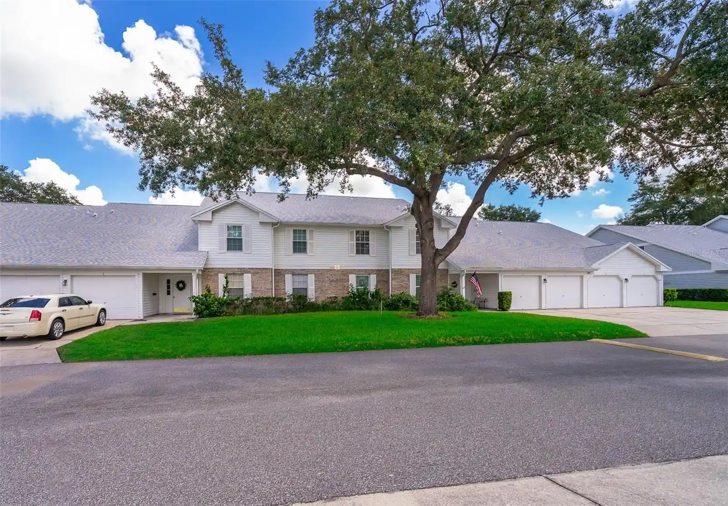
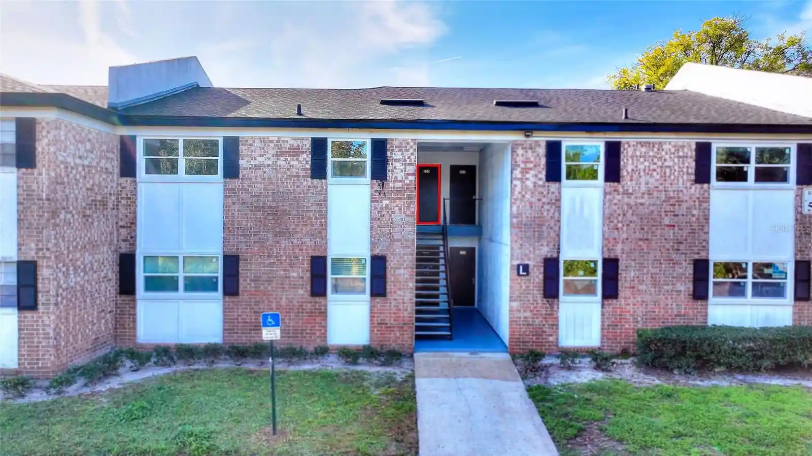
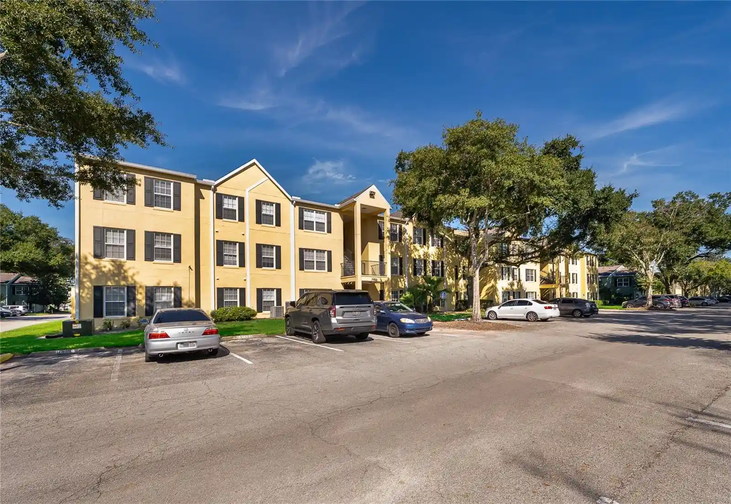
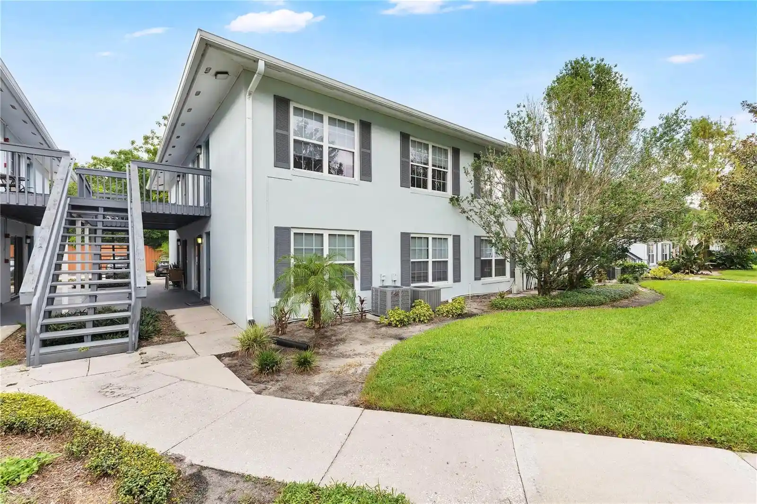
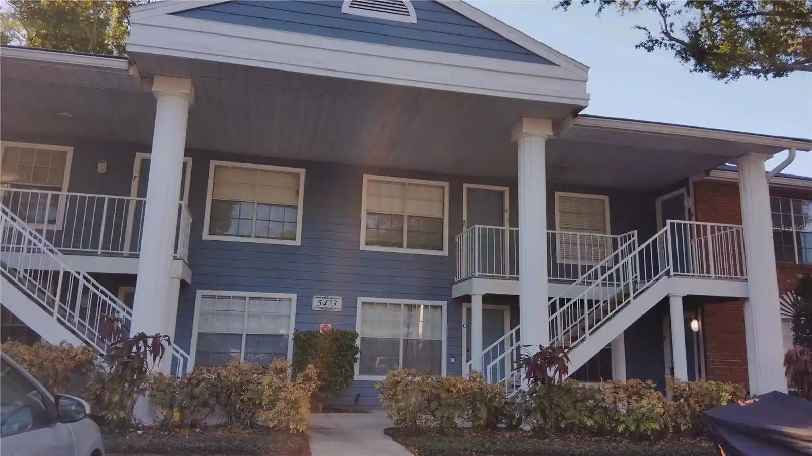
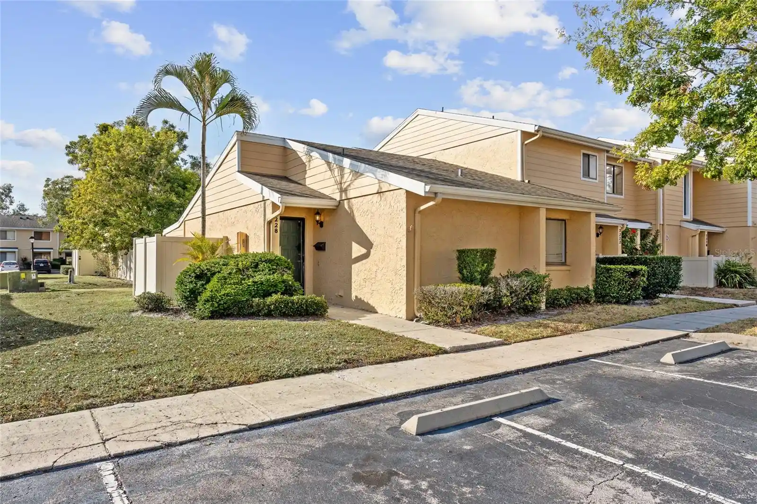
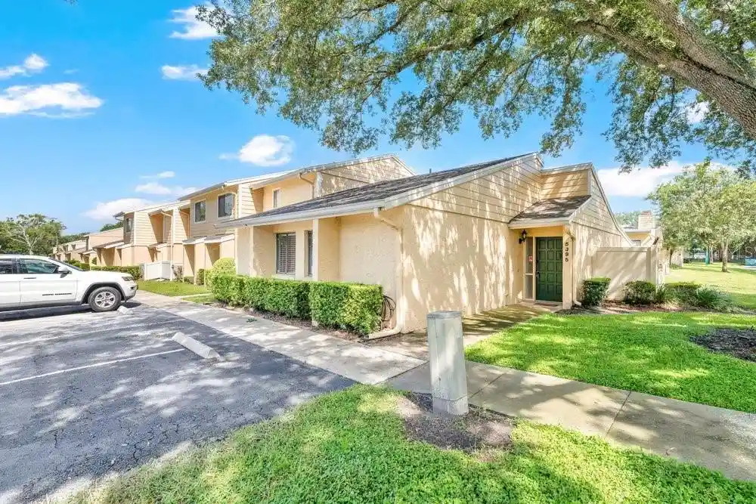
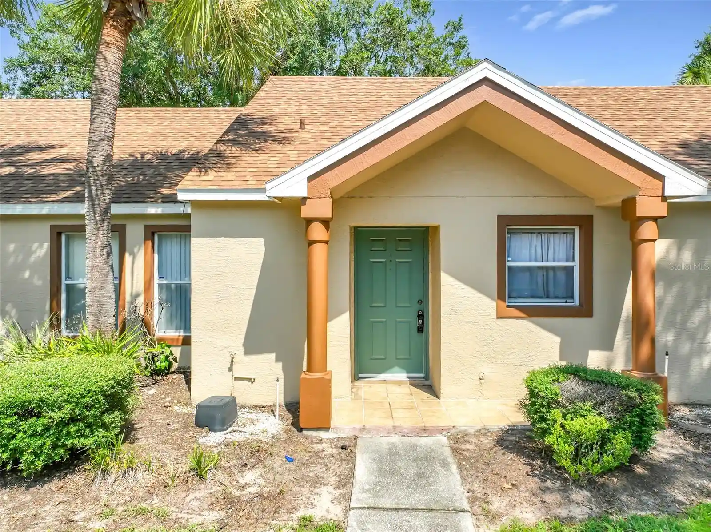
A low-rise condominium community built in 1987, the property spreads across two stories with predominantly two-bedroom floorplans. Units display a mix of architectural elements common to late-1980s suburban complexes: vaulted and cathedral ceilings in upper-floor homes, open living/dining layouts, and eat-in kitchens with solid wood cabinetry and stone or solid-surface counters. Interior finishes vary by unit but commonly include tile and wood floors, ceiling fans, walk-in closets in primary bedrooms, window treatments, and stacked washer/dryer hookups. Many homes feature sliding glass doors to screened porches or small private balconies and some first-floor units open directly to landscaped courtyards. Exterior amenities emphasize practical community living—irrigation and exterior lighting, sidewalks, storage closets, and metered sprinkler systems. Shared facilities include a clubhouse and a community pool set among mature oak-shaded grounds. Parking is surface-level; bike and overflow parking are typical of the property type. The community is HOA-managed with standard condo rules; pet policies and guest parking follow association guidelines. Located in the Conway/Bryn Mawr area of Orlando, the development sits within walking distance of transit and neighborhood shopping, and provides convenient access to downtown Orlando, Orlando International Airport and major highways, supporting a suburban-urban lifestyle.
HOA Management
The Manors of Bryn Mawr
HOA Fees
$366/ Monthly
Amenities
 Amenities and services may be covered by one or multiple associations and service providers.
 Pool
 Recreation Facilities
 Clubhouse
Disclaimer: Amenities are based on third-party information and may vary; buyers must independently verify all amenities, as information is deemed reliable but not guaranteed.


Building Features
Interior
Interior Features
Cathedral Ceiling(s)
Ceiling Fans(s)
Eat In Kitchen
Living Room/dining Room Combo
Open Floorplan
Primary Bedroom Upstairs
Solid Surface Counters
Solid Wood Cabinets
Split Bedroom
Stone Counters
Thermostat
Vaulted Ceiling(s)
Walk In Closet(s)
Window Treatments
Flooring
Carpet
Ceramic Tile
Laminate
Tile
Vinyl
Heating
Central
Electric
Cooling
Central Air
Appliances
Dishwasher
Disposal
Dryer
Electric Range
Electric Water Heater
Exhaust Fan
Microwave
Range
Range Hood
Refrigerator
Washer
Amenities & Parking
Other Features
Parking Features
Assigned
Guest
None
Off Street
Reserved
Exterior Amenities
Balcony
Irrigation System
Lighting
Sidewalk
Sliding Doors
Sprinkler Metered
Storage
Disclaimer: Unit Features may vary by unit; buyers must independently verify all features. Information is deemed reliable but not guaranteed
Nearby Buildings
- Home
- Homes For Sale
- Florida
- Orlando
- 5449 Lake Margaret Dr
Frequently Asked Questions
How many units are for sale at 5449 Lake Margaret Dr?

How much does a condo at 5449 Lake Margaret Dr cost?
What are the HOA fees at 5449 Lake Margaret Dr?
What bedroom options are available in 5449 Lake Margaret Dr?