 Overview
 HOA
 Available Units
 Unit Features
 Getting Around
 Nearby Buildings


 Street View
545 Chestnut Ave
545 Chestnut Ave, Long Beach, CA 90802
Rate 545 Chestnut Ave

Stories
4

Units
32

Available Units For Sale
2

Unit Types
1bd

Built Year
1972

HOA Fees
$216-295.68/mo
About
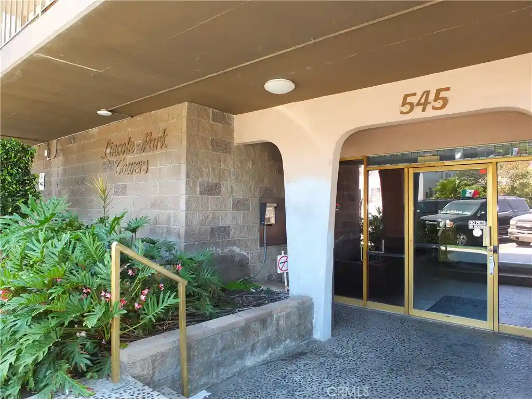
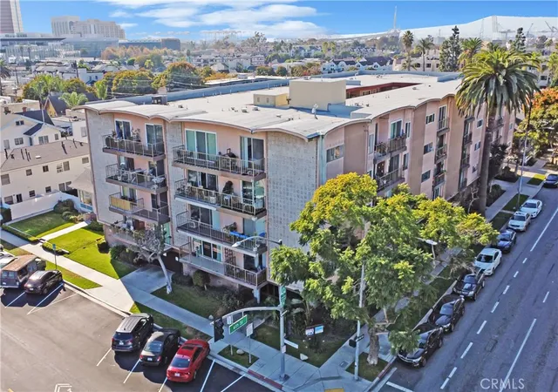
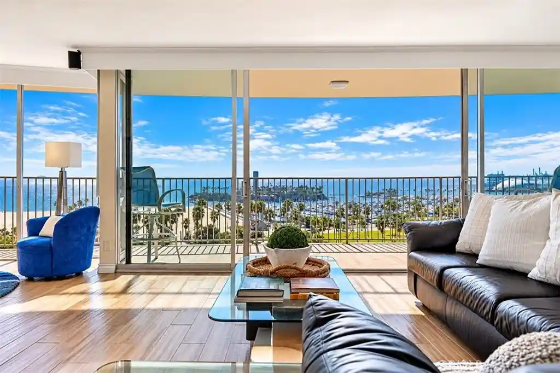
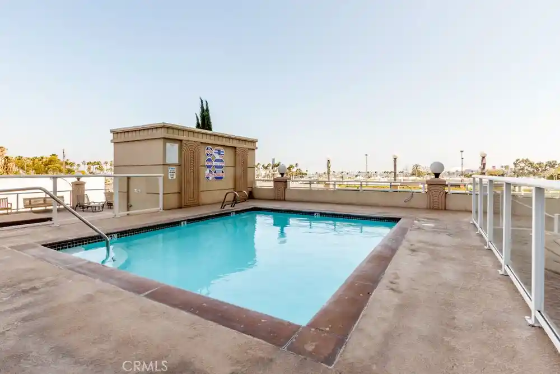
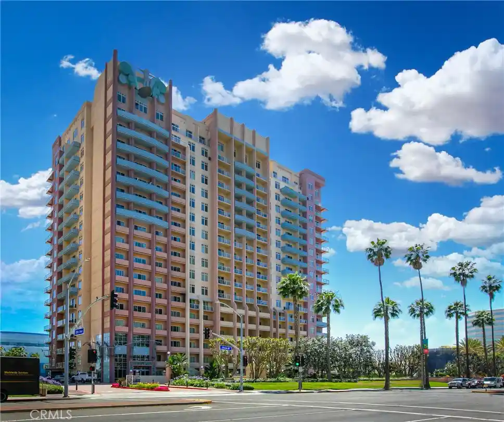
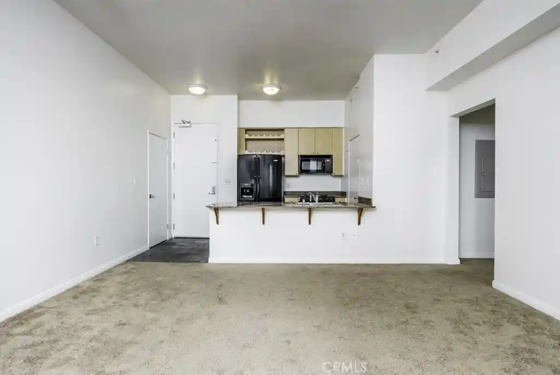
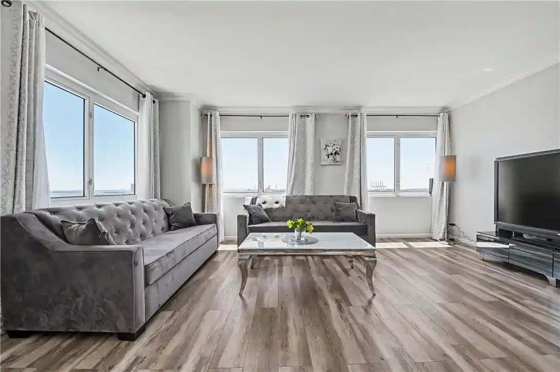
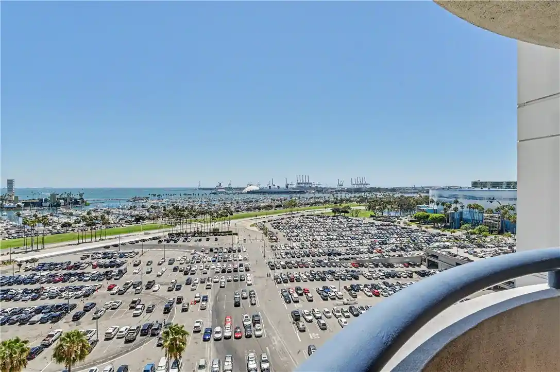
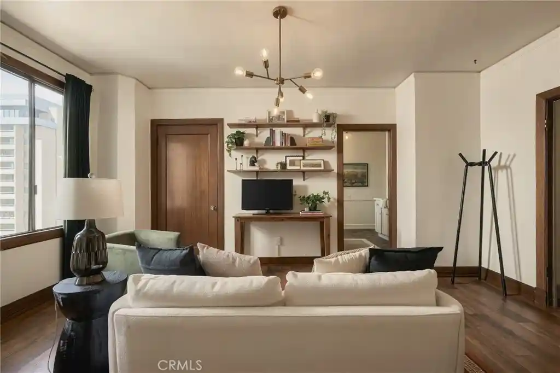
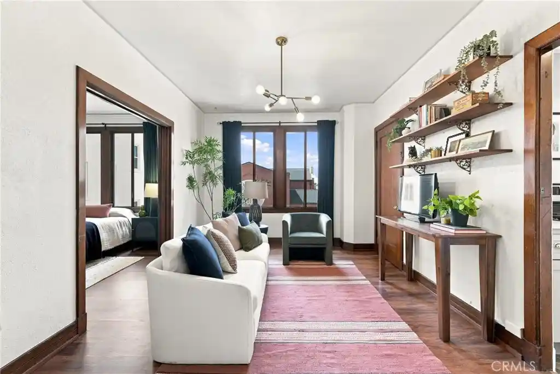
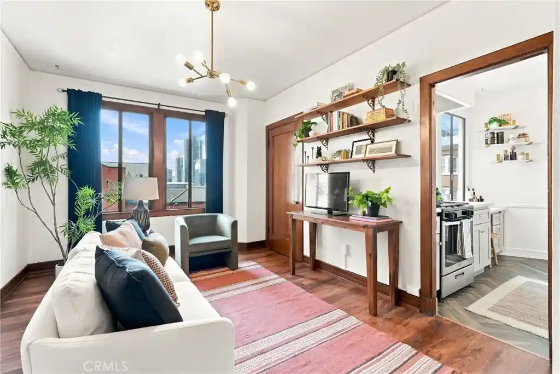
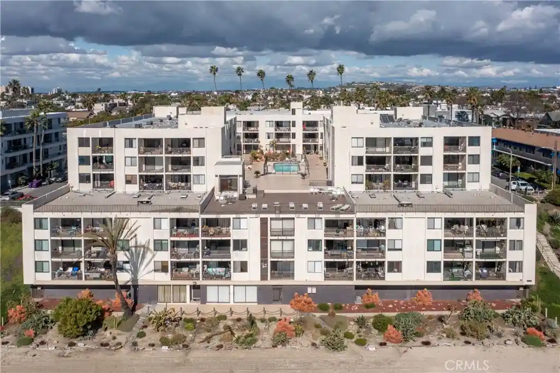
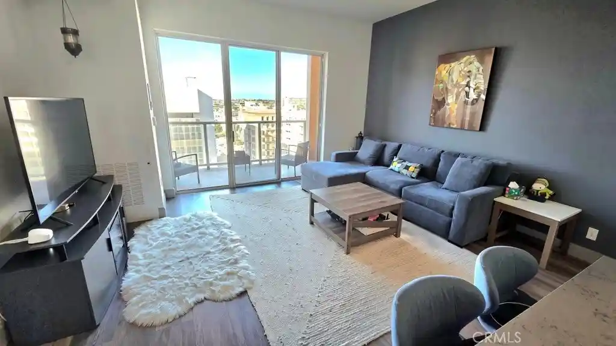
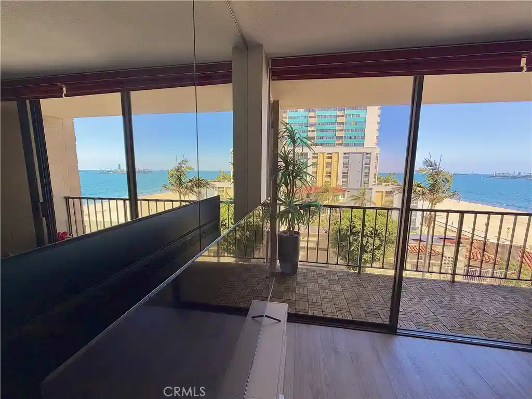
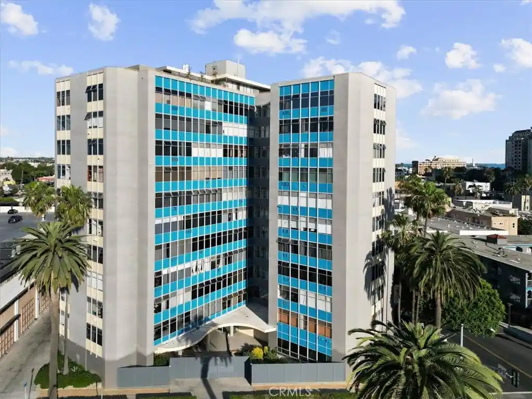
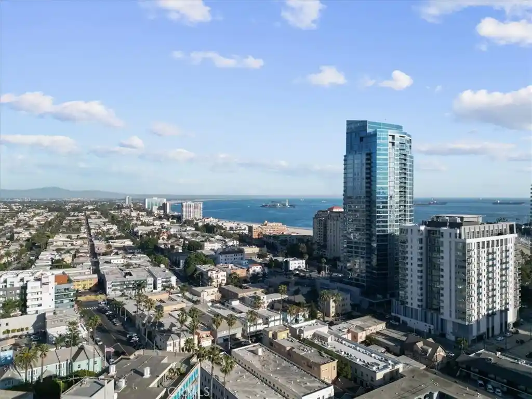
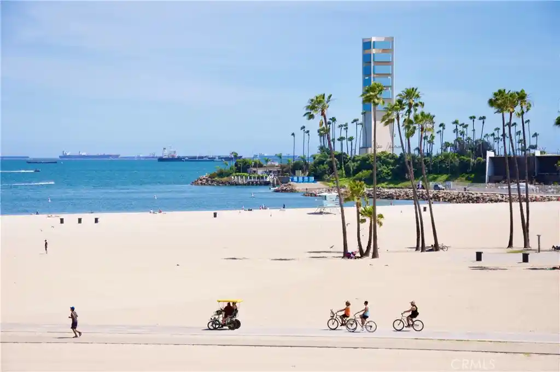
A mid-rise condominium building constructed in 1972, the property spans four stories and contains primarily one-bedroom residences with occasional larger units reflected in marketing materials. The exterior presents a modest postwar urban profile with practical lighting and a secure, gated garage entrance. Interiors commonly feature period and updated elements: open floorplans, recessed lighting, crown molding, built-in storage, granite or stone counters, laminate or newer floors, and private balconies that admit abundant daylight. Units often include walk-in closets, pantry space, eat-in or galley kitchens, and a mix of original and modernized bathrooms. Shared features at the building level emphasize everyday convenience — elevator access to upper floors, a secured lobby, assigned parking spaces in an enclosed garage, extra storage, and on-site laundry facilities. Pet- and bicycle-friendly policies are frequently noted, and HOA dues commonly cover water. Located in Downtown Long Beach within the historic Willmore City district, the property sits within easy walking distance of shoreline attractions, dining, nightlife, transit and waterfront destinations, blending a beach-city atmosphere with an active urban neighborhood.
HOA Management
Lincoln Park
HOA Fees
$216/ Monthly
Lincoln Park Tower
HOA Fees
$279/ Monthly
Amenities
 Amenities and services may be covered by one or multiple associations and service providers.
 Insurance
 Water
 CallforRules
Clubhouse
ControlledAccess
DuesPaidMonthly
Guard
HotWater
MaintenanceFrontYard
MaintenanceGrounds
Management
MeetingRoom
Other
PetRestrictions
PetsAllowed
PicnicArea
Security
Trash
Utilities
Disclaimer: Amenities are based on third-party information and may vary; buyers must independently verify all amenities, as information is deemed reliable but not guaranteed.

Building Features
Interior
Interior Features
All Bedrooms Down
All Bedrooms Up
Balcony
Bedroomon Main Level
Builtin Features
Ceiling Fans
Crown Molding
Eat In Kitchen
Elevator
Galley Kitchen
Granite Counters
Laminate Counters
Main Level Primary
Open Floorplan
Pantry
Primary Suite
Recessed Lighting
Separate Formal Dining Room
Stone Counters
Storage
Track Lighting
Unfurnished
Walk In Closets
Flooring
Bamboo
Carpet
Laminate
See Remarks
Stone
Tile
Vinyl
Wood
Heating
Central
Combination
Electric
Forced Air
None
Radiant
See Remarks
Wall Furnace
Cooling
Central Air
Electric
High Efficiency
None
See Remarks
Wall Window Units
Appliances
Built In Range
Convection Oven
Dishwasher
Disposal
Dryer
Electric Cooktop
Electric Oven
Electric Range
Electric Water Heater
Gas Cooktop
Gas Oven
Gas Range
Microwave
Refrigerator
Self Cleaning Oven
Washer
Water Heater
Water To Refrigerator
Amenities & Parking
Other Features
Parking Features
Assigned
Community Structure
Controlled Entrance
Covered
Garage
Gated
None
On Site
On Street
One Space
Private
Public
Storage
Underground
Exterior Amenities
Lighting
Disclaimer: Unit Features may vary by unit; buyers must independently verify all features. Information is deemed reliable but not guaranteed
Nearby Buildings












- Home
- Homes For Sale
- California
- Long Beach
- 545 Chestnut Ave
Frequently Asked Questions
How many units are for sale at 545 Chestnut Ave?

How much does a condo at 545 Chestnut Ave cost?
What are the HOA fees at 545 Chestnut Ave?
What bedroom options are available in 545 Chestnut Ave?