 Overview
 Available Units
 Unit Features
 Getting Around
 Nearby Buildings
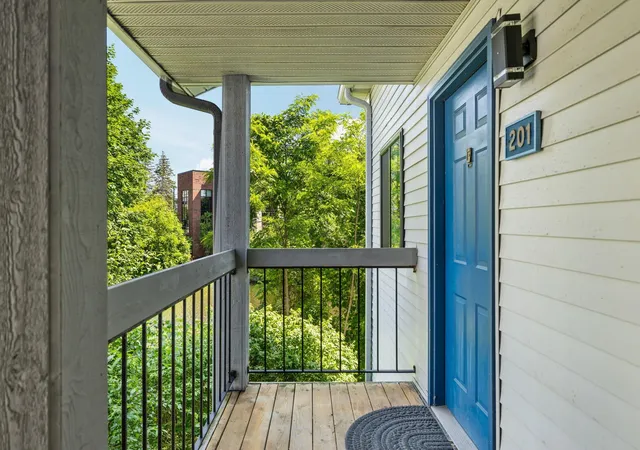
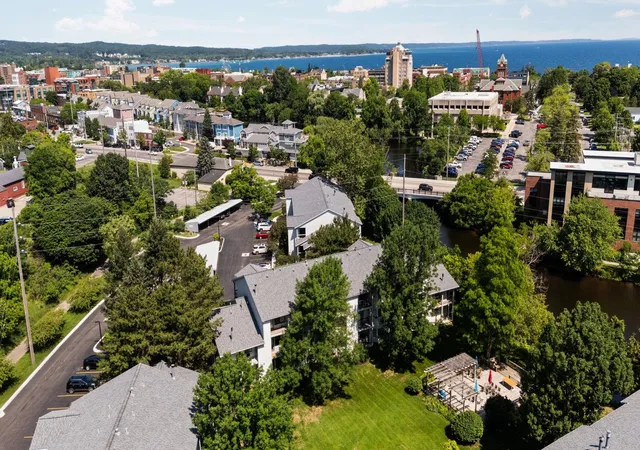
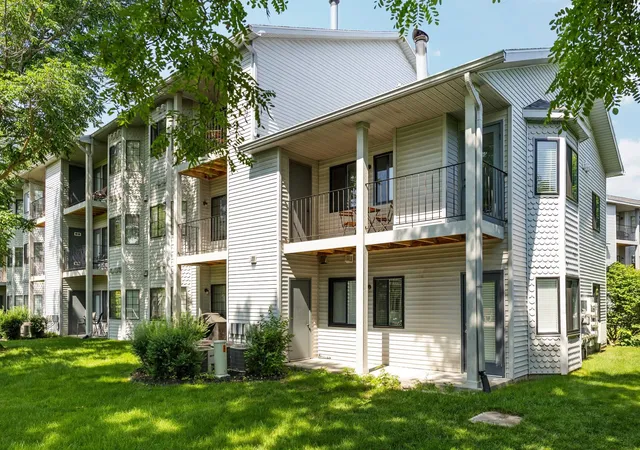
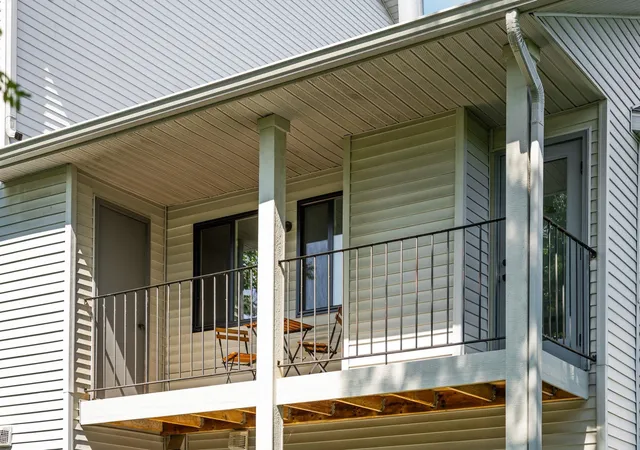
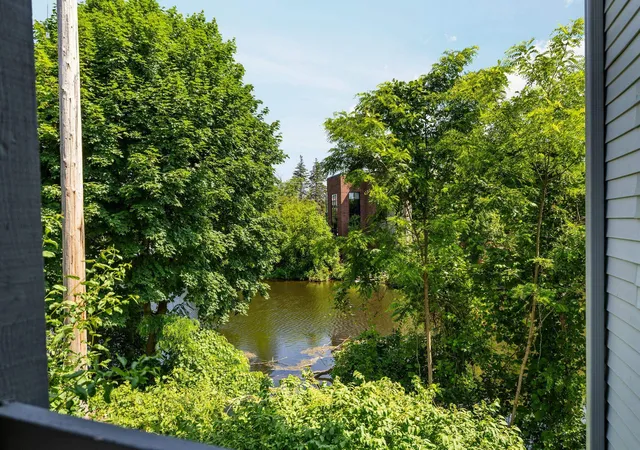
 Street View
545 Riverine Dr
545 Riverine Dr, Traverse City, MI 49684
Rate 545 Riverine Dr

Stories
-

Units
10

Available Units For Sale
1

Unit Types
1bd

Built Year
1989

HOA Fees
N/A
About
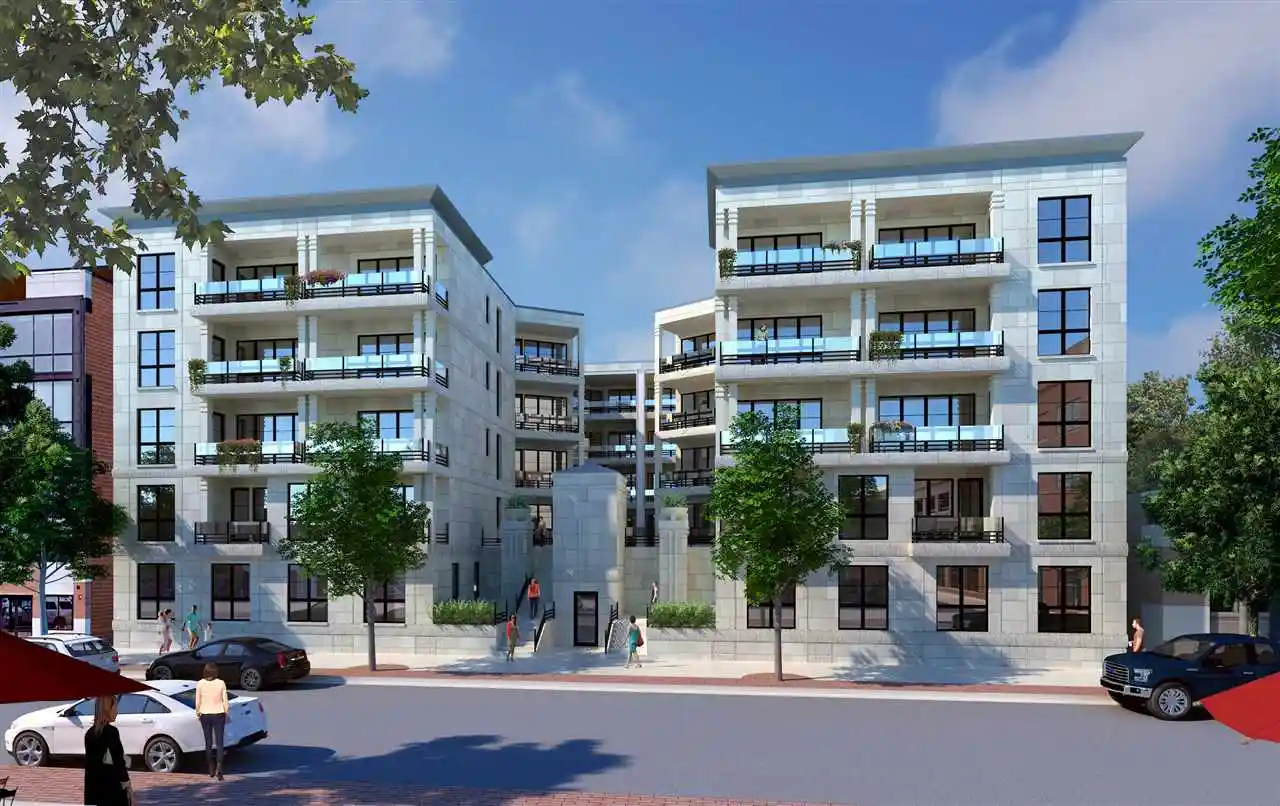
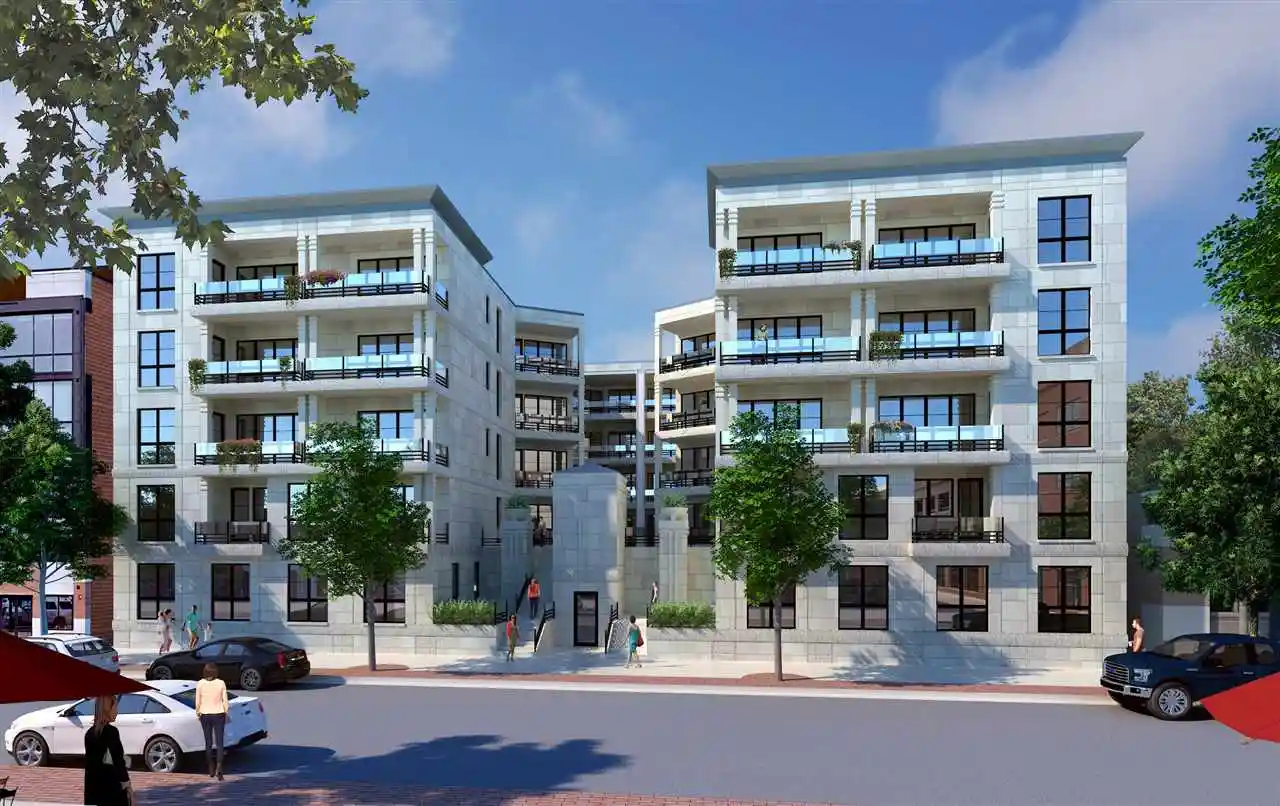
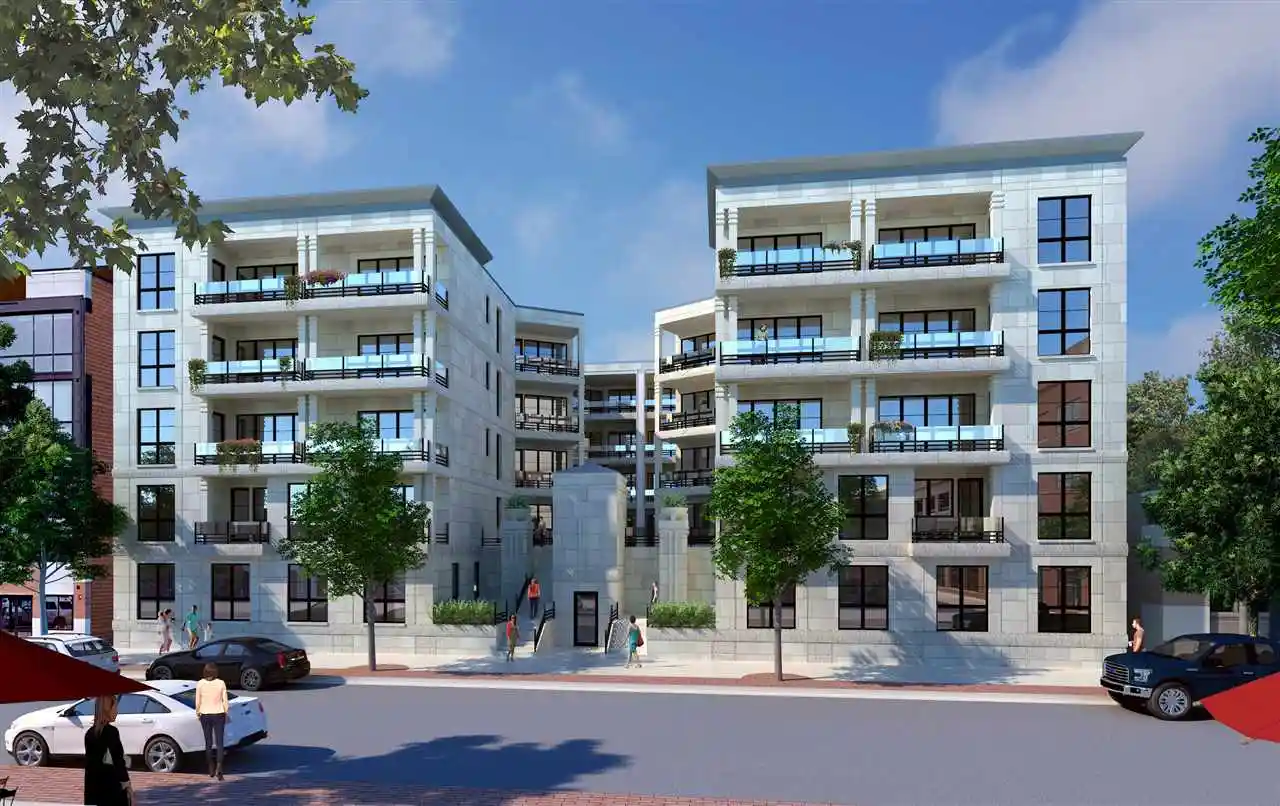
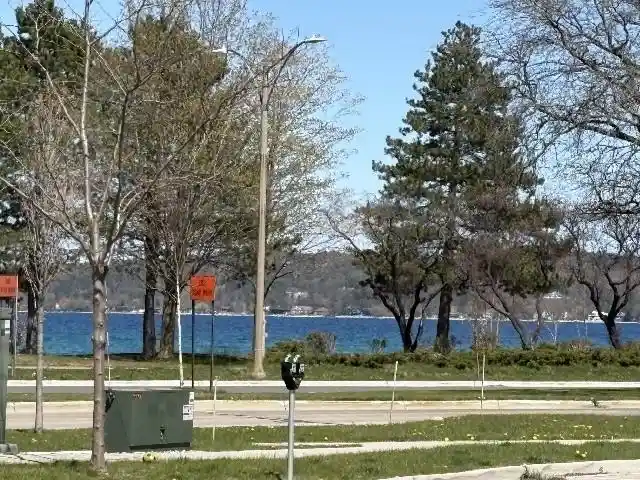
A low-rise condominium complex constructed in 1989, the property sits along the Boardman River within downtown Traverse City. Units are arranged across a handful of walk-up buildings with exterior stair access, second- and third-floor residences offering vaulted cathedral ceilings and many units opening to private balconies or decks overlooking river or landscaped communal green space. Interiors typically feature open living/dining plans, fireplaces in upper-floor units, efficient kitchens, and occasional built-in storage off balconies. Common exterior elements include sidewalks and immediate access to the TART multiuse trail and riverfront for paddling and walking. The association appears maintenance-focused with periodic system updates noted in listings (HVAC, water heaters, appliances) and covered parking or additional storage available on site. Pet policies vary by unit but several listings indicate pet-friendly rules. The complex’s scale and layout favor low-maintenance ownership with easy walkability to downtown restaurants, shops, beaches, and seasonal events, making it a mix of year-round residences and vacation homes that benefit from a riverfront, active-lifestyle setting.

Building Features
Interior
Interior Features
Cathedral/vaulted Ceiling
Entrance Foyer
Flooring
Heating
Forced Air
Forced Air
Natural Gas
Natural Gas
Cooling
Ceiling Fan(s)
Central Air
Central Air
Exhaust Fan
Appliances
Dishwasher
Disposal
Dryer
Electric Water Heater
Gas Water Heater
Microwave
Oven
Range
Range/oven
Refrigerator
Washer
Amenities & Parking
Other Features
Parking Features
Exterior Amenities
Balcony
Sidewalks
Disclaimer: Unit Features may vary by unit; buyers must independently verify all features. Information is deemed reliable but not guaranteed
Nearby Buildings

- Home
- Homes For Sale
- Michigan
- Traverse City
- 545 Riverine Dr
Frequently Asked Questions
How many units are for sale at 545 Riverine Dr?

How much does a condo at 545 Riverine Dr cost?
What bedroom options are available in 545 Riverine Dr?