
 Street View
545 Sanctuary Dr
545 Sanctuary Dr, Longboat Key, FL 34228
Rate 545 Sanctuary Dr

Stories
9

Units
32

Available Units For Sale
1

Unit Types
3bd

Built Year
1991

HOA Fees
$16.67-1,554.33/mo
About
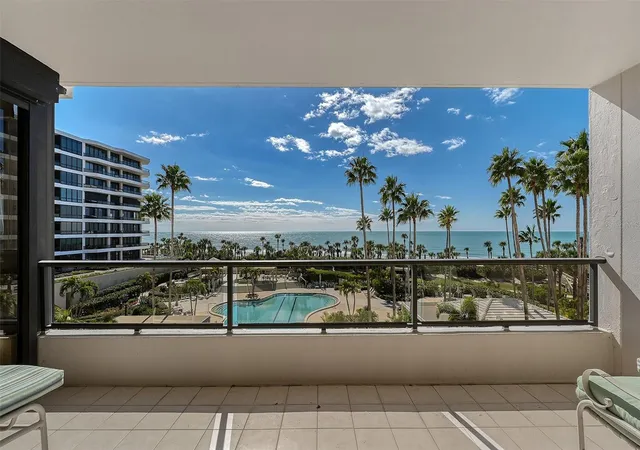
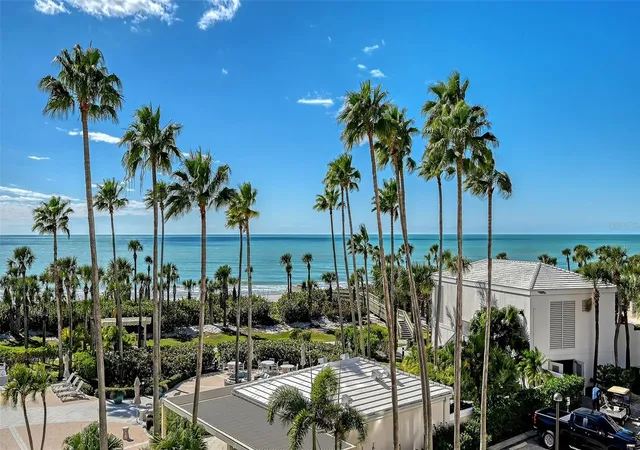
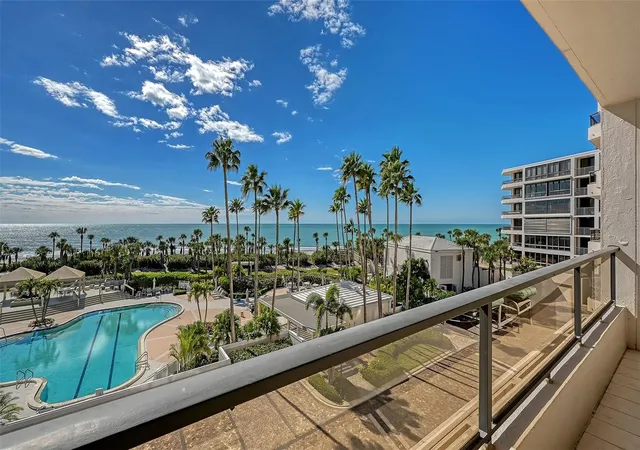
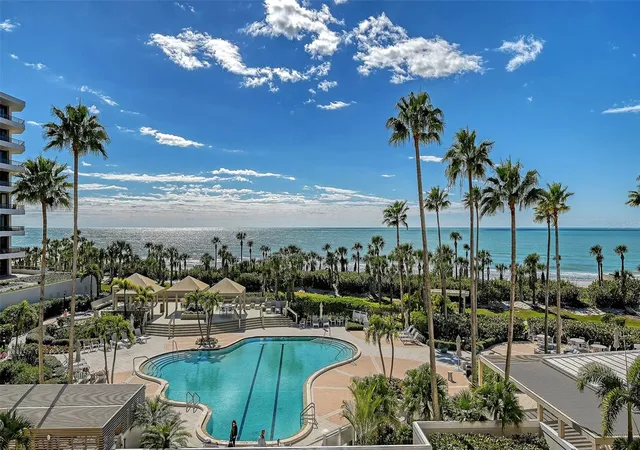
Sanctuary III is a nine-story, gated beachfront condominium completed in 1991 and set within the larger Sanctuary enclave on Longboat Key. The complex primarily offers three-bedroom residences with open plans, split-bedroom layouts, high ceilings, and large terraces that capture expansive east-west views of Sarasota Bay and the Gulf of Mexico. Interior finishes commonly include solid wood cabinets, stone or solid-surface counters, built-in features, wood or marble floors, tray and crown moldings, skylights, walk-in closets, and upgraded wet bars; many units have undergone modern renovations and feature hurricane-impact sliding glass doors. Building-level amenities are extensive and resort-like: a Gulfside lap pool and additional plunge pools on a broad lanai with gazebos and seating, a clubhouse with a second-floor recreation room and catering kitchen, a state-of-the-art fitness center with saunas and showers, two lighted Har-Tru tennis courts, outdoor grills and showers, walking paths around the property, and more than 1,200 feet of private beachfront. Practical conveniences include elevator access, under-building garage parking and individual storage lockers in some units, on-site management, 24-hour gated security, irrigation and sprinkler systems, and hurricane shutters. The landscaped grounds and proximity to the Longboat Key Club’s golf and dining facilities combine beachfront living with club-adjacent recreational options in a quiet, highly maintained setting.
HOA Management
N/A
HOA Fees
$1,310/ Monthly
35x22
HOA Fees
$1,357/ Quarterly
Amenities
 Amenities and services may be covered by one or multiple associations and service providers.
 Fitness Center
 Pool
Pool
 Recreation Facilities
 Storage
 Vehicle Restrictions
 Cable TV
Clubhouse
Elevator(s)
Elevators
Gated
Handicap Modified
Lobby Key Required
Maintenance
Sauna
Security
Spa/Hot Tub
Tennis Court(s)
Wheelchair Access
Disclaimer: Amenities are based on third-party information and may vary; buyers must independently verify all amenities, as information is deemed reliable but not guaranteed.

Building Features
Interior
Interior Features
Built In Features
Ceiling Fans(s)
Central Vaccum
Crown Molding
Eat In Kitchen
Elevator
High Ceilings
L Dining
Living Room/dining Room Combo
Master Bedroom Main Floor
Open Floorplan
Primary Bedroom Main Floor
Skylight(s)
Solid Surface Counters
Solid Wood Cabinets
Split Bedroom
Stone Counters
Thermostat
Tray Ceiling(s)
Walk In Closet(s)
Wet Bar
Window Treatments
Flooring
Carpet
Ceramic Tile
Hardwood
Marble
Tile
Wood
Heating
Central
Electric
Zoned
Cooling
Central Air
Humidity Control
Zoned
Appliances
Bar Fridge
Built In Oven
Convection Oven
Cooktop
Dishwasher
Disposal
Double Oven
Dryer
Electric Water Heater
Exhaust Fan
Freezer
Gas Water Heater
Ice Maker
Microwave
Microwave Hood
Oven
Range
Range Hood
Refrigerator
Tankless Water Heater
Trash Compactor
Washer
Water Filtration System
Wine Refrigerator
Amenities & Parking
Other Features
Parking Features
Assigned
Basement
Circular Driveway
Common
Covered
Deeded
Driveway
Electric Vehicle Charging Station(s)
Garage Door Opener
Garage Faces Side
Golf Cart Garage
Golf Cart Parking
Ground Level
Guest
Off Street
Open
Oversized
Portico
Reserved
Secured
Under Building
Underground
Workshop In Garage
Exterior Amenities
Balcony
Fence
Garden
Hurricane Shutters
Irrigation System
Lighting
Outdoor Grill
Outdoor Shower
Private Mailbox
Sauna
Sidewalk
Sliding Doors
Sprinkler Metered
Storage
Tennis Court(s)
Disclaimer: Unit Features may vary by unit; buyers must independently verify all features. Information is deemed reliable but not guaranteed
Getting Around 545 Sanctuary Dr
Bike Score®

Somewhat Bikeable
43/100
Walk Score®

Car-Dependent
14/100
Data provided by Redfin
- Home
- Homes For Sale
- Florida
- Longboat Key
- 545 Sanctuary Dr
Frequently Asked Questions
How many units are for sale at 545 Sanctuary Dr?

How much does a condo at 545 Sanctuary Dr cost?
What are the HOA fees at 545 Sanctuary Dr?
What bedroom options are available in 545 Sanctuary Dr?