 Overview
 HOA
 Available Units
 Unit Features
 Getting Around
 Nearby Buildings
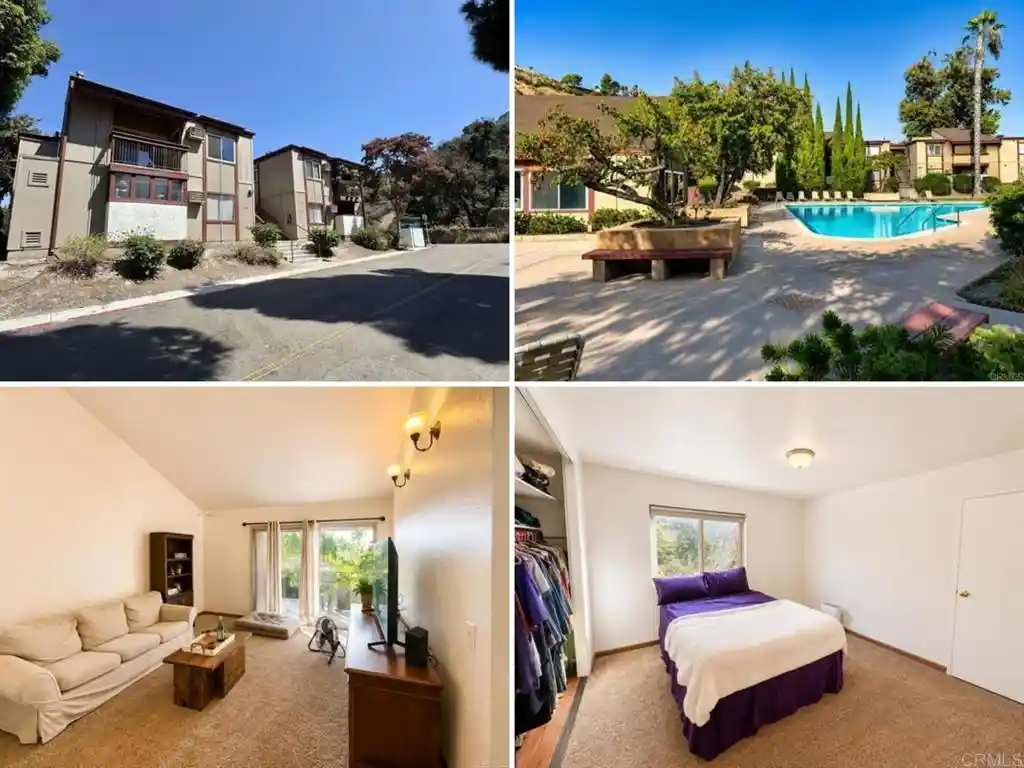


 Street View
5473 Adobe Fls Rd
5473 Adobe Fls Rd, San Diego, CA 92120
Rate 5473 Adobe Fls Rd

Stories
1

Units
12

Available Units For Sale
2

Unit Types
2bd

Built Year
1973

HOA Fees
$380-510/mo
About
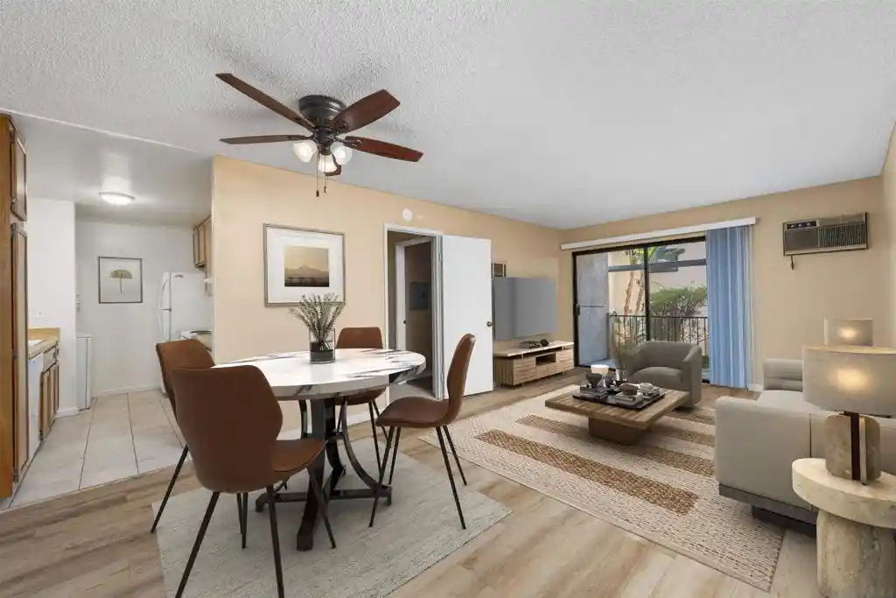
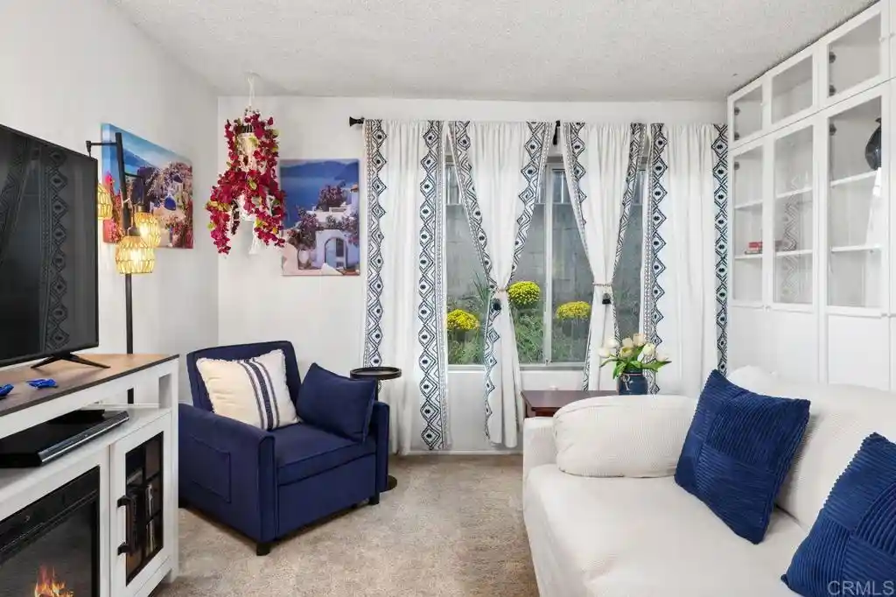
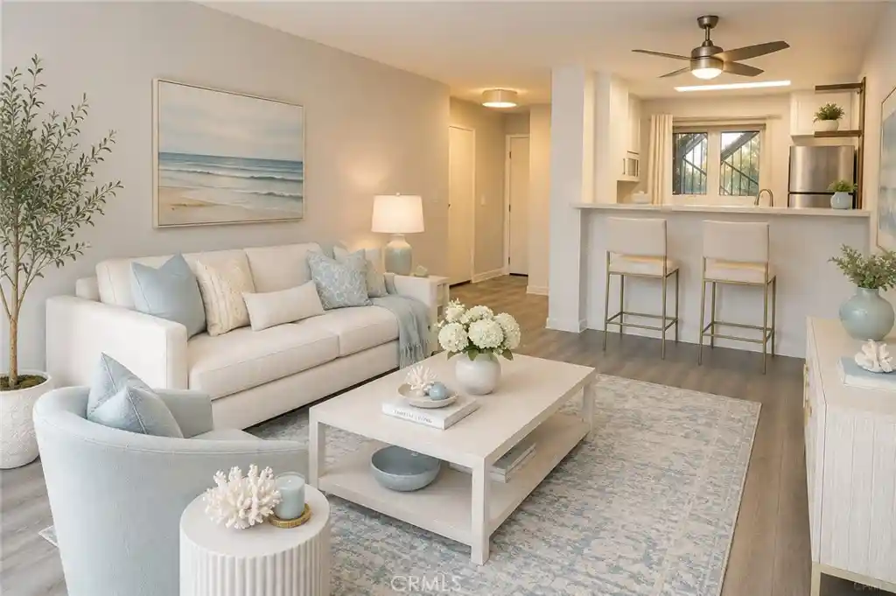
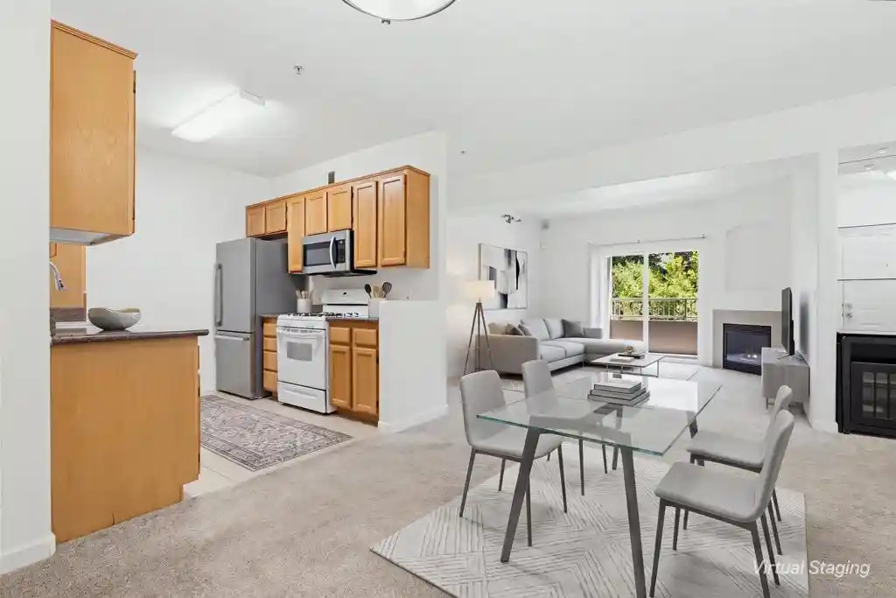
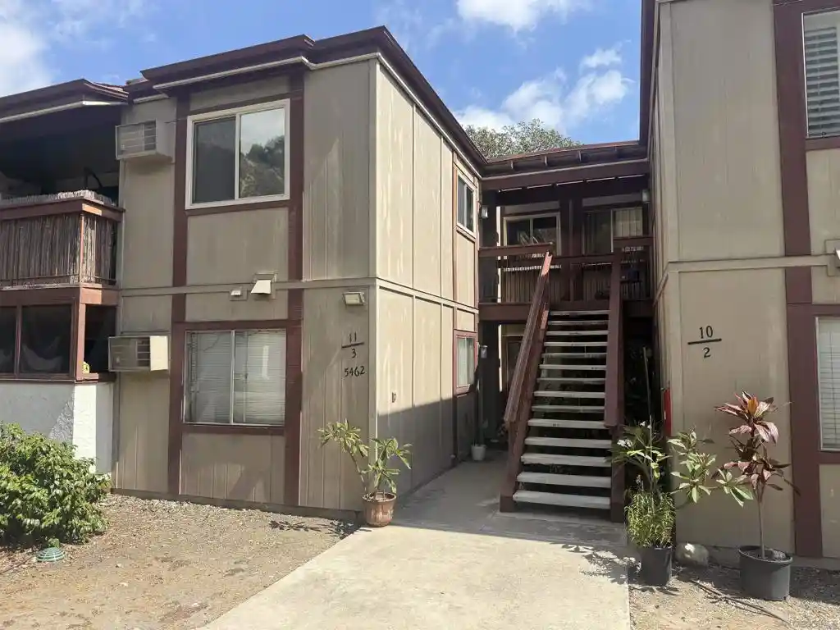
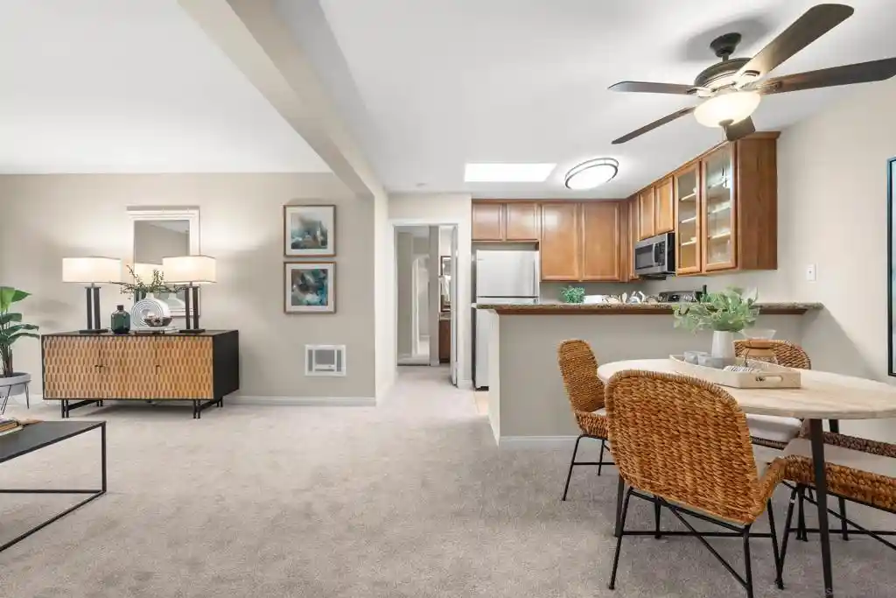
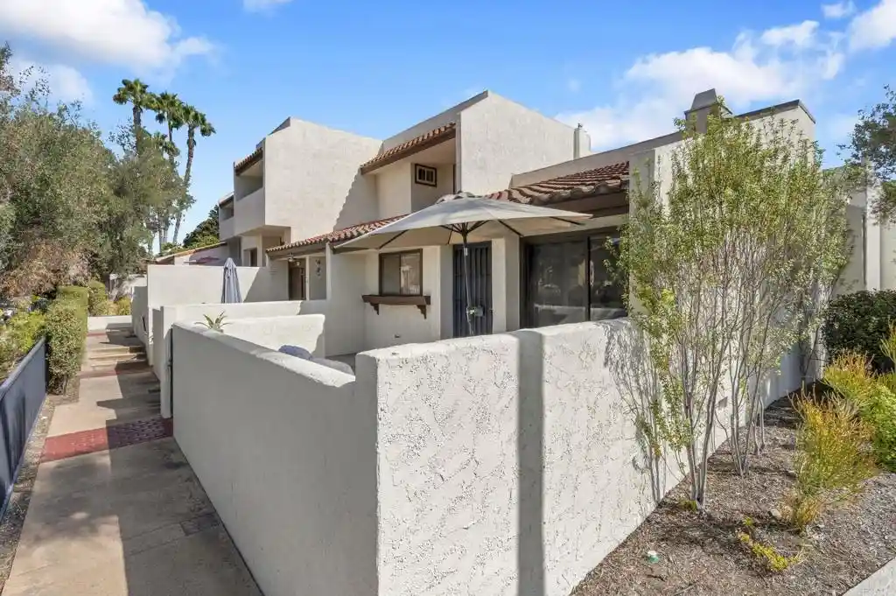
A low-rise condominium complex in San Diego’s Del Cerro/Allied Gardens area, built in 1973 and organized as single-story garden-style blocks. Units are primarily two-bedroom floorplans arranged across ground- and second-floor levels, many with enclosed patios or balconies and adjacent exterior storage closets. Interiors mix period layout elements — vaulted living-room ceilings in some homes, galley and eat-in kitchens, jack-and-jill or primary en-suite baths — with frequent modern updates such as quartz counters, shaker cabinetry, laminate or vinyl plank flooring, and dual-pane windows. Common grounds emphasize casual outdoor living: mature landscaping, multiple swimming pools and spas, BBQ and picnic areas, and a clubhouse/rec room. Practical resident amenities include on-site laundry clusters, assigned parking spaces, and lockable storage; several listings note in-unit stackable washer/dryers and private patios. Heating and cooling are typically wall units or wall heaters, and parking is surface-assigned rather than structured. The site is commuter-friendly with immediate access to Interstates 8 and 15, nearby trolley service and proximity to SDSU, Mission Valley shopping, and regional parks, delivering a suburban-urban blend for everyday convenience and recreation.
HOA Management
ASPM
HOA Fees
$472/ Monthly
ASPN
HOA Fees
$510/ Monthly
Amenities
 Amenities and services may be covered by one or multiple associations and service providers.
 Barbecue & Grilling
 Clubhouse & Club Rooms
 HVAC & Water Heaters
 Insurance
 Grounds Maintenance
 Pet Size & Breed Restrictions
 General Pets Allowed
 Pool
 Recreation Room
 Spa & Hot Tub
 Garbage & Trash Service
Water
Disclaimer: Amenities are based on third-party information and may vary; buyers must independently verify all amenities, as information is deemed reliable but not guaranteed.
Available Units
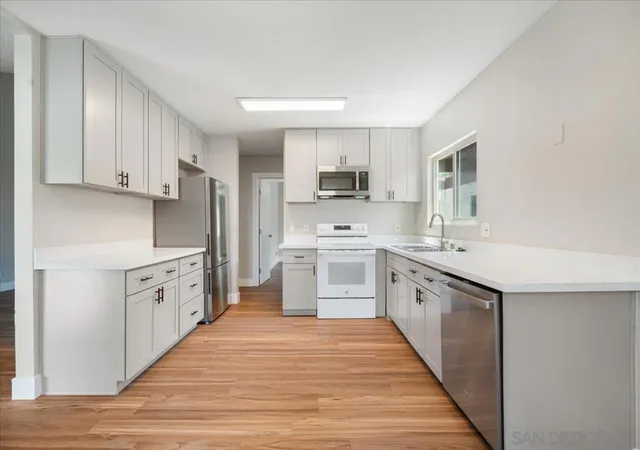

Building Features
Interior
Interior Features
All Bedrooms Down
All Bedrooms Up
Atrium
Attic
Bedroom On Main Level
Dressing Area
Entrance Foyer
Galley Kitchen
Jack And Jill Bath
Loft
Main Level Primary
See Remarks
Separate Formal Dining Room
Utility Room
Walk In Closets
Walk In Pantry
Wine Cellar
Workshop
Flooring
Carpet
Laminate
Tile
Heating
Electric
Forced Air
See Remarks
Cooling
None
Wall Window Units
Appliances
Built In Range
Counter Top
Dishwasher
Disposal
Double Oven
Electric Cooking
Electric Cooktop
Electric Oven
Electric Range
Electric Water Heater
Item6burner Stove
Microwave
Refrigerator
Vented Exhaust Fan
Amenities & Parking
Other Features
Parking Features
Assigned
Off Street
On Street
One Space
Paved
Exterior Amenities
Disclaimer: Unit Features may vary by unit; buyers must independently verify all features. Information is deemed reliable but not guaranteed
Nearby Buildings
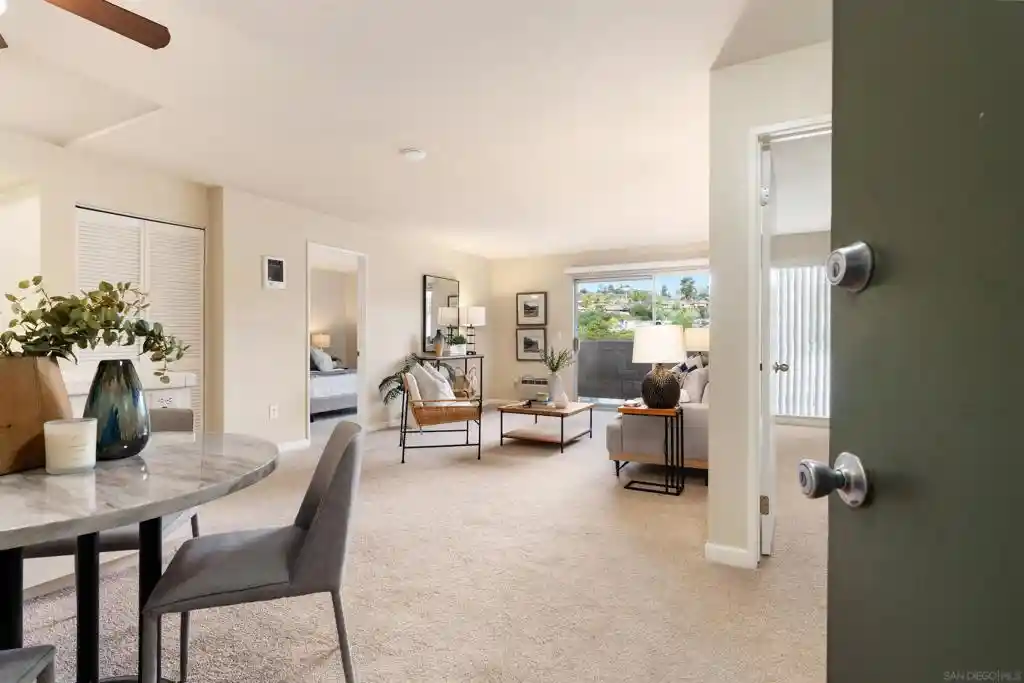


- Home
- Homes For Sale
- California
- San Diego
- 5473 Adobe Fls Rd
Frequently Asked Questions
How many units are for sale at 5473 Adobe Fls Rd?

How much does a condo at 5473 Adobe Fls Rd cost?
What are the HOA fees at 5473 Adobe Fls Rd?
What bedroom options are available in 5473 Adobe Fls Rd?