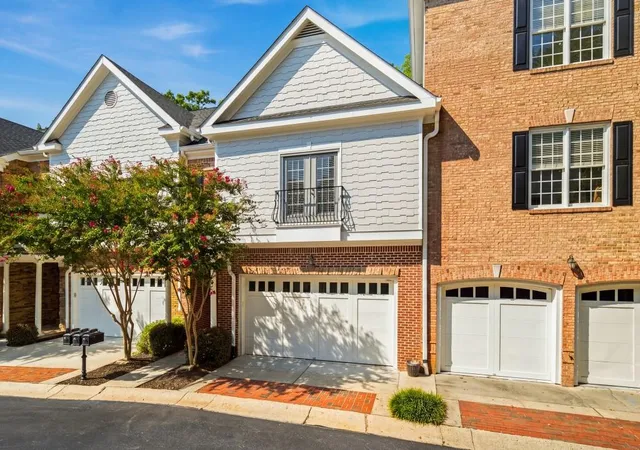
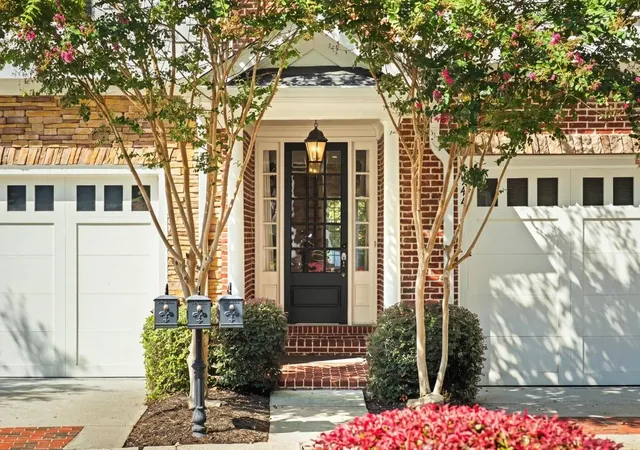
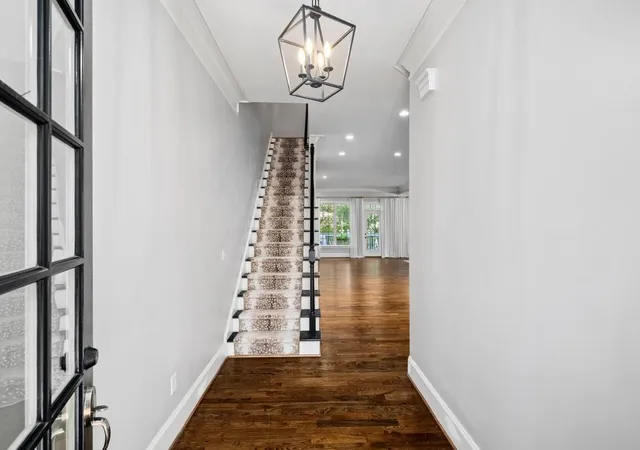
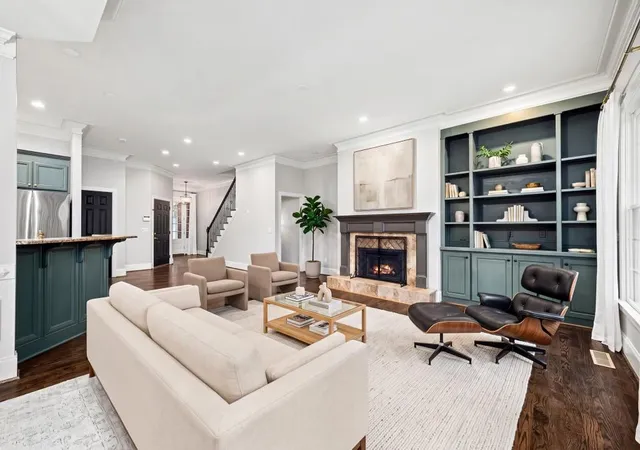
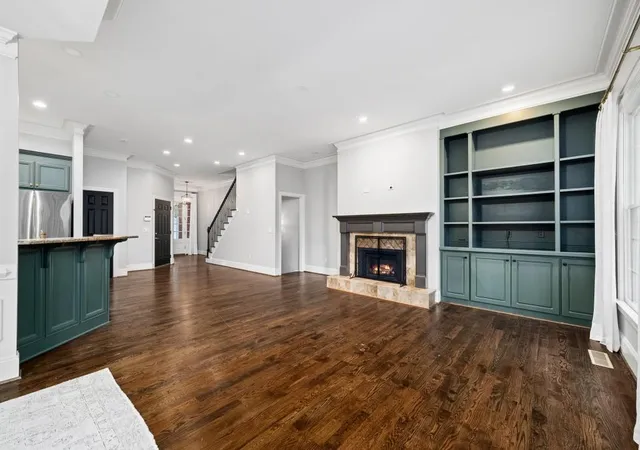
 Street View
5492 Glenridge Dr
5492 Glenridge Dr, Sandy Springs, GA 30342
Rate 5492 Glenridge Dr

Stories
-

Units
20

Available Units For Sale
3

Unit Types
3bd, 4+bd

Built Year
2003

HOA Fees
N/A


Building Features
Interior
Interior Features
Bookcases
Coffered Ceiling(s)
Crown Molding
Disappearing Attic Stairs
Double Vanity
Entrance Foyer
High Ceilings 10 Ft Lower
High Ceilings 10 Ft Main
High Ceilings 10 Ft Upper
High Ceilings 9 Ft Lower
High Ceilings 9 Ft Main
High Ceilings 9 Ft Upper
High Speed Internet
His And Hers Closets
Low Flow Plumbing Fixtures
Permanent Attic Stairs
Separate Shower
Tray Ceiling(s)
Vaulted Ceiling(s)
Walk In Closet(s)
Wet Bar
Flooring
Carpet
Ceramic Tile
Hardwood
Stone
Tile
Heating
Central
Electric
Forced Air
Natural Gas
Zoned
Cooling
Ceiling Fan(s)
Central Air
Electric
Zoned
Appliances
Dishwasher
Disposal
Double Oven
Dryer
Electric Cooktop
Electric Oven
Gas Cooktop
Gas Oven
Gas Range
Gas Water Heater
Microwave
Range Hood
Refrigerator
Self Cleaning Oven
Washer
Amenities & Parking
Other Features
Parking Features
Assigned
Attached
Covered
Drive Under Main Level
Garage
Garage Door Opener
Garage Faces Front
Garage Faces Side
Kitchen Level
Level Driveway
Exterior Amenities
Balcony
Gas Grill
None
Private Entrance
Private Yard
Rain Gutters
Sprinkler System
Disclaimer: Unit Features may vary by unit; buyers must independently verify all features. Information is deemed reliable but not guaranteed
- Home
- Homes For Sale
- Georgia
- Sandy Springs
- 5492 Glenridge Dr
Frequently Asked Questions
How many units are for sale at 5492 Glenridge Dr?

How much does a condo at 5492 Glenridge Dr cost?
What bedroom options are available in 5492 Glenridge Dr?