 Overview
 Available Units
 Unit Features
 Getting Around
 Nearby Buildings
 Street View
55 Littleton Rd
55 Littleton Rd, Pepperell, MA 01432
Rate 55 Littleton Rd

Stories
3

Units
151

Available Units For Sale
2

Unit Types
2bd

Built Year
1994

HOA Fees
N/A
About
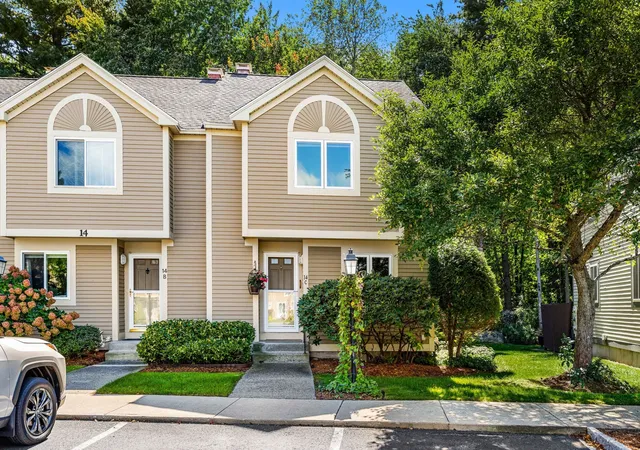
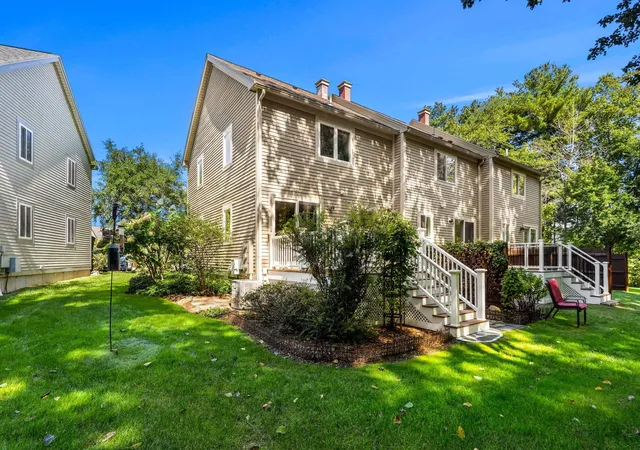
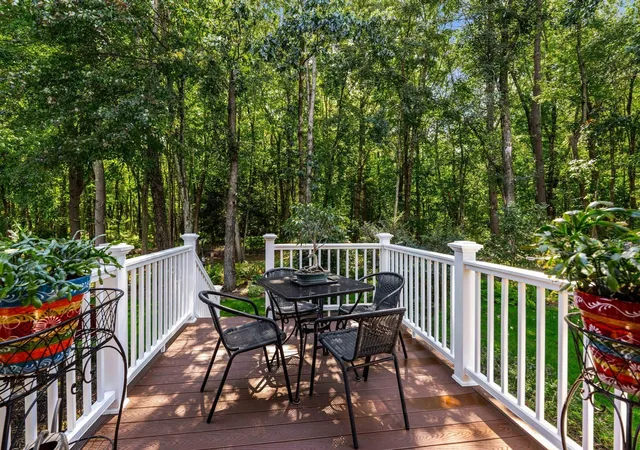
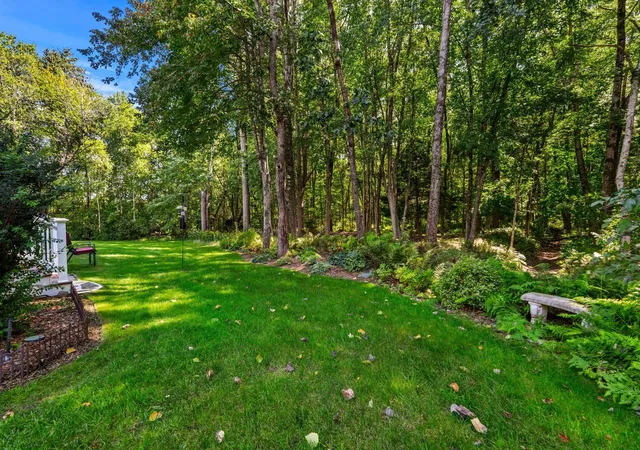
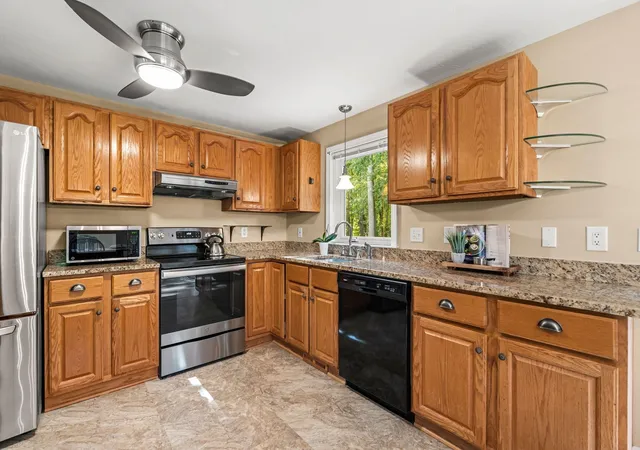
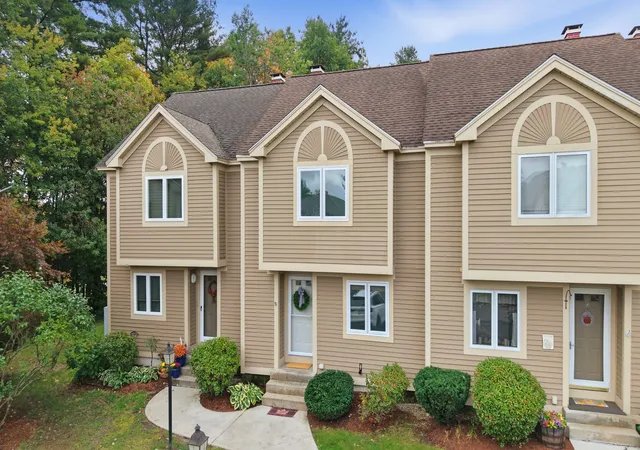
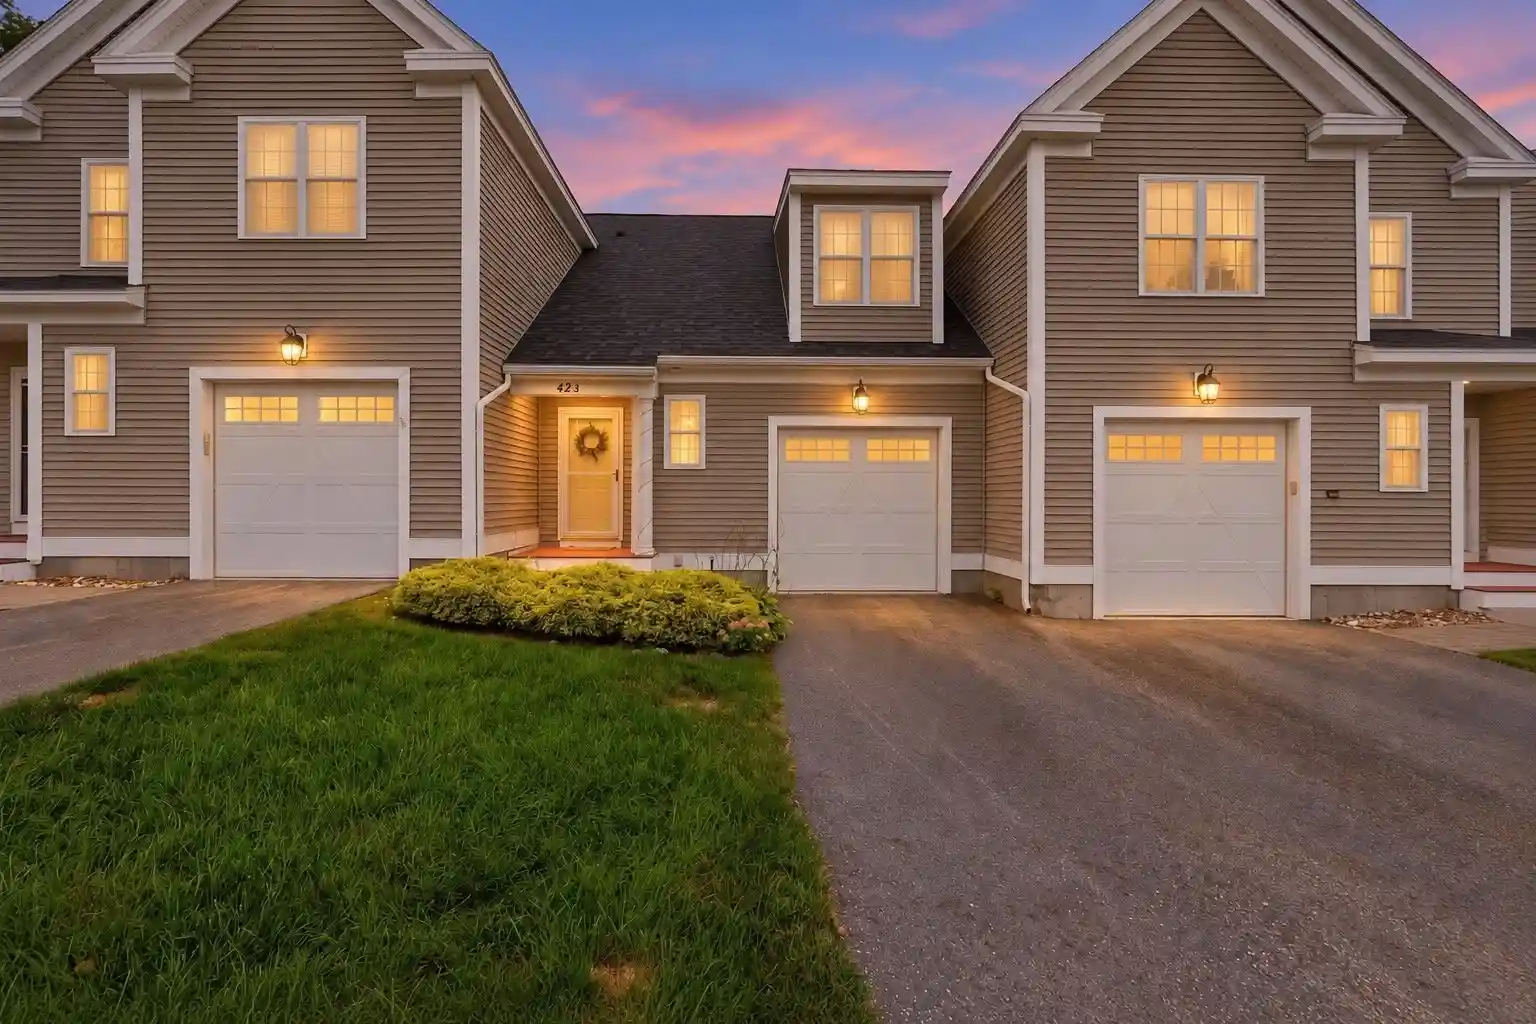
Nashoba Village is a low-rise, three-story townhouse condominium complex built in 1994 and composed primarily of two-bedroom units arranged in small multiunit buildings. Architecture is suburban townhouse vernacular with wood-frame construction, private entries, and individual outdoor spaces such as composite or wood decks, stone paver patios, and small fenced backyards. Interiors typically feature hardwood floors on the two main levels, updated kitchens with upgraded countertops and a mix of stainless or slate appliances, recessed lighting, ceiling fans, and custom built cabinetry. Many units include finished basements or bonus rooms—used as media, play, office, or family rooms—plus storage areas, wet bar or built-ins, and attic access. Common exterior elements include professional landscaping, decorative lighting, stone walls, and sprinkler systems, with some units enjoying private garden areas. The complex provides assigned parking near each unit and ample guest parking. Pet ownership is allowed with trustee approval and annual registration. Location benefits include easy access to Route 2 and I-495, proximity to the commuter rail and local recreation such as Sandy Pond beach and the Nashoba River Rail Trail, plus nearby shopping and dining in Ayer and Littleton. Overall the development emphasizes practical, family-oriented layouts, outdoor space, and commuter-friendly access in a quiet suburban setting.

Building Features
Interior
Interior Features
Bonus Room
Ceiling Fan(s)
Central Vacuum
Closet
Closet/cabinets Custom Built
Countertops Upgraded
Den
Entry Hall
Game Room
Internet Available Unknown
Media Room
Office
Play Room
Recessed Lighting
Storage
Walk Up Attic
Wet Bar
Wired For Sound
Flooring
Bamboo
Carpet
Concrete
Flooring Hardwood
Flooring Wall To Wall Carpet
Hardwood
Laminate
Stone / Slate
Tile
Vinyl
Vinyl / Vct
Wood
Wood Laminate
Heating
Baseboard
Central
Electric
Electric Baseboard
Forced Air
Individual
Natural Gas
Steam
Unit Control
Wall Furnace
Cooling
Central Air
Individual
None
Unit Control
Wall Unit(s)
Appliances
Dishwasher
Disposal
Dryer
Freezer
Microwave
Oven
Plumbed For Ice Maker
Range
Range Hood
Refrigerator
Trash Compactor
Washer
Water Treatment
Amenities & Parking
Other Features
Parking Features
Assigned
Common
Deeded
Driveway
Guest
Off Street
Paved
Exterior Amenities
Deck
Deck Composite
Deck Wood
Decorative Lighting
Garden
Patio
Porch
Professional Landscaping
Rain Gutters
Screens
Sprinkler System
Stone Wall
Disclaimer: Unit Features may vary by unit; buyers must independently verify all features. Information is deemed reliable but not guaranteed
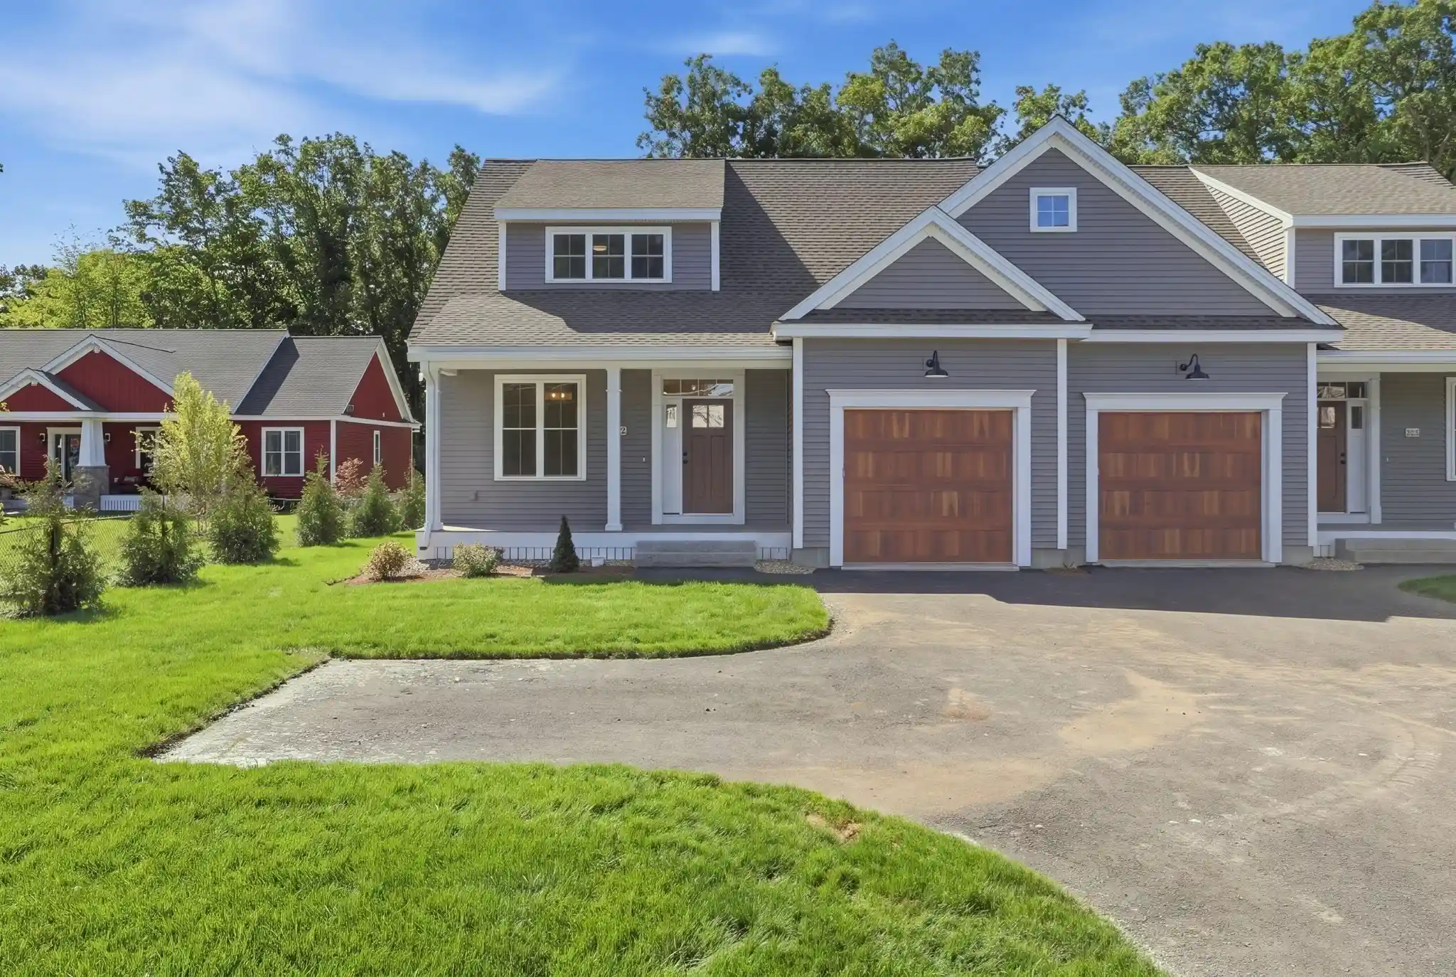
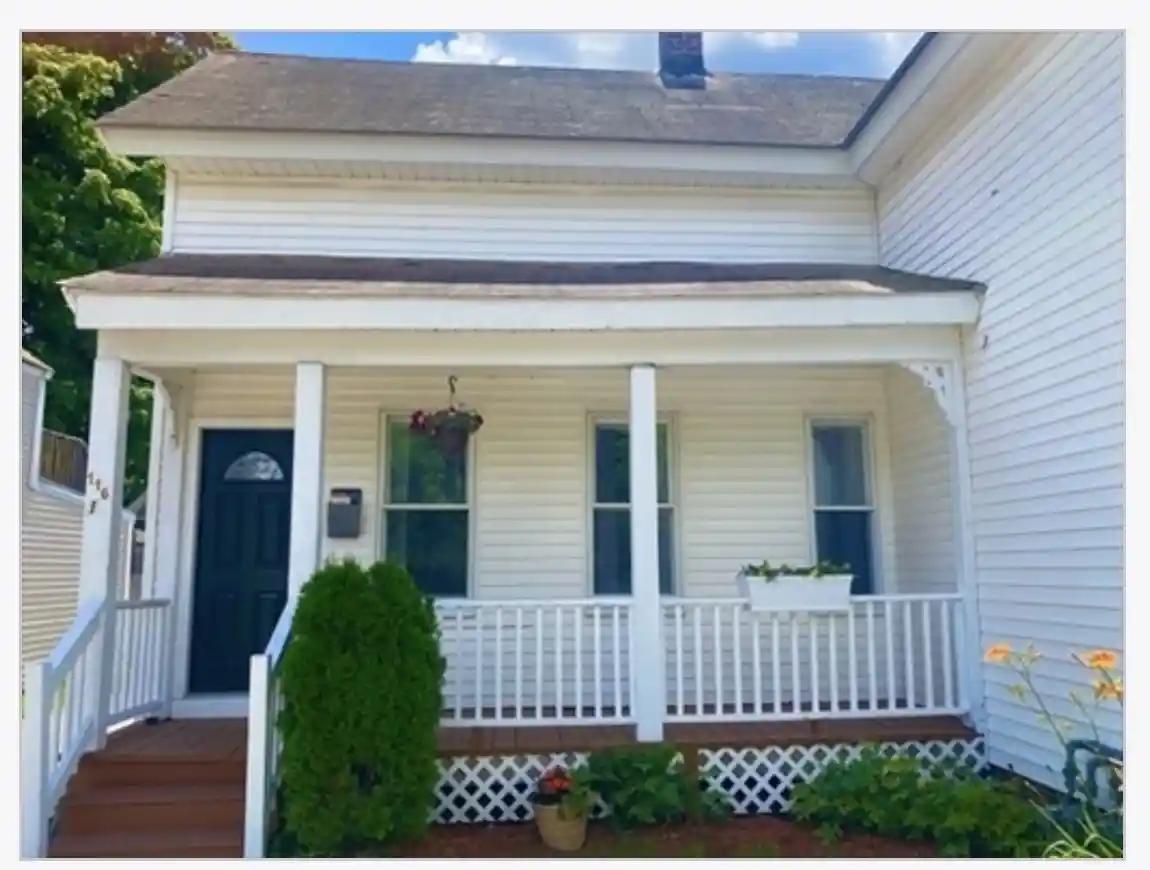
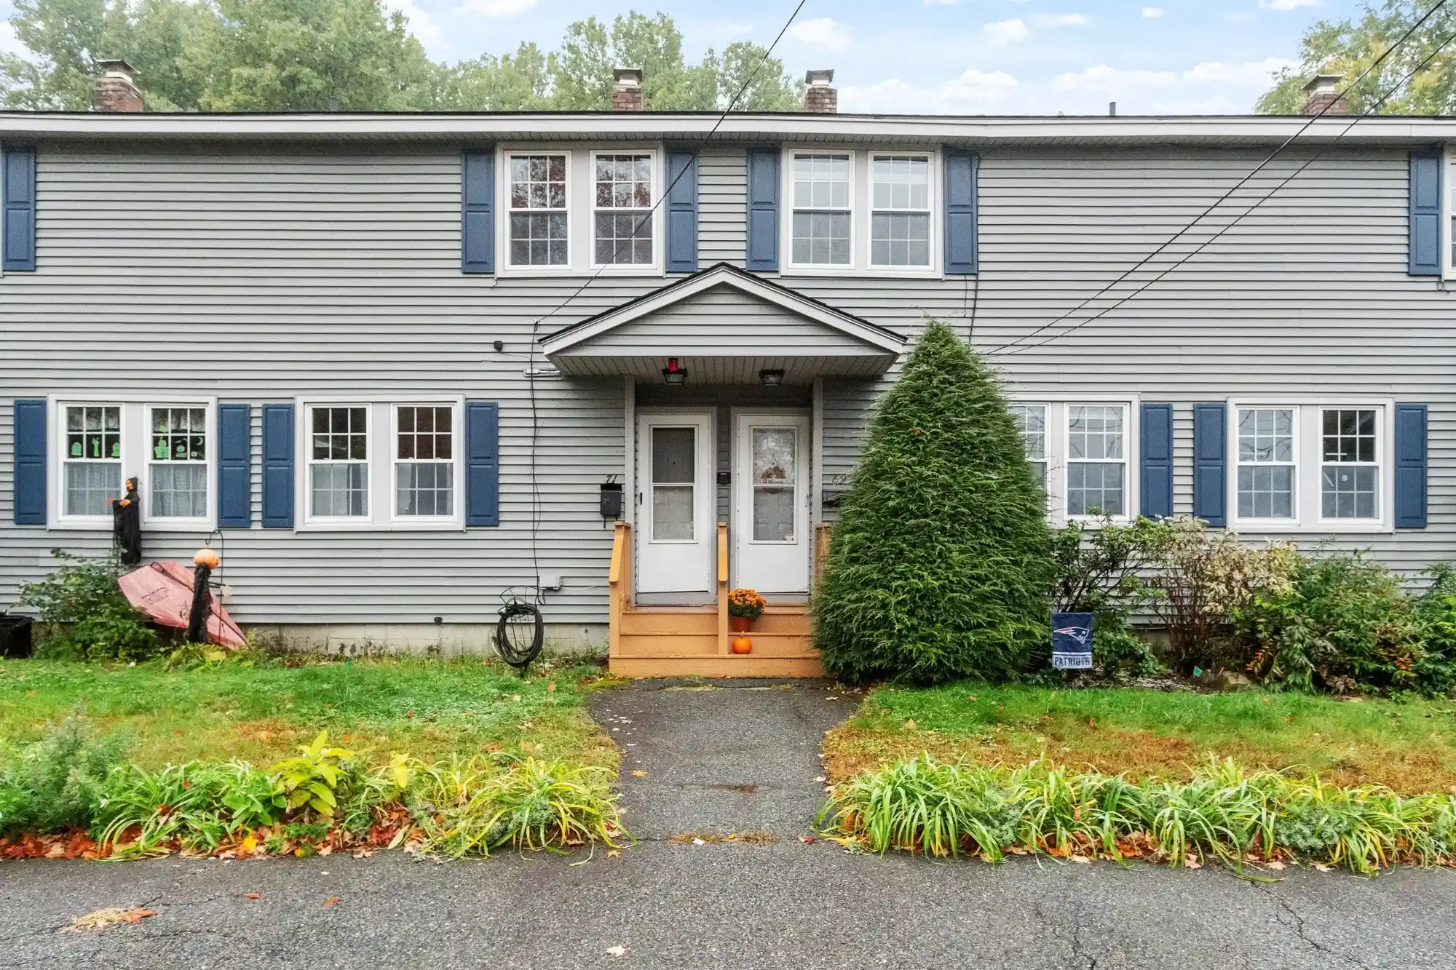
Nearby Buildings
- Home
- Homes For Sale
- Massachusetts
- Pepperell
- 55 Littleton Rd
Frequently Asked Questions
How many units are for sale at 55 Littleton Rd?

How much does a condo at 55 Littleton Rd cost?
What bedroom options are available in 55 Littleton Rd?