 Overview
 HOA
 Available Units
 Unit Features
 Getting Around
 Nearby Buildings


 Street View
5510 Tamberlane Cir
5510 Tamberlane Cir, Palm Beach Gardens, FL 33418
Rate 5510 Tamberlane Cir

Stories
3

Units
19

Available Units For Sale
3

Unit Types
1bd, 2bd

Built Year
1967

HOA Fees
$955/mo
About
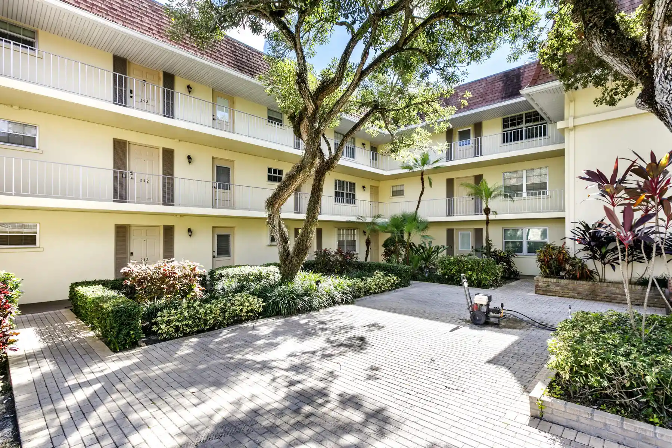
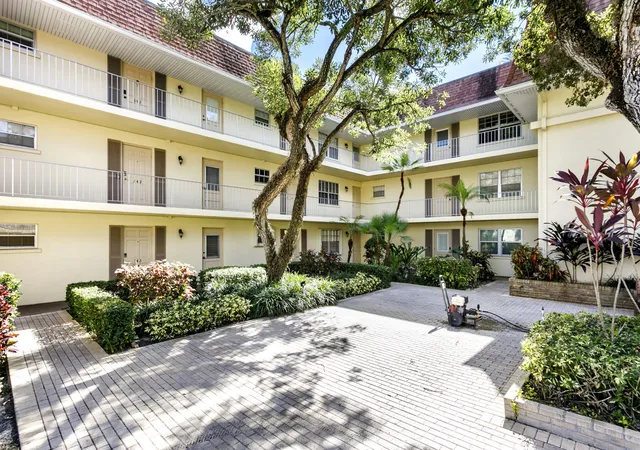
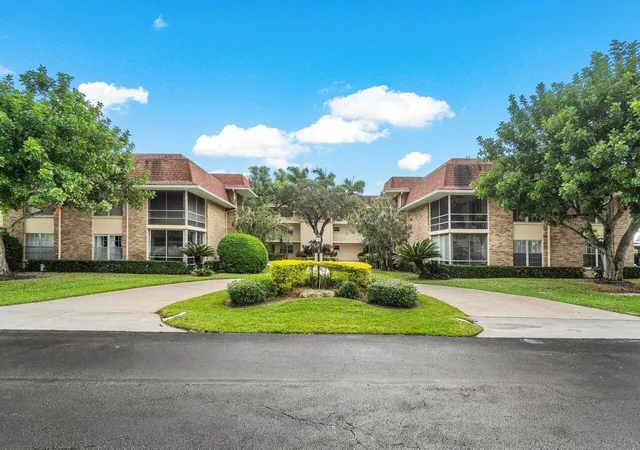
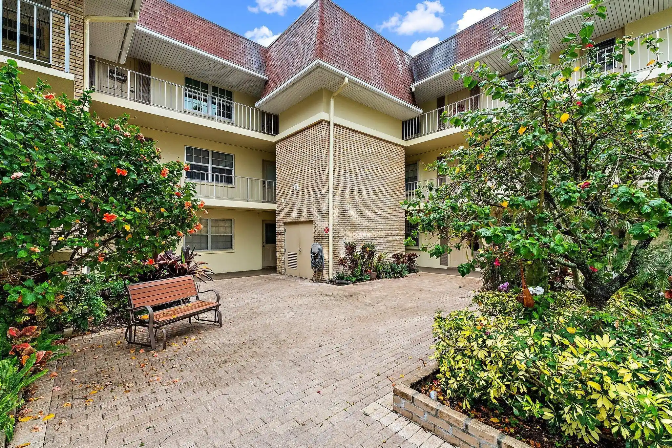
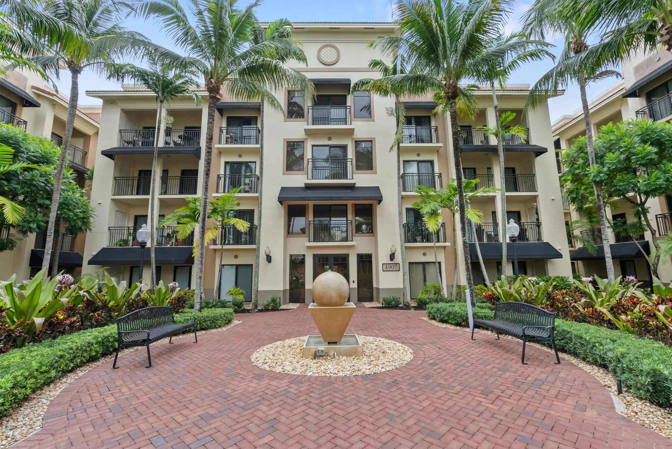
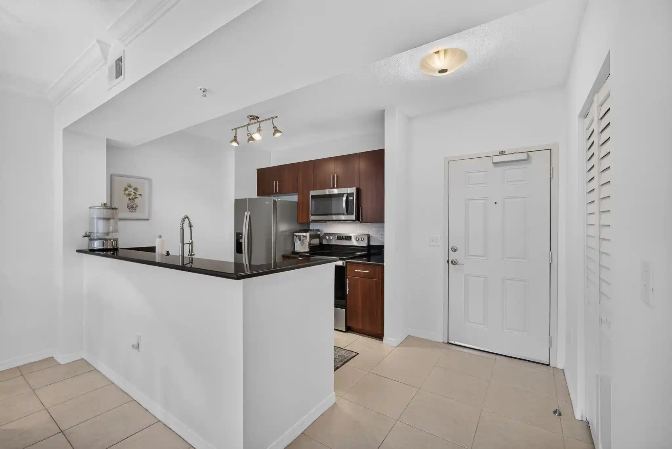
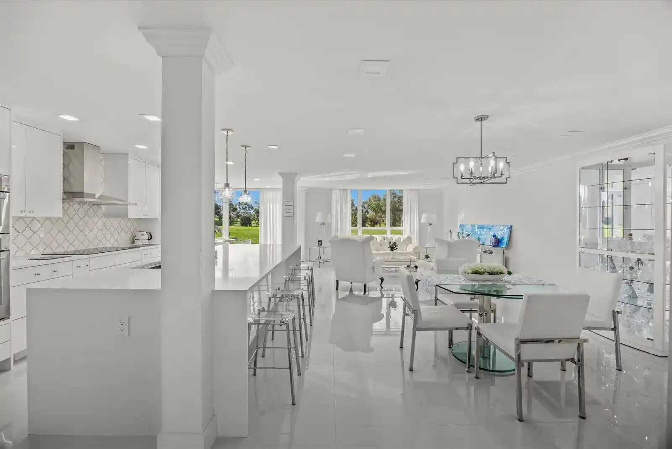
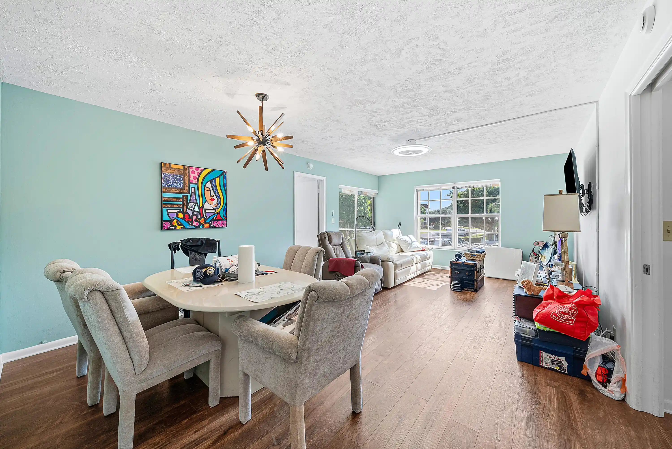
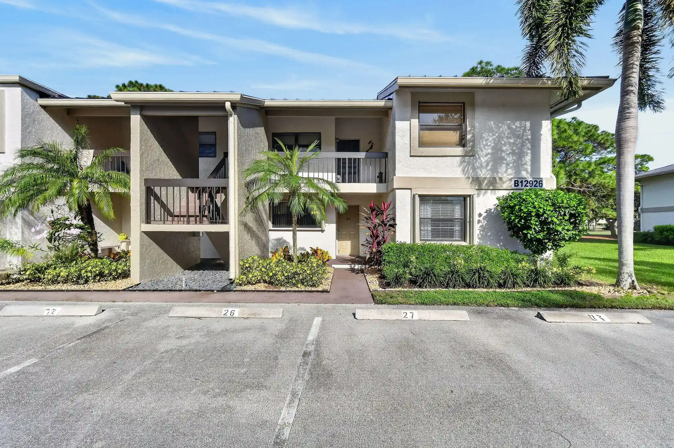
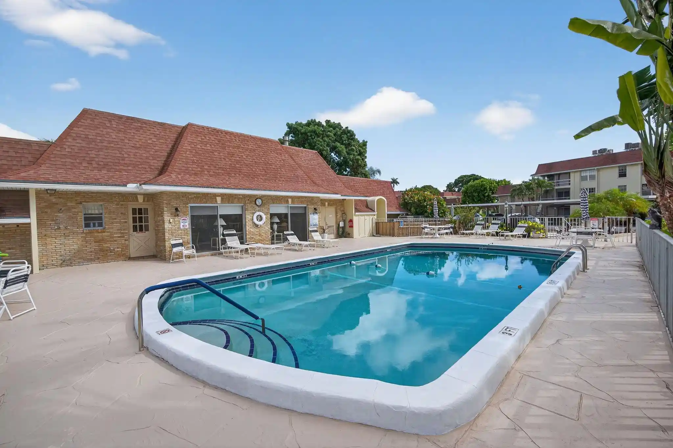
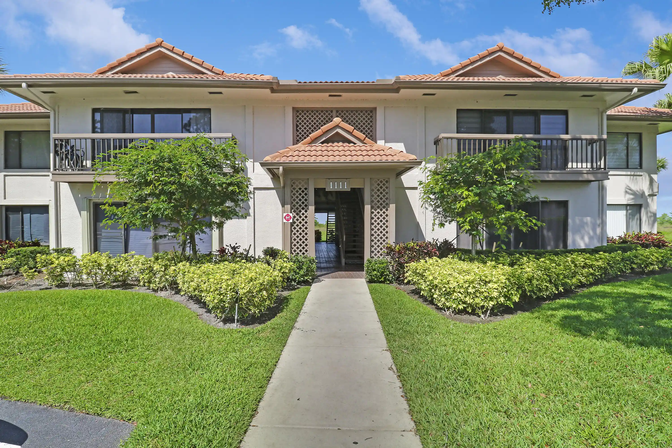
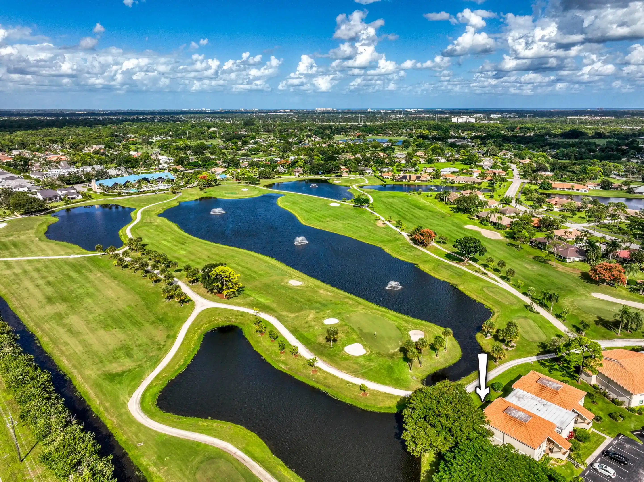
Tamberlane is a low-rise, garden-style condominium complex built in 1967 and composed primarily of three-story buildings with elevator access. Units are predominantly two-bedroom floorplans arranged with split-bedroom layouts and multiple configurations that include main-level primary suites, expanded living/dining areas, and screened or enclosed Florida rooms. Interiors commonly feature updated kitchens and baths, walk-in closets, built-in storage, breakfast bars, formal dining space options, custom mirrors and plantation-style shutters that suit retrofit renovations; some homes have impact windows and modern mechanical upgrades. Exterior character is defined by serene courtyards, patios, balconies and communal walkways framed by landscaped gardens and outdoor living nooks. Shared amenities emphasize a social, active-older-adult lifestyle: a heated community pool, clubhouse, shuffleboard courts, grilling/patio areas and on-site storage. Parking is a mix of assigned covered carport spaces and plentiful guest stalls; the association is 55+ and typically allows small pets (restrictions apply). The complex sits in central Palm Beach Gardens within short driving distance of dining, shopping, major highways (I-95, Florida Turnpike), beaches and golf destinations, offering a compact, maintenance-managed community geared toward ease of living and neighborhood walkability.
HOA Management
Tamberlane Condo association
HOA Fees
$955/ Monthly
Tamberlane Condominium Association
HOA Fees
$955/ Monthly
Amenities
 Amenities and services may be covered by one or multiple associations and service providers.
 Laundry
 Library
 Pool
 Storage
 Clubhouse
Elevators
FitnessCenter
Management
PicnicArea
RecreationFacilities
ShuffleboardCourt
Sidewalks
SpaHotTub
Trails
Trash
Disclaimer: Amenities are based on third-party information and may vary; buyers must independently verify all amenities, as information is deemed reliable but not guaranteed.

Building Features
Interior
Interior Features
Atrium
Breakfast Bar
Closet Cabinetry
Custom Mirrors
Dining Area
Elevator
Entrance Foyer
Family Dining Room
French Doors Atrium Doors
Living Dining Room
Main Level Primary
Multiple Primary Suites
None
Pantry
Separate Formal Dining Room
Separate Shower
Split Bedrooms
Storage
Tub Shower
Walk In Closets
Flooring
Carpet
Ceramic Tile
Hardwood
Laminate
Parquet
Tile
Vinyl
Wood
Heating
Central
Electric
Cooling
Ceiling Fans
Central Air
Electric
Appliances
Built In Oven
Cooktop
Dishwasher
Disposal
Dryer
Electric Cooktop
Electric Range
Electric Water Heater
Gas Range
Ice Maker
Microwave
Oven
Range
Refrigerator
Washer
Water Heater
Amenities & Parking
Other Features
Parking Features
Assigned
Circular Driveway
Covered
Detached
Detached Carport
Garage
Guest
Two Or More Spaces
Exterior Amenities
Balcony
Courtyard
Enclosed Porch
Garden
None
Outdoor Living Area
Patio
Porch
Disclaimer: Unit Features may vary by unit; buyers must independently verify all features. Information is deemed reliable but not guaranteed
Getting Around 5510 Tamberlane Cir
Bike Score®

Somewhat Bikeable
35/100
Walk Score®

Car-Dependent
35/100
Data provided by Redfin
Nearby Buildings
- Home
- Homes For Sale
- Florida
- Palm Beach Gardens
- 5510 Tamberlane Cir
Frequently Asked Questions
How many units are for sale at 5510 Tamberlane Cir?

How much does a condo at 5510 Tamberlane Cir cost?
What are the HOA fees at 5510 Tamberlane Cir?
What bedroom options are available in 5510 Tamberlane Cir?