 Overview
 HOA
 Available Units
 Unit Features
 Getting Around
 Nearby Buildings


 Street View
5535 Ackerfield Ave
5535 Ackerfield Ave, Long Beach, CA 90805
Rate 5535 Ackerfield Ave

Stories
1

Units
27

Available Units For Sale
1

Unit Types
3bd

Built Year
1969

HOA Fees
$181-495/mo
About
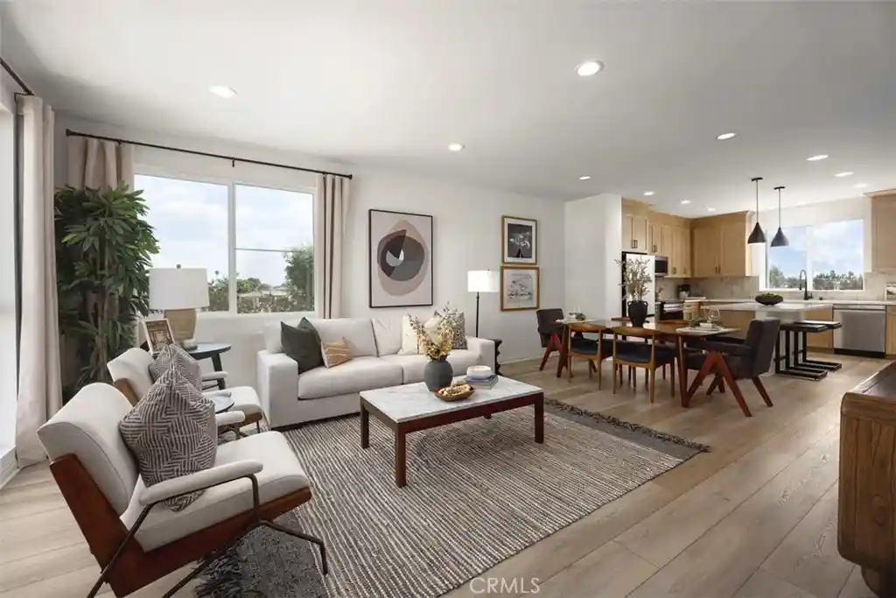
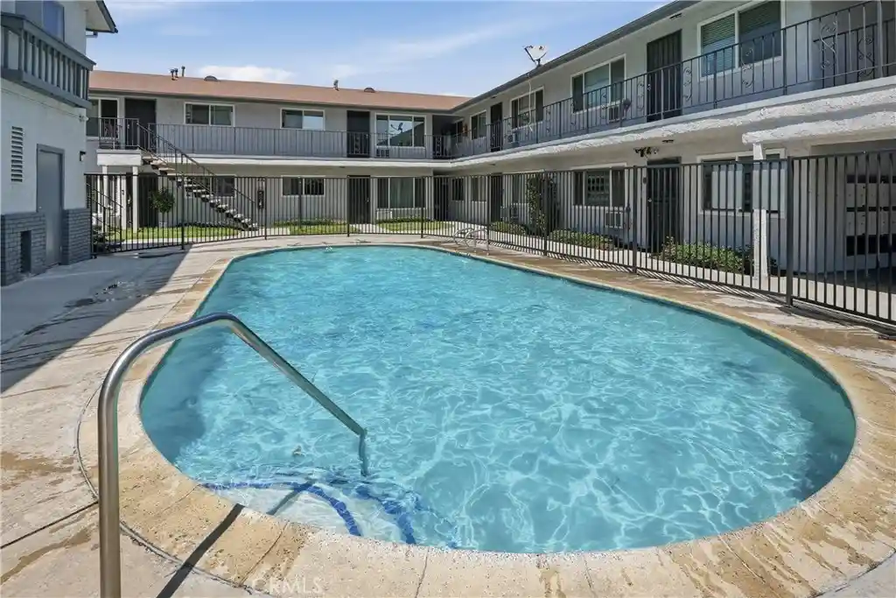
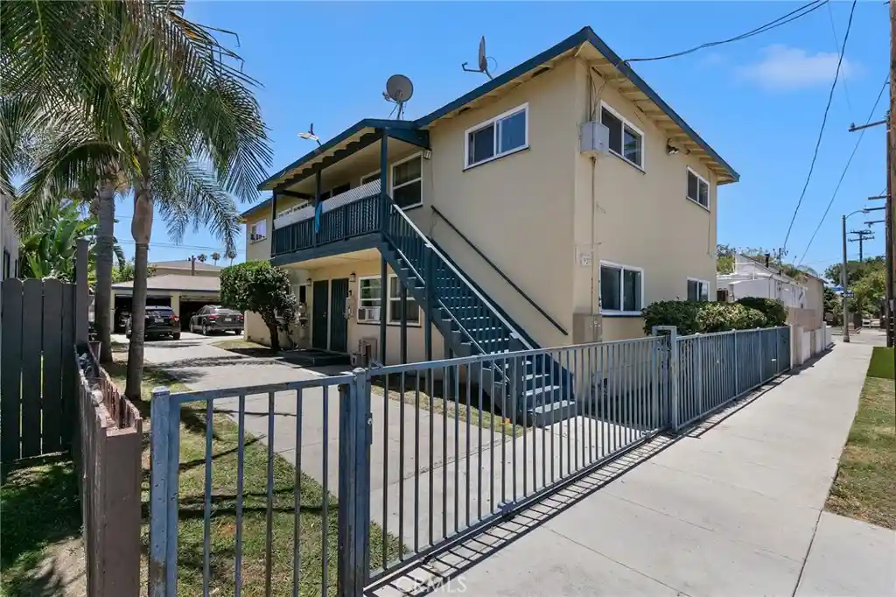
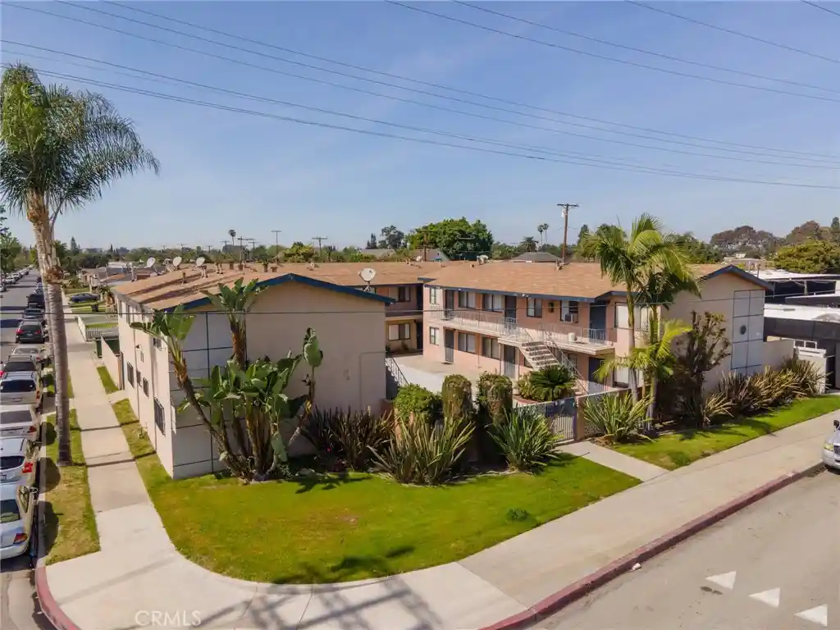
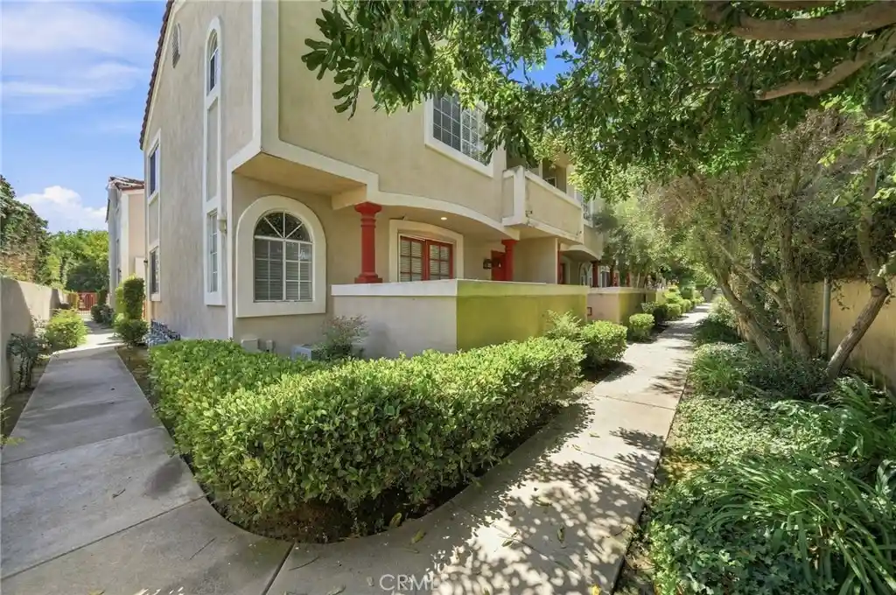
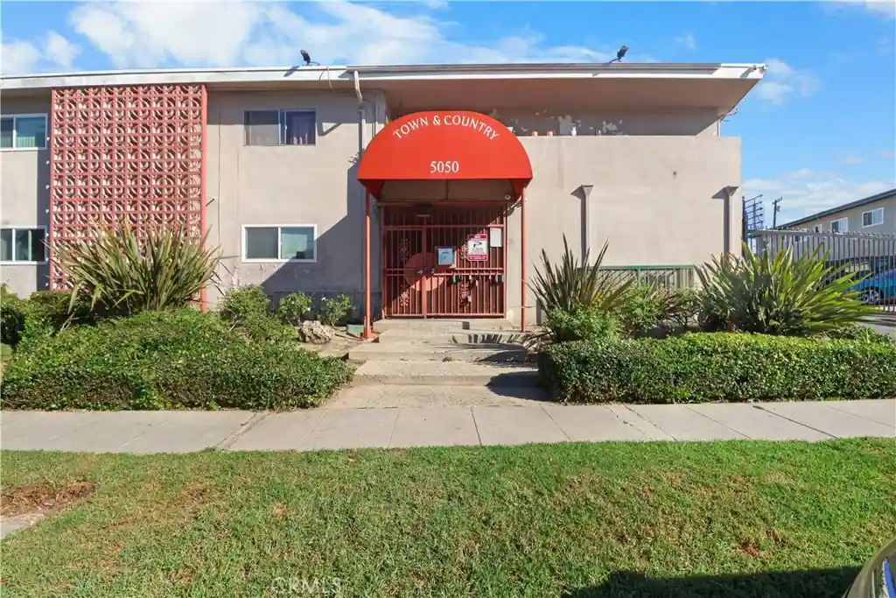
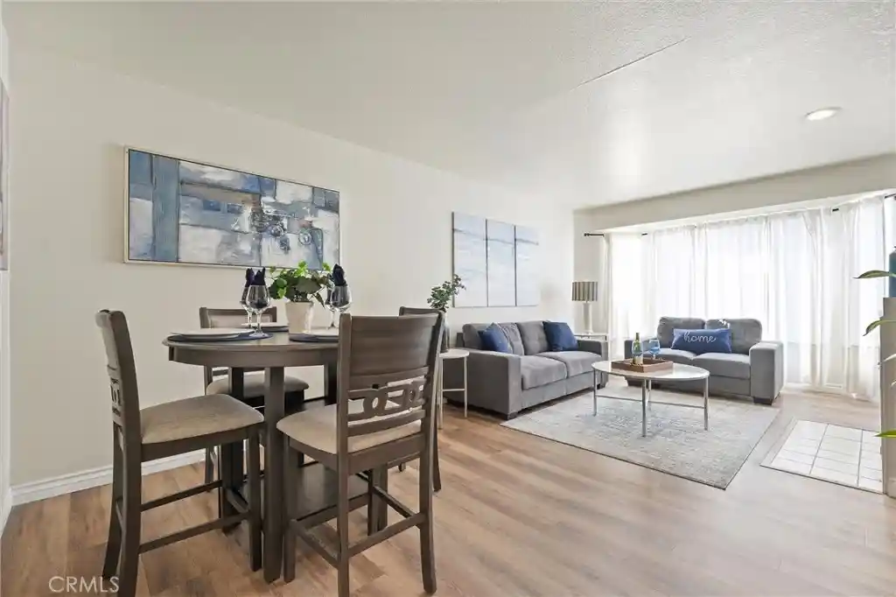
A single-story condominium community in North Long Beach built in 1969, composed of low-rise clusters of units arranged around shared courtyards and common outdoor amenities. Units are predominantly two- and three-bedroom floor plans with features typical of mid-century suburban complexes: open living/dining areas, breakfast bars, pantry and galley-style kitchens, recessed lighting and laminate or tile flooring. Many homes include primary suites, walk-in closets, and flexible layouts with bedrooms either on the main level or upstairs in split configurations. Exterior fabric leans toward garden-style landscaping with designated carport or uncovered assigned parking, gated entry and perimeter surveillance in some associations. Shared facilities are modest and resident-focused: a community pool, barbecue/picnic areas and laundry rooms serve recreational and practical needs; HOA-managed grounds and mailroom are common. The complex sits close to major freeways (91 and 710), retail centers and parks, offering commuter convenience and quick access to Long Beach’s amenities. Pet, rental and parking policies vary by association; some units show recent kitchen and window upgrades while others reflect a need for cosmetic renovation and individualized maintenance.
HOA Management
Ackerfield Condos
HOA Fees
$274/ Monthly
Hampton Condominium HOA
HOA Fees
$183/ Monthly
Amenities
 Amenities and services may be covered by one or multiple associations and service providers.
 Insurance
 Pool
 Storage
 Water
 Barbecue
ControlledAccess
DuesPaidMonthly
HotWater
MaintenanceFrontYard
MaintenanceGrounds
Management
OutdoorCookingArea
PetRestrictions
PetsAllowed
PicnicArea
RecreationRoom
SpaHotTub
Trash
Disclaimer: Amenities are based on third-party information and may vary; buyers must independently verify all amenities, as information is deemed reliable but not guaranteed.
Available Units


Building Features
Interior
Interior Features
All Bedrooms Down
All Bedrooms Up
Bedroom On Main Level
Breakfast Area
Breakfast Bar
Ceiling Fans
Country Kitchen
Crown Molding
Galley Kitchen
Granite Counters
Laminate Counters
Main Level Primary
Open Floorplan
Pantry
Primary Suite
Recessed Lighting
Separate Formal Dining Room
Unfurnished
Walk In Closets
Wet Bar
Flooring
Carpet
Laminate
See Remarks
Tile
Vinyl
Wood
Heating
Central
Electric
Natural Gas
None
Radiant
See Remarks
Wall Furnace
Cooling
Central Air
Electric
None
See Remarks
Wall Window Units
Appliances
Built In Range
Dishwasher
Disposal
Dryer
Electric Cooktop
Electric Oven
Electric Range
Free Standing Range
Gas Cooktop
Gas Range
Microwave
Range Hood
Refrigerator
Vented Exhaust Fan
Water Heater
Amenities & Parking
Other Features
Parking Features
Assigned
Carport
Controlled Entrance
Covered
Detached Carport
Gated
On Street
One Space
Private
Storage
Exterior Amenities
Disclaimer: Unit Features may vary by unit; buyers must independently verify all features. Information is deemed reliable but not guaranteed
Nearby Buildings
- Home
- Homes For Sale
- California
- Long Beach
- 5535 Ackerfield Ave
Frequently Asked Questions
How many units are for sale at 5535 Ackerfield Ave?

How much does a condo at 5535 Ackerfield Ave cost?
What are the HOA fees at 5535 Ackerfield Ave?
What bedroom options are available in 5535 Ackerfield Ave?