 Overview
 HOA
 Unit Features
 Getting Around
 Nearby Buildings


 Street View
5535 Canoga Ave
5535 Canoga Ave, Woodland Hills, CA 91367
Rate 5535 Canoga Ave

Stories
3

Units
48

Available Units For Sale
3

Unit Types
1bd, 2bd

Built Year
1987

HOA Fees
$287-617/mo
About
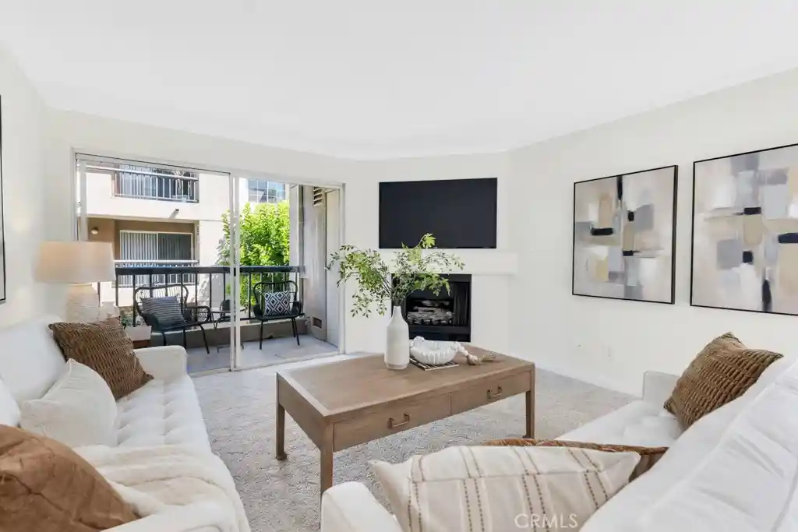
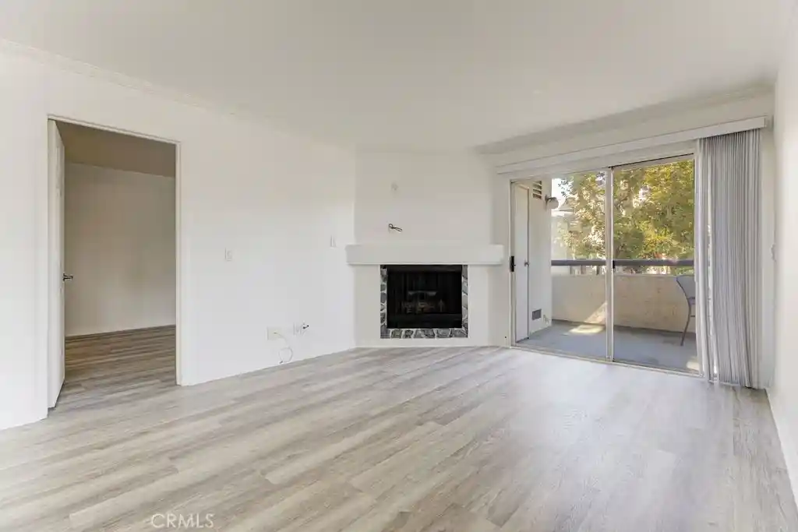
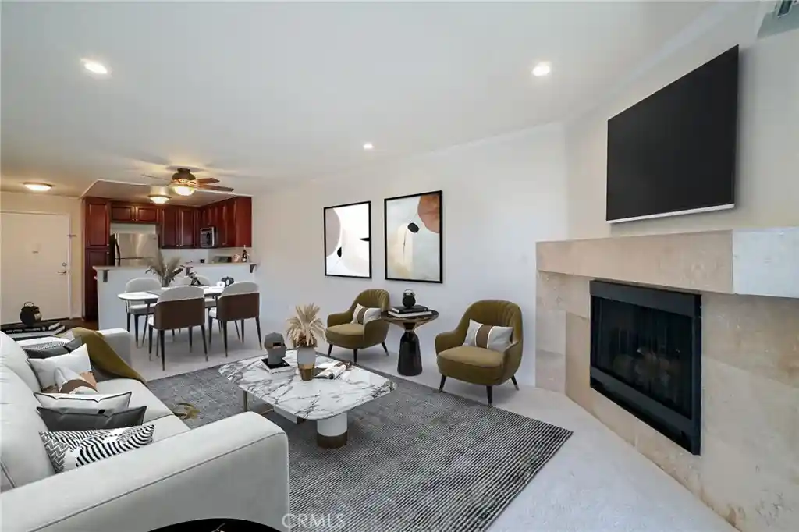
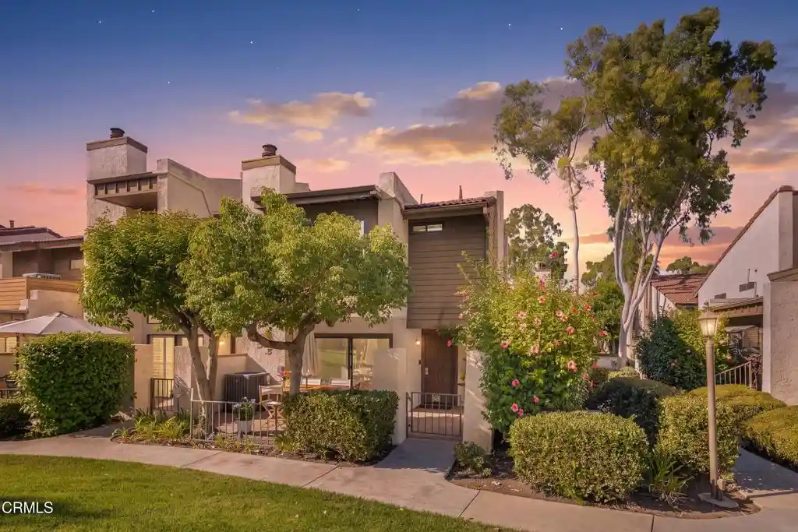
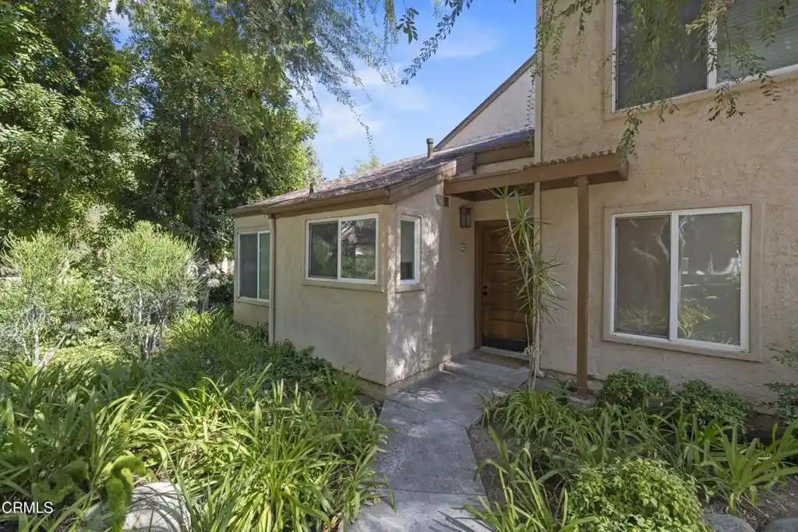
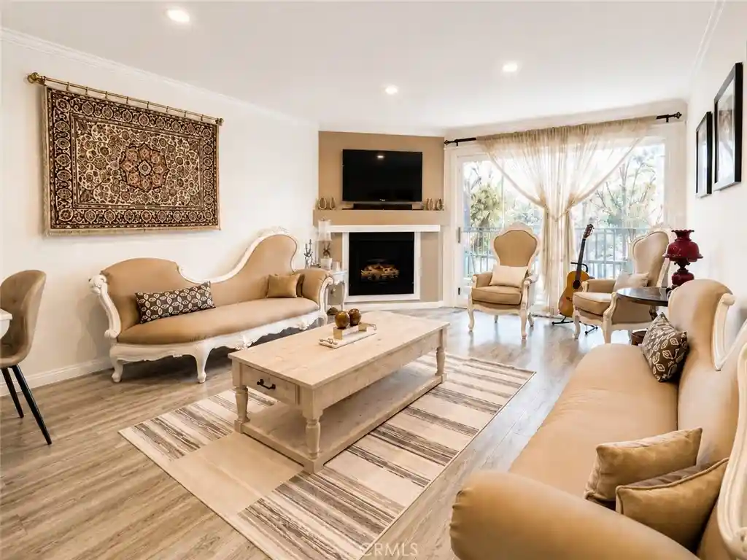
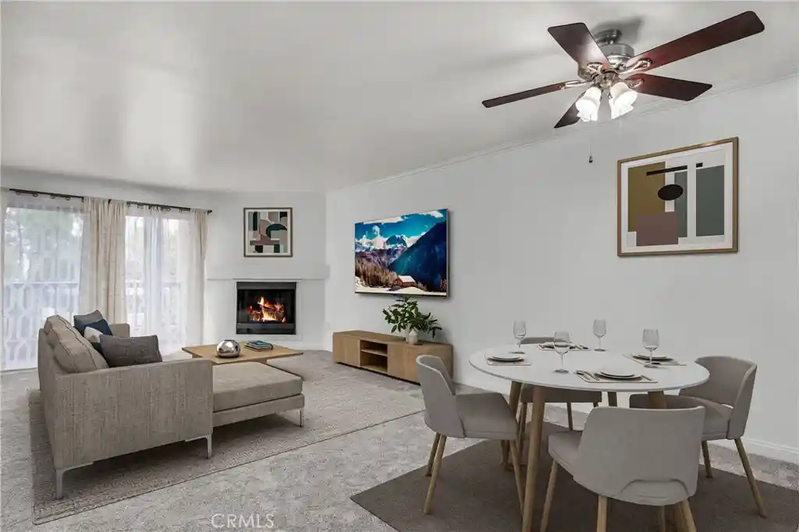
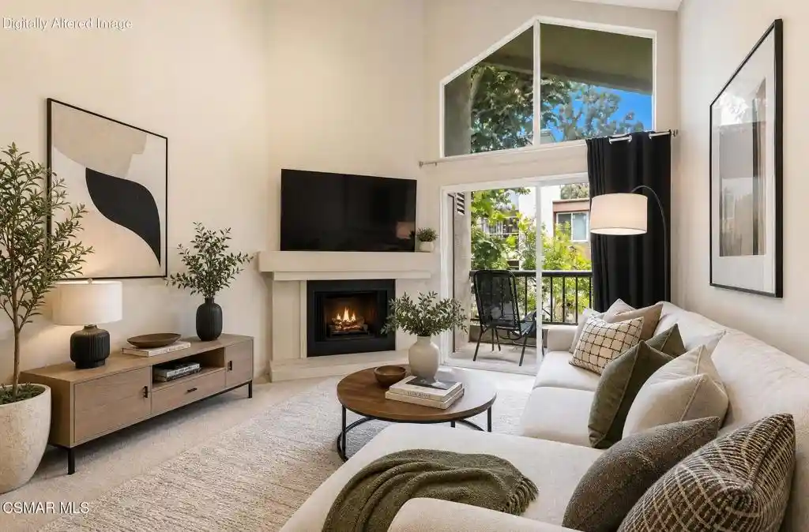
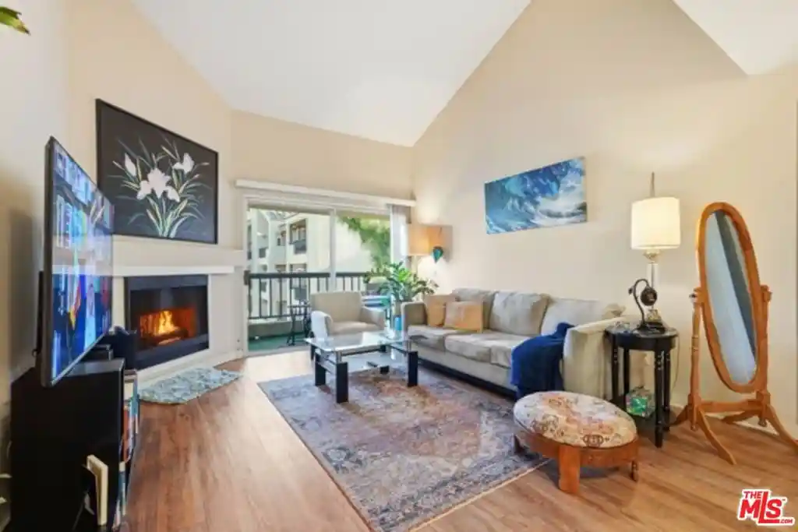
The Met is a low-rise condominium complex in Woodland Hills built in 1987 and organized around multiple three-story residential buildings set within 26 acres of landscaped grounds. Units range from one-bedroom flats to larger three-bedroom layouts and several homes feature lofts, vaulted or cathedral ceilings, fireplaces and private balconies that open to common courtyards and tree-lined green belts. Interior finishes commonly include granite or stone counters, built-in cabinetry, recessed and track lighting, ceiling fans, crown molding, walk-in closets and in-unit laundry in many homes; select residences offer elevator access and main-level primary suites. Common facilities read like a suburban resort: multiple outdoor pools (including a heated/adult pool), spas, six lighted tennis courts, indoor basketball and racquetball courts, a comprehensive fitness center with locker and sauna rooms, clubhouse/community center, children’s playgrounds and extensive guest parking. The gated property provides 24-hour security and on-site management and maintenance, with a mix of covered underground and assigned surface parking. Exterior features include sport courts, lighting, gutters and maintained pathways. Located in the Warner Center area, the community sits close to major freeways, shopping destinations such as Westfield Topanga and The Village, restaurants and parks, offering a self-contained, amenity-forward lifestyle within the San Fernando Valley.
HOA Management
5535 Cangoa Ave
HOA Fees
$287/ Monthly
MET
HOA Fees
$429/ Monthly
Amenities
 Amenities and services may be covered by one or multiple associations and service providers.
 Insurance
 Pickleball
 Playground
 Pool
 Racquetball
 Water
 Barbecue
BilliardRoom
CallForRules
CallforRules
Clubhouse
ControlledAccess
DogPark
DuesPaidMonthly
FitnessCenter
Guard
HotWater
MaintenanceFrontYard
MaintenanceGrounds
Management
MeetingRoom
Other
OtherCourts
OutdoorCookingArea
PaddleTennis
PetRestrictions
PetsAllowed
PicnicArea
RecreationRoom
Sauna
Security
SpaHotTub
SportCourt
TennisCourts
Trails
Trash
Disclaimer: Amenities are based on third-party information and may vary; buyers must independently verify all amenities, as information is deemed reliable but not guaranteed.
Building Features
Interior
Interior Features
All Bedrooms Down
Balcony
Bar
Bedroom On Main Level
Breakfast Bar
Built In Features
Cathedral Ceilings
Ceiling Fans
Crown Molding
Dry Bar
Eat In Kitchen
Elevator
Granite Counters
High Ceilings
Jackand Jill Bath
Living Room Deck Attached
Loft
Main Level Primary
Multiple Primary Suites
Open Floorplan
Pantry
Primary Suite
Recessed Lighting
Separate Formal Dining Room
Stone Counters
Track Lighting
Unfurnished
Walk In Closets
Flooring
Bamboo
Carpet
Laminate
See Remarks
Stone
Tile
Vinyl
Wood
Heating
Central
Fireplaces
Forced Air
Natural Gas
See Remarks
Cooling
Central Air
Electric
Gas
See Remarks
Appliances
Built In
Convection Oven
Dishwasher
Disposal
Dryer
Free Standing Range
Freezer
Gas Cooktop
Gas Oven
Gas Range
Gas Water Heater
Item6burner Stove
Microwave
Oven
Range
Refrigerator
Vented Exhaust Fan
Washer
Water Heater
Water Purifier
Amenities & Parking
Other Features
Parking Features
Assigned
Attached Carport
Carport
Community Structure
Controlled Entrance
Covered
Door Single
Electric Gate
Garage
Gated
Guarded
Guest
On Site
On Street
One Space
See Remarks
Side By Side
Tandem
Uncovered
Underground
Exterior Amenities
Lighting
Rain Gutters
Sport Court
Disclaimer: Unit Features may vary by unit; buyers must independently verify all features. Information is deemed reliable but not guaranteed
Nearby Buildings

- Home
- Homes For Sale
- California
- Woodland Hills
- 5535 Canoga Ave
Frequently Asked Questions
How many units are for sale at 5535 Canoga Ave?

How much does a condo at 5535 Canoga Ave cost?
What are the HOA fees at 5535 Canoga Ave?
What bedroom options are available in 5535 Canoga Ave?