 Overview
 HOA
 Available Units
 Unit Features
 Getting Around
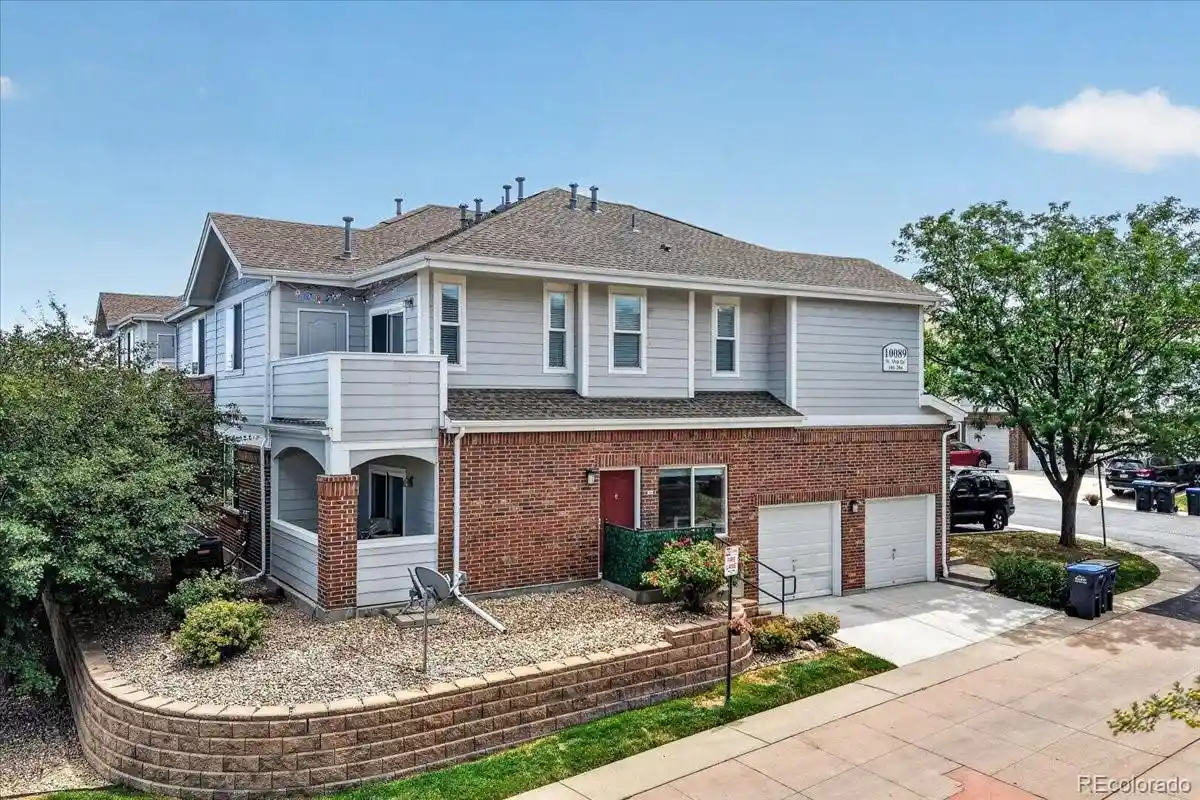
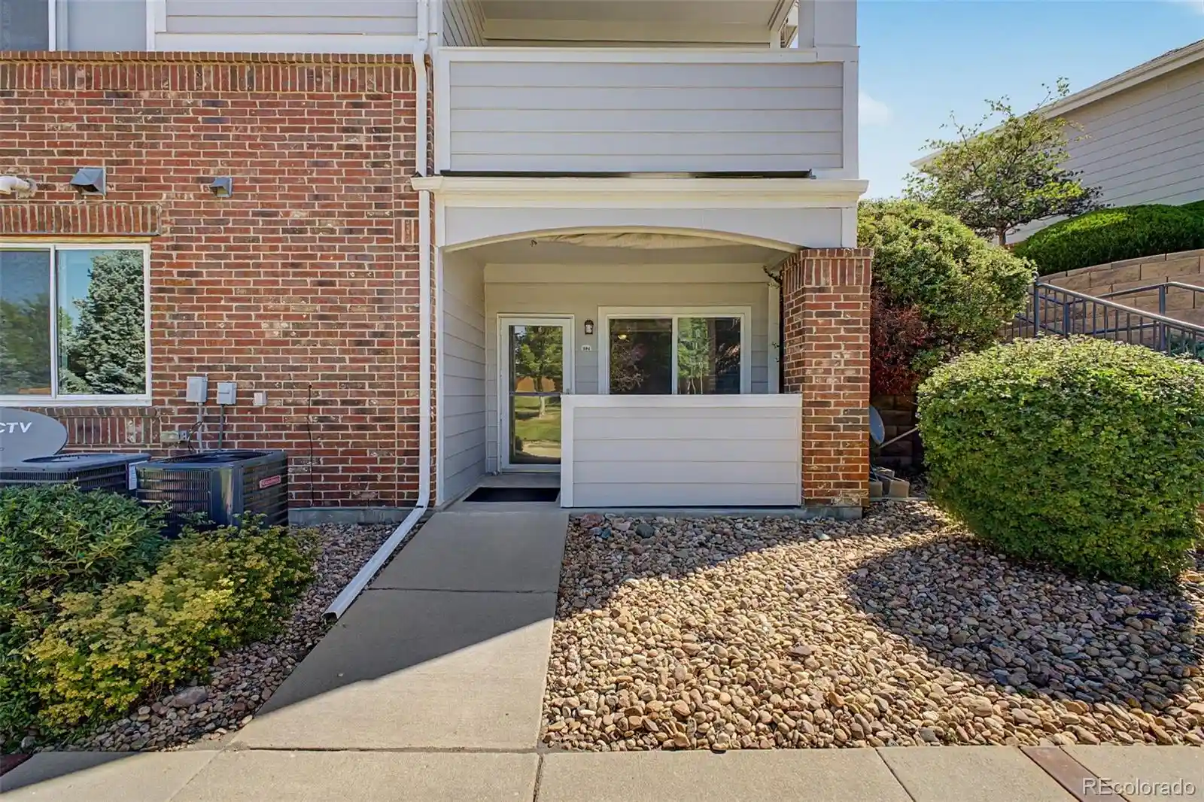
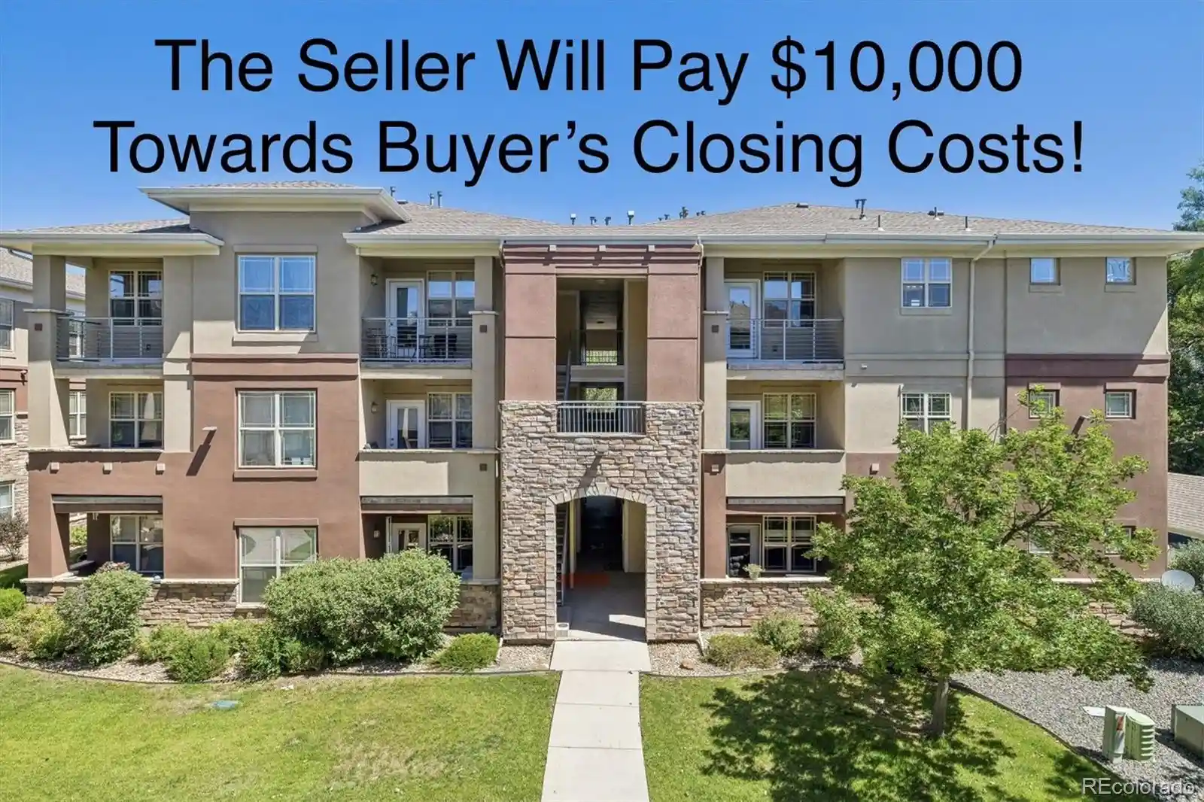
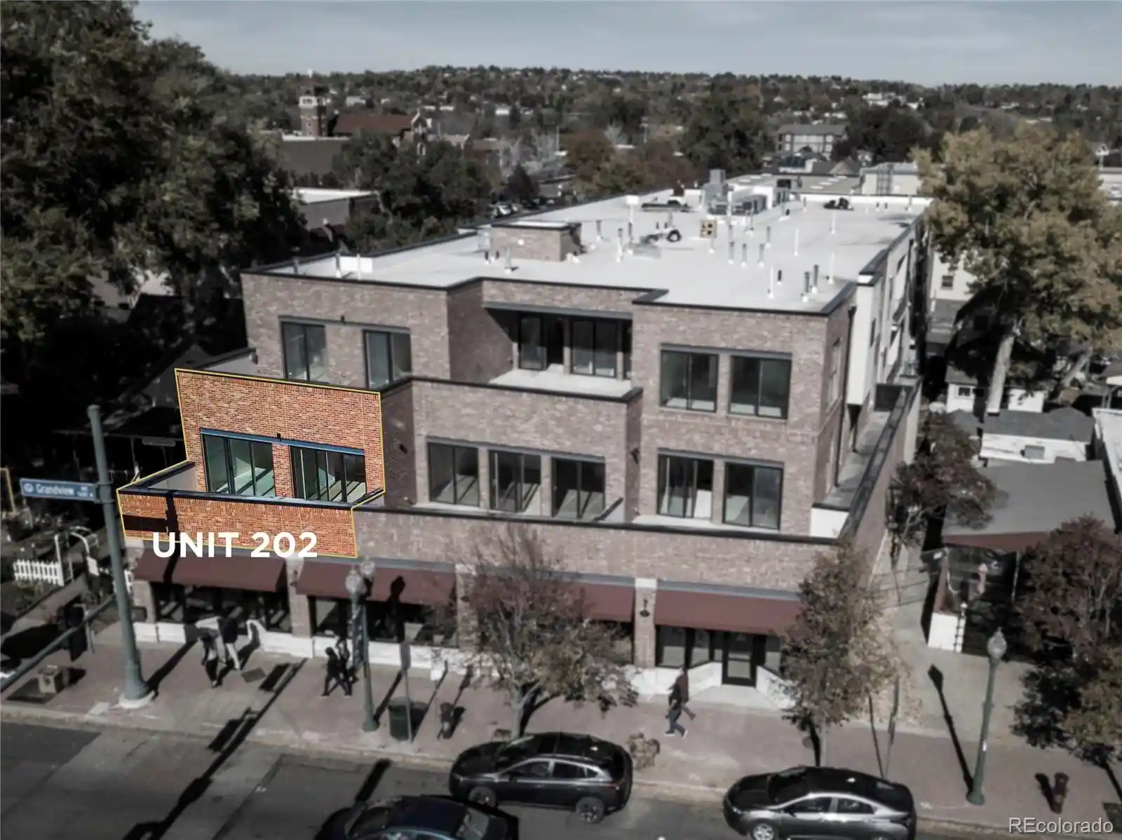
 Nearby Buildings
 Street View
5537 Lewis Ct
5537 Lewis Ct, Arvada, CO 80002
Rate 5537 Lewis Ct

Stories
-

Units
17

Available Units For Sale
1

Unit Types
1bd

Built Year
2005

HOA Fees
$120-380/mo
About
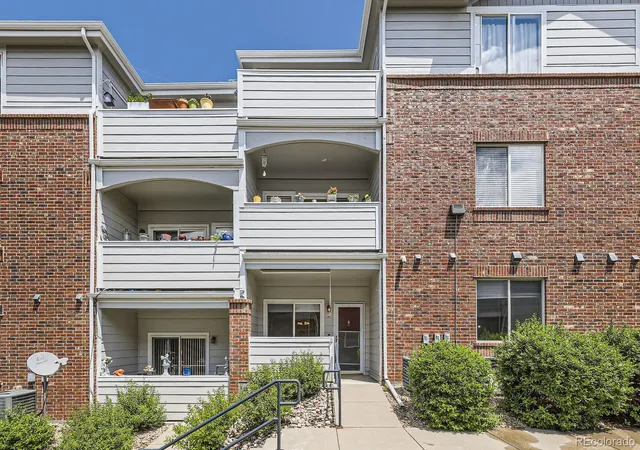
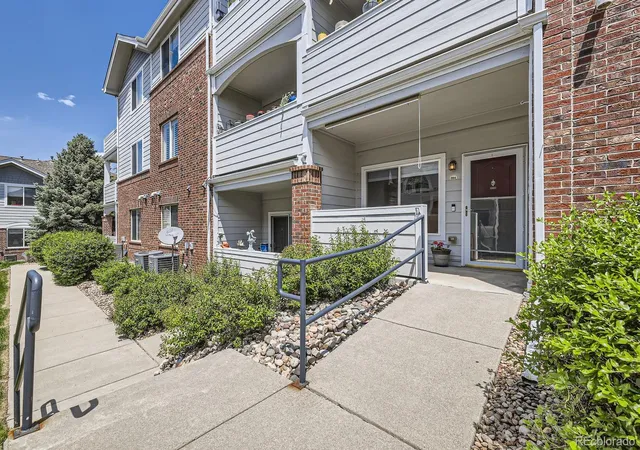
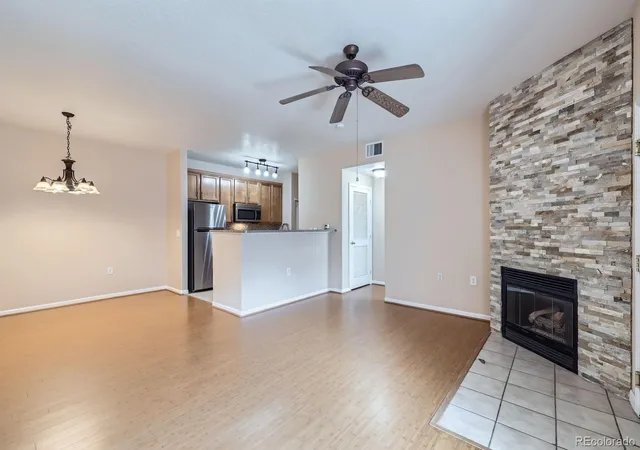
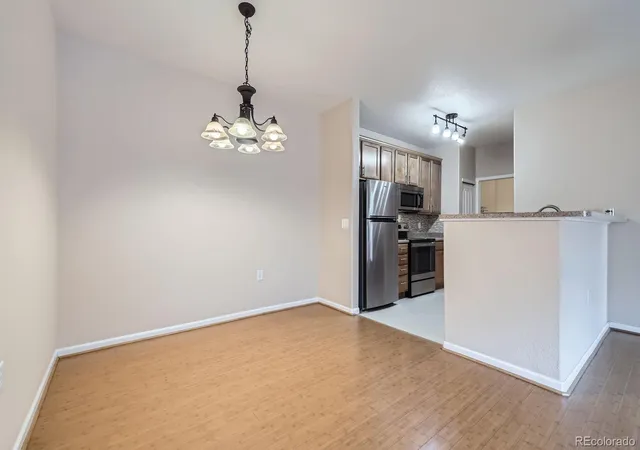
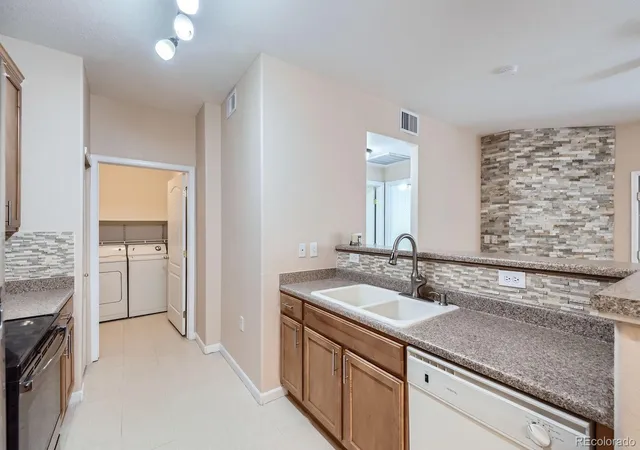
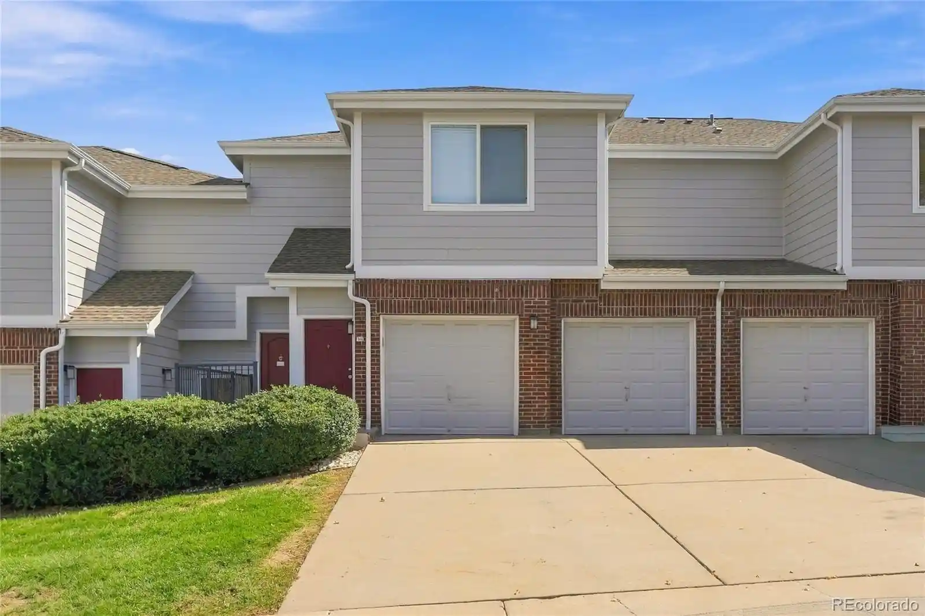
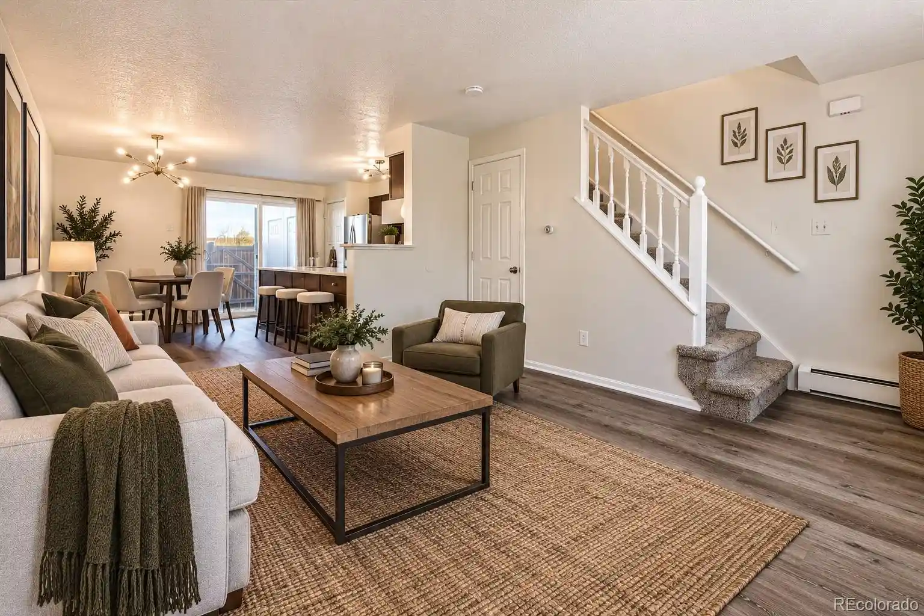
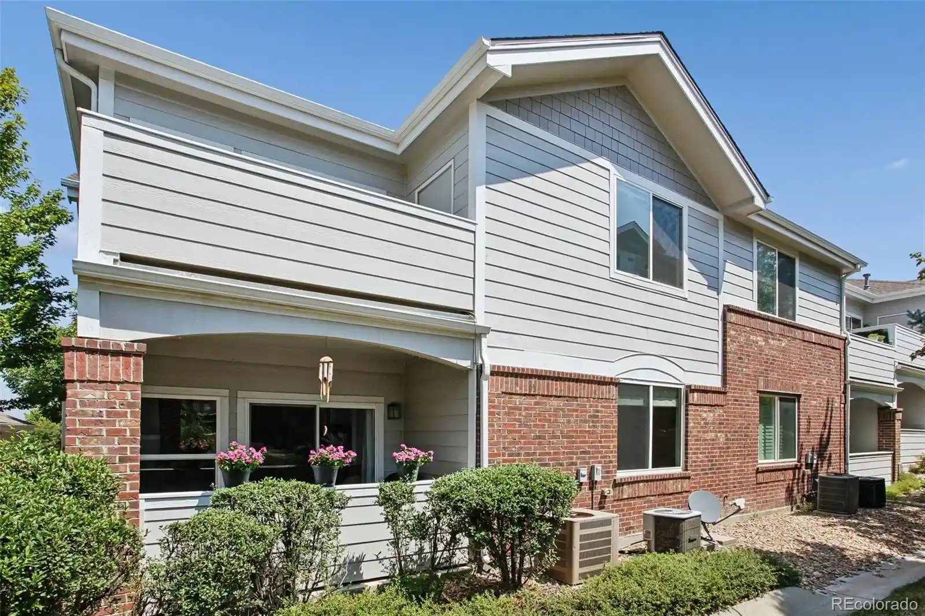
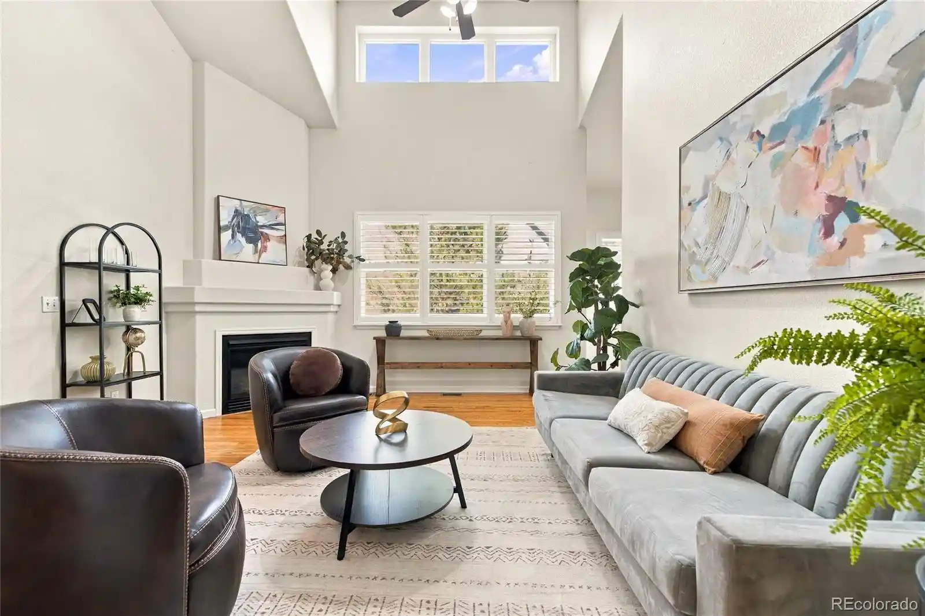
A mid-2000s low-rise condominium community in Arvada, this development was completed in 2005 and primarily offers one-bedroom homes (many listings show configurations marketed as one-bedroom with flexible den/office layouts). Buildings are two- to three-story walk-up structures with a mix of ground-level and upper-floor entries. Interior layouts emphasize open-plan living with nine-foot ceilings in many units, chef-style kitchens with granite or Corian counters and islands or breakfast bars, gas fireplaces in living rooms, in-unit laundry space, and primary suites with walk-in closets and en suite baths. Finishes across units range from original 2005 surfaces to updated kitchens and bathrooms, hardwood or luxury vinyl plank flooring, and modern LED lighting. Balconies or private patios with mountain views are common, and some units include attached single-car garages plus additional parking. Exterior amenities include outdoor lighting and landscaped pathways; community amenities feature a clubhouse, heated pool, playground, and nearby recreational access. The complex sits near Van Bibber Nature Trail, Stenger Soccer Complex, Apex Fieldhouse, Red Rocks Community College and retail clusters, with convenient access to I-70 and Arvada’s G-Line light rail. HOA governance covers common maintenance; many units are sold as-is in some sales channels. Pet and exact parking policies vary by unit and HOA documentation.
HOA Management
ACCU
HOA Fees
$120/ Monthly
ACCU INC
HOA Fees
$120/ Monthly
Amenities
 Amenities and services may be covered by one or multiple associations and service providers.
 Clubhouse & Club Rooms
 Gardening & Greenhouse
 Picnic & Parks
Playground
 Pool
 Spa & Hot Tub
Disclaimer: Amenities are based on third-party information and may vary; buyers must independently verify all amenities, as information is deemed reliable but not guaranteed.
Available Units

Building Features
Interior
Interior Features
Ceiling Fan(s)
Corian Counters
Eat In Kitchen
Granite Counters
High Speed Internet
Kitchen Island
No Stairs
Open Floorplan
Pantry
Primary Suite
Smoke Free
Walk In Closet(s)
Wired For Data
Flooring
Carpet
Laminate
Linoleum
Tile
Vinyl
Wood
Heating
Forced Air
Hot Water
Natural Gas
Cooling
Ceiling Fan(s)
Central Air
Appliances
Cooktop
Dishwasher
Disposal
Dryer
Gas Water Heater
Microwave
Oven
Range
Refrigerator
Self Cleaning Oven
Washer
Washer/dryer
Amenities & Parking
Other Features
Parking Features
Concrete
Dry Walled
Finished
Garage
Insulated Garage
Lighted
Oversized
Parking Lot
Storage
Exterior Amenities
Balcony
Lighting
Disclaimer: Unit Features may vary by unit; buyers must independently verify all features. Information is deemed reliable but not guaranteed
Nearby Buildings
- Home
- Homes For Sale
- Colorado
- Arvada
- 5537 Lewis Ct
Frequently Asked Questions
How many units are for sale at 5537 Lewis Ct?

How much does a condo at 5537 Lewis Ct cost?
What are the HOA fees at 5537 Lewis Ct?
What bedroom options are available in 5537 Lewis Ct?