 Overview
 HOA
 Unit Features
 Getting Around
 Nearby Buildings
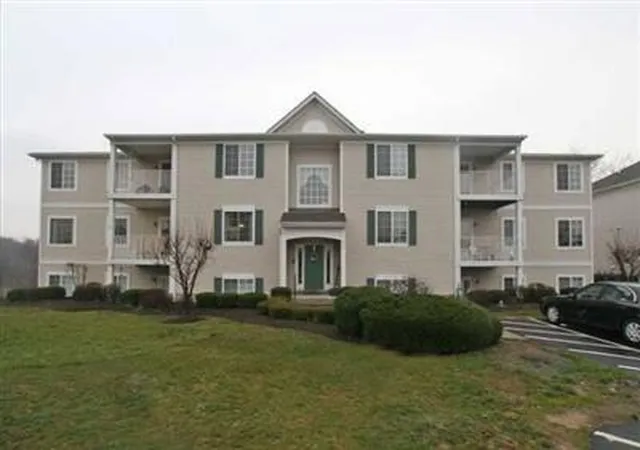
 Street View
556 Aspen Gln Dr
556 Aspen Gln Dr, Cincinnati, OH 45244
Rate 556 Aspen Gln Dr

Stories
-

Units
12

Available Units For Sale
1

Unit Types
2bd

Built Year
1995

HOA Fees
$193.93-218.85/mo
About
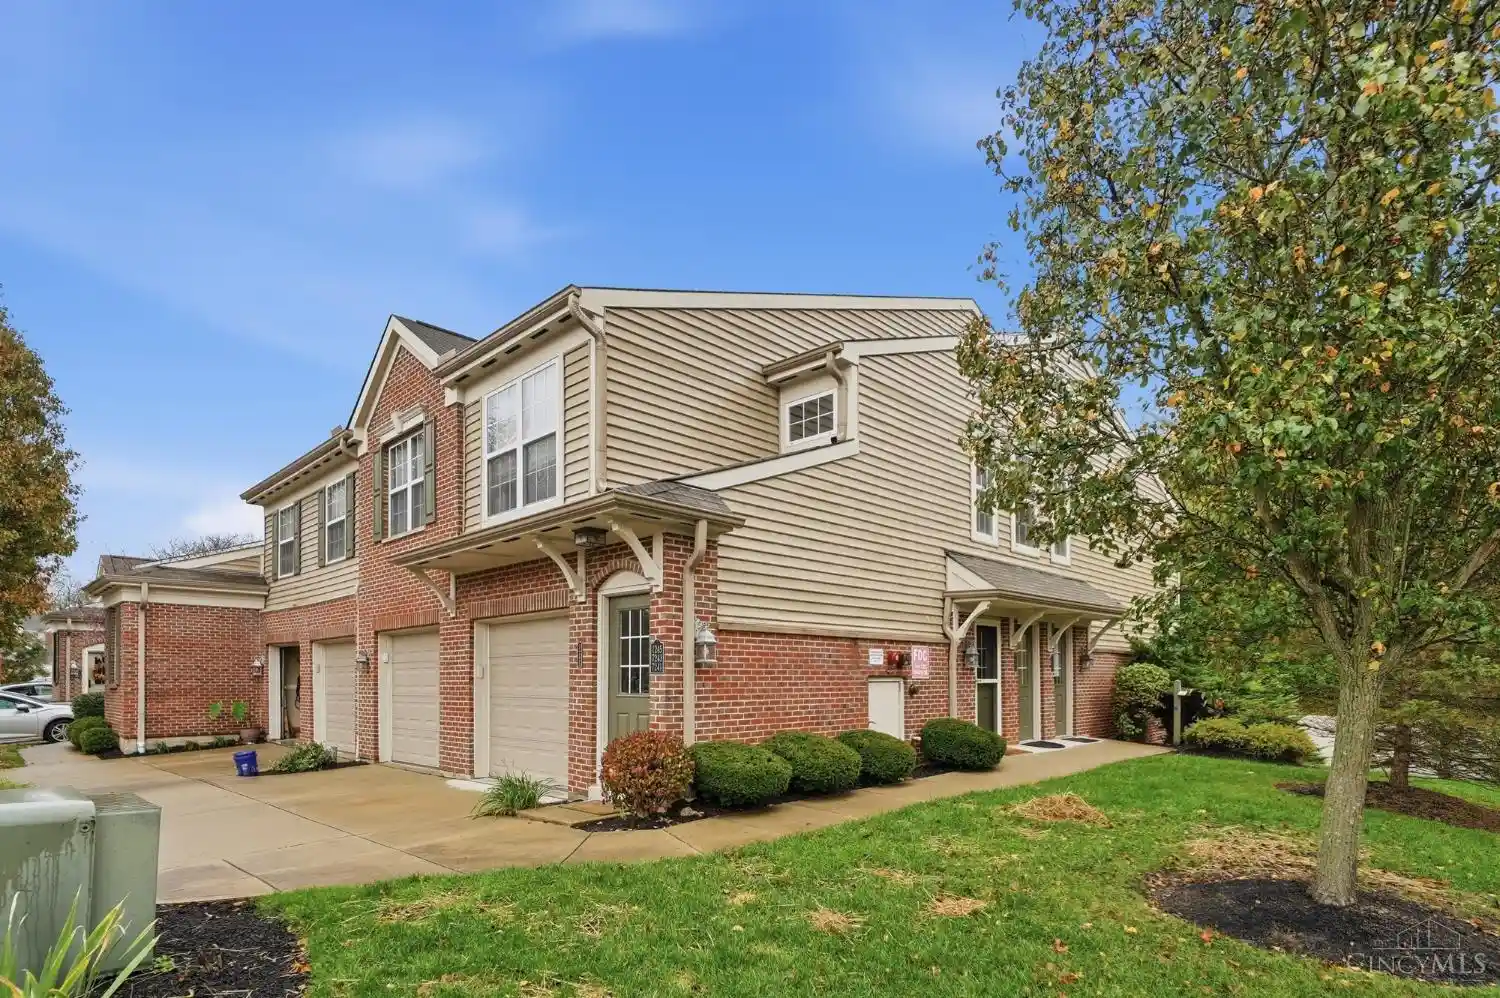
A mid-1990s low-rise condominium community offering ranch-style and two-story units nestled within a wooded suburban setting in Cincinnati’s Aspen Glen. Construction completed in 1995, the development comprises clustered buildings with ground-floor and upper-level residences, many oriented to preserve trees and provide wooded views. Units commonly feature cathedral or vaulted ceilings, multi-panel and French doors, and open layouts that emphasize daylight and modest architectural detail. Exterior elements favor private outdoor spaces — balconies, covered patios, decks and walkout terraces — with some homes offering detached one-car garages. Shared elements include a clubhouse, community pool, party rooms, and secure entry with intercoms in certain buildings. HOA coverage typically includes water, sewer, trash, landscaping and insurance components, keeping routine exterior upkeep centralized. The community sits near Eastgate shopping and key highways (SR-32/275), blending commuter convenience with a quiet residential atmosphere. Overall the property delivers practical single-floor accessibility options alongside multi-level plans, appealing to buyers seeking low-maintenance suburban condo living with communal recreational amenities.
HOA Management
L & B Management
HOA Fees
$193.93/ Monthly
L & B Managment
HOA Fees
$218.85/ Monthly
Disclaimer: Amenities are based on third-party information and may vary; buyers must independently verify all amenities, as information is deemed reliable but not guaranteed.
Building Features
Interior
Interior Features
Cathedral Ceiling
French Doors
Multi Panel Doors
Vaulted Ceiling
Flooring
Heating
Forced Air
Gas
Heat Pump
Cooling
Ceiling Fans
Central Air
Appliances
Dishwasher
Dryer
Electric Cooktop
Garbage Disposal
Microwave
Oven/range
Refrigerator
Washer
Amenities & Parking
Other Features
Parking Features
1 Assigned
Driveway
Off Street
Exterior Amenities
Balcony
Covered Deck/patio
Cul De Sac
Deck
Patio
Porch
Wooded Lot
Disclaimer: Unit Features may vary by unit; buyers must independently verify all features. Information is deemed reliable but not guaranteed
Nearby Buildings
- Home
- Homes For Sale
- Ohio
- Cincinnati
- 556 Aspen Gln Dr
Frequently Asked Questions
How many units are for sale at 556 Aspen Gln Dr?

How much does a condo at 556 Aspen Gln Dr cost?
What are the HOA fees at 556 Aspen Gln Dr?
What bedroom options are available in 556 Aspen Gln Dr?