 Overview
 HOA
 Available Units
 Unit Features
 Getting Around
 Nearby Buildings
 Street View
5575 Seminary Rd
5575 Seminary Rd, Falls Church, VA 22041
Rate 5575 Seminary Rd

Stories
4

Units
40

Available Units For Sale
1

Unit Types
1bd

Built Year
1994

HOA Fees
$346.78-637/mo
About
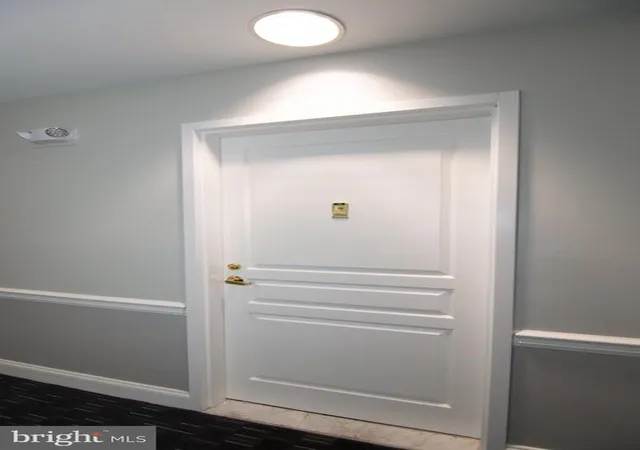
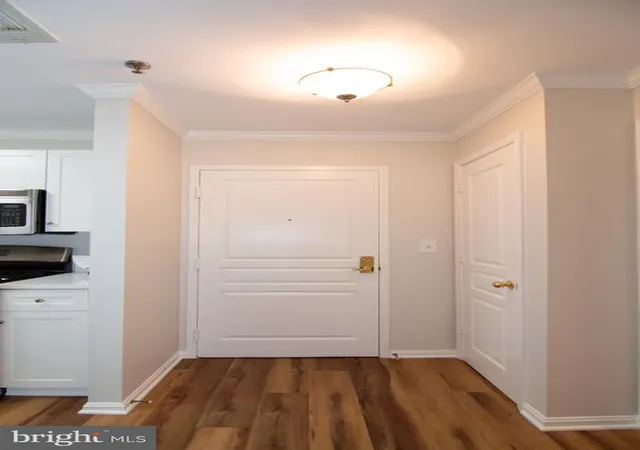
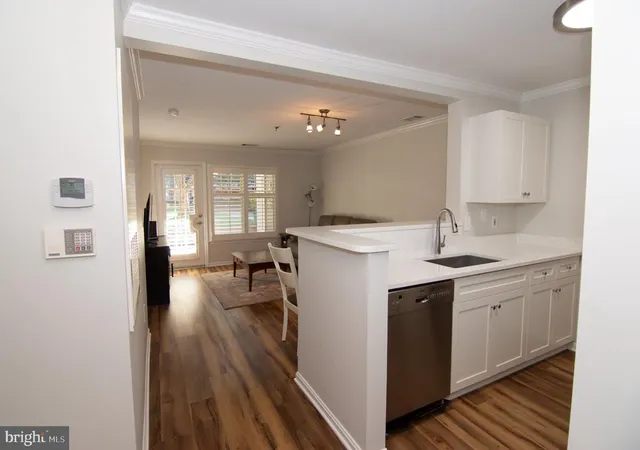
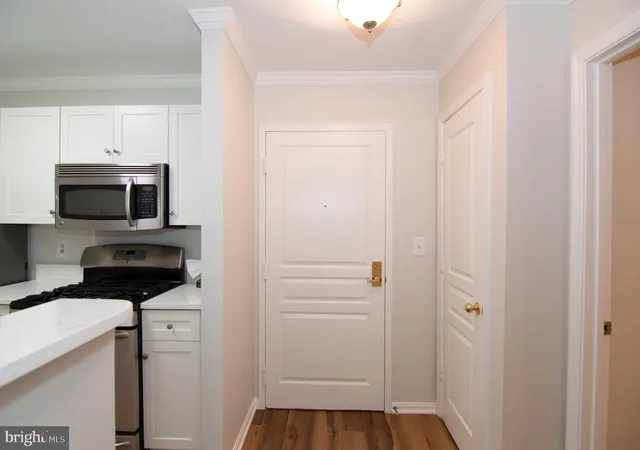
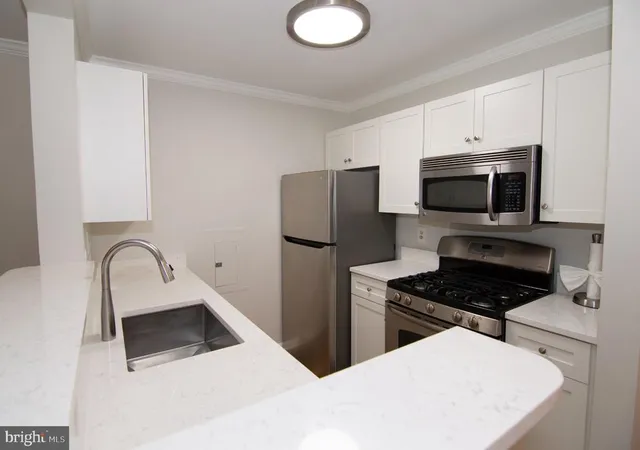
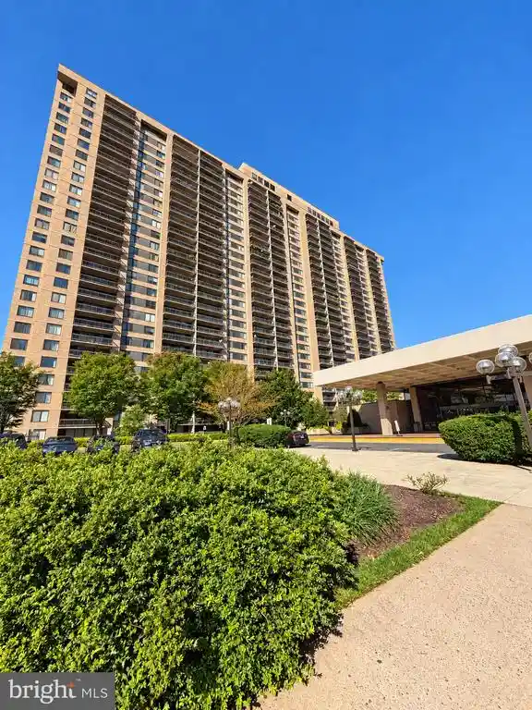
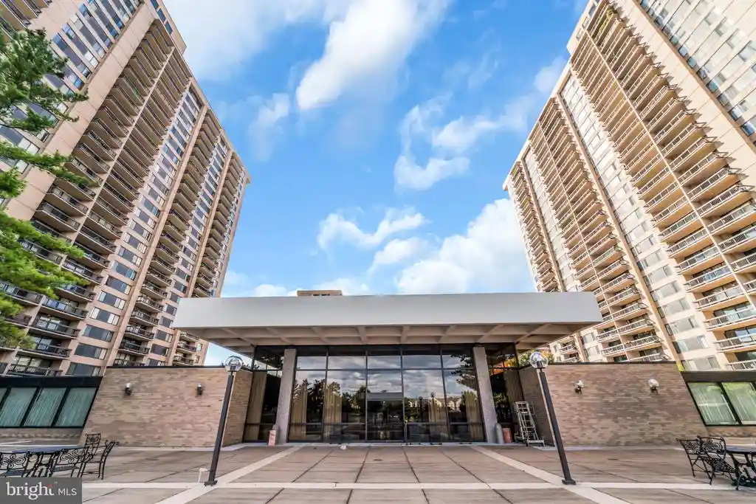
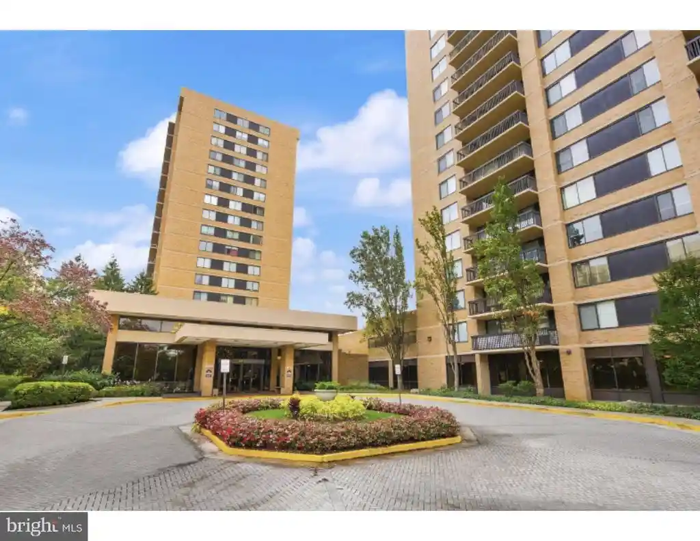
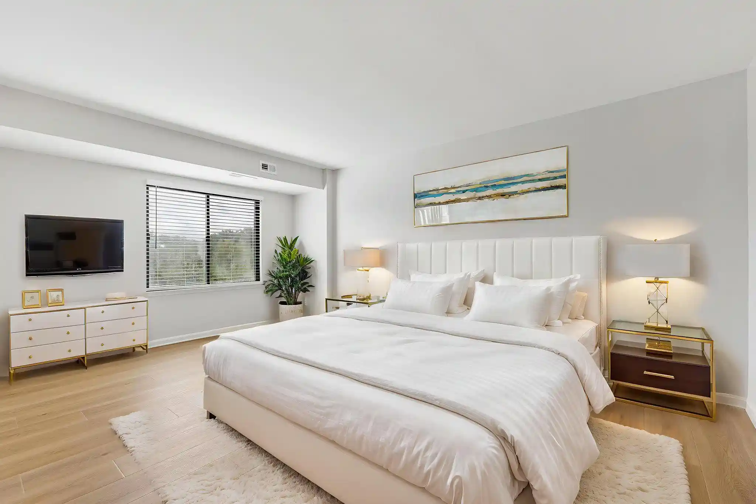
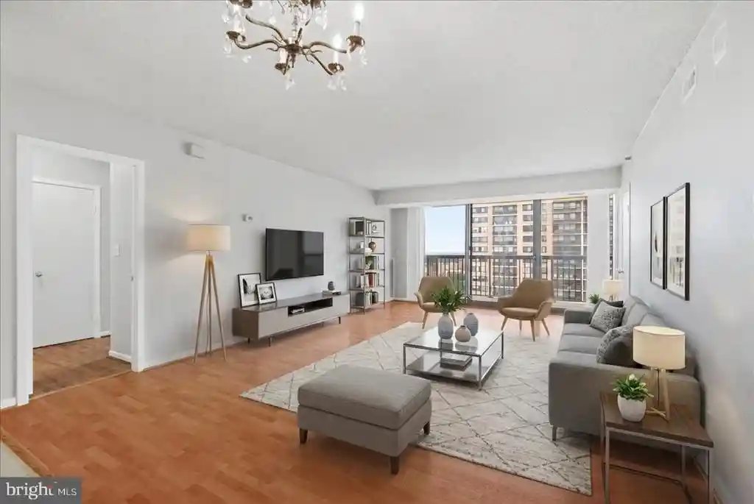
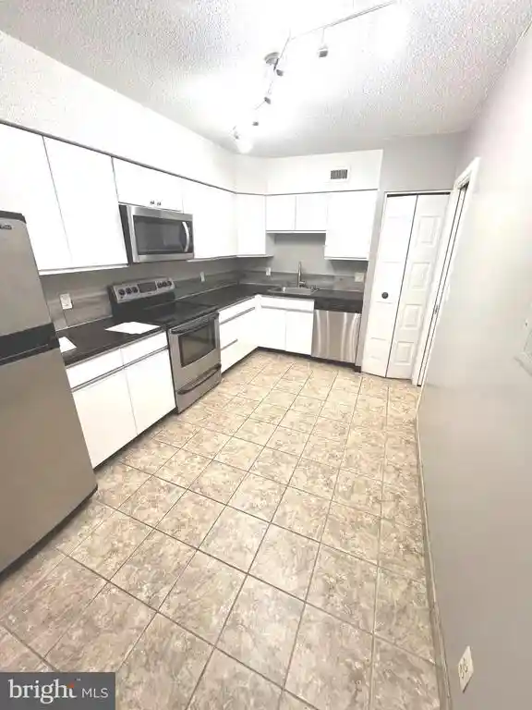
Savoy Park is a low-rise condominium complex built in 1994 and organized across four stories with elevator access and underground garage parking. The property contains a mix of one- and two-bedroom residences plus occasional larger floorplans, many of which include in-unit laundry, walk-in closets, and private balconies or wrap-around terraces that look over landscaped courtyards and parkland. Interiors commonly show open or traditional layouts with features such as hardwood or luxury plank flooring, updated kitchens with granite or quartz counters and stainless appliances, recessed lighting, fireplaces in select units, and upgraded primary baths with walk-in showers. Shared facilities emphasize both recreation and everyday convenience: a seasonal outdoor pool, a fitness center with cardio and weights, party/club room, bike storage, secure storage units, on-site property management, and building maintenance. Exterior improvements include extensive hardscaping, lighting, sidewalks, play areas and a small dog park. The condominium association covers water, sewer, trash, recycling, snow removal and common-area upkeep; deeded covered garage spaces and additional storage are frequently conveyed with units. Situated in the Bailey’s Crossroads/Seminary Road corridor of Falls Church, the complex offers high walkability to retail and dining, multiple bus lines and a community shuttle to nearby Metro, with easy driving access to I‑395 and Reagan National Airport.
HOA Management
Deb
HOA Fees
$393/ Monthly
SAVOY PARK
HOA Fees
$473/ Monthly
Amenities
 Amenities and services may be covered by one or multiple associations and service providers.
Elevator
 Elevator
Meeting Room
 Meeting Room
Party Room
 Party Room
Bike Trail
 Bike Trail
Club House
Common Grounds
Community Center
Concierge
Exercise Room
Extra Storage
FitnessCenter
Jog/Walk Path
None
Pool - Outdoor
Recreational Center
Reserved/Assigned Parking
Security
Storage Bin
Swimming Pool
Tot Lots/Playground
Disclaimer: Amenities are based on third-party information and may vary; buyers must independently verify all amenities, as information is deemed reliable but not guaranteed.

Building Features
Interior
Interior Features
Bar
Bathroom Tub Shower
Bathroom Walk In Shower
Breakfast Area
Built Ins
Butlers Pantry
Carpet
Ceiling Fan(s)
Chair Railings
Combination Dining/living
Combination Kitchen/dining
Combination Kitchen/living
Crown Moldings
Dining Area
Elevator
Entry Level Bedroom
Family Room Off Kitchen
Floor Plan Open
Floor Plan Traditional
Formal/separate Dining Room
Kitchen Eat In
Kitchen Efficiency
Kitchen Galley
Kitchen Gourmet
Kitchen Island
Pantry
Primary Bath(s)
Recessed Lighting
Sprinkler System
Tub Shower
Upgraded Countertops
Walk In Closet(s)
Window Treatments
Wood Floors
Flooring
Carpet
Ceramic Tile
Engineered Wood
Hardwood
Luxury Vinyl Plank
Vinyl
Wood
Heating
90% Forced Air
Central
Forced Air
Heat Pump Electric Back Up
Heat Pump(s)
Cooling
Ceiling Fan(s)
Central A/c
Energy Star Cooling System
Programmable Thermostat
Appliances
Built In Microwave
Built In Range
Dishwasher
Disposal
Dryer
Dryer Electric
Dryer Front Loading
Energy Star Clothes Washer
Energy Star Dishwasher
Energy Star Refrigerator
Exhaust Fan
Icemaker
Microwave
Oven Self Cleaning
Oven Single
Oven/range Electric
Oven/range Gas
Range Hood
Refrigerator
Stainless Steel Appliances
Stove
Washer
Washer Front Loading
Washer/dryer Hookups Only
Washer/dryer Stacked
Water Heater High Efficiency
Water Heater Tankless
Water Heater
Amenities & Parking
Other Features
Parking Features
Assigned
Fenced
Garage
General Common Elements
Lighted Parking
On Site Rent
Parking Fee
Parking Space Conveys
Permit Included
Private
Public
Rented/permit Required
Secure Parking
Unassigned
Exterior Amenities
Extensive Hardscape
Exterior Lighting
Gutter System
Play Area
Play Equipment
Secure Storage
Sidewalks
Street Lights
Disclaimer: Unit Features may vary by unit; buyers must independently verify all features. Information is deemed reliable but not guaranteed
Nearby Buildings
- Home
- Homes For Sale
- Virginia
- Falls Church
- 5575 Seminary Rd
Frequently Asked Questions
How many units are for sale at 5575 Seminary Rd?

How much does a condo at 5575 Seminary Rd cost?
What are the HOA fees at 5575 Seminary Rd?
What bedroom options are available in 5575 Seminary Rd?