 Overview
 Available Units
 Unit Features
 Getting Around
 Nearby Buildings
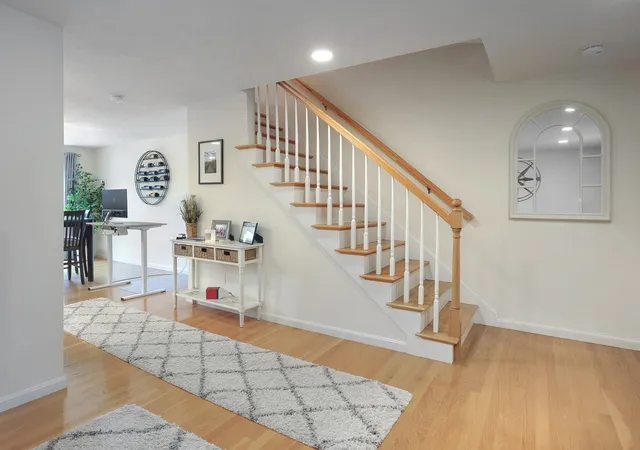
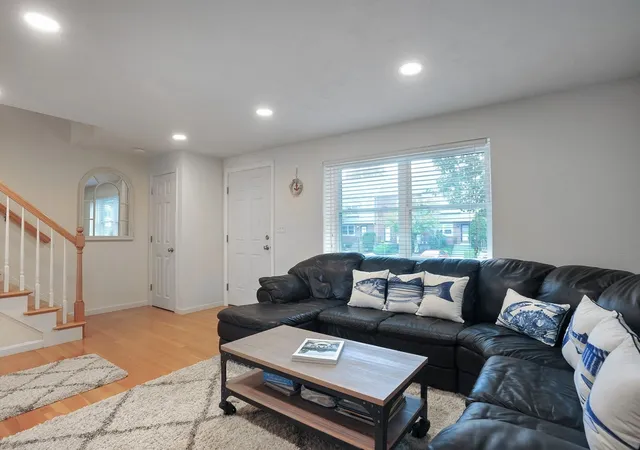
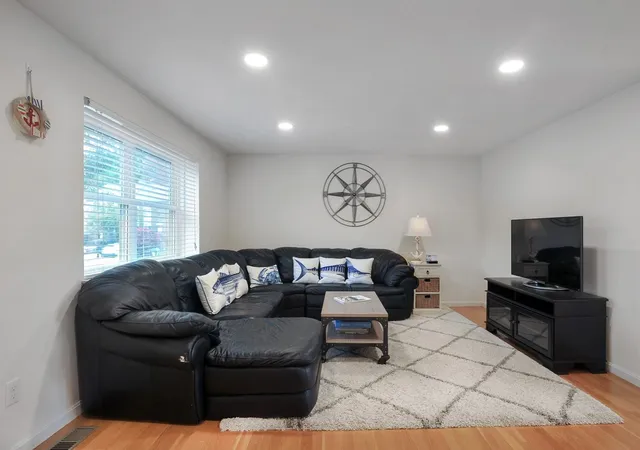
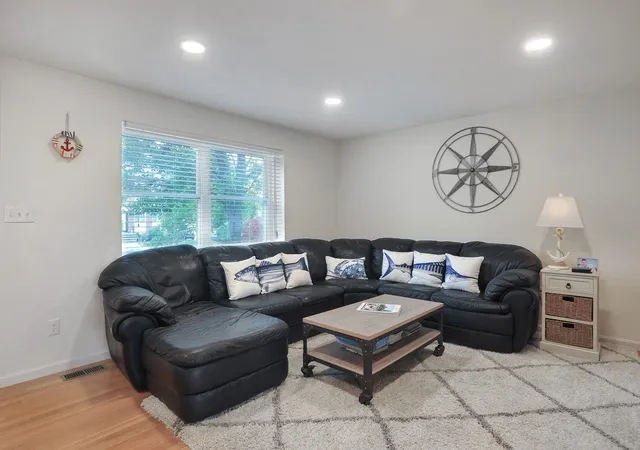
 Street View
560 Bedford St
560 Bedford St, Abington, MA 02351
Rate 560 Bedford St

Stories
4

Units
60

Available Units For Sale
1

Unit Types
2bd

Built Year
1985

HOA Fees
N/A
About
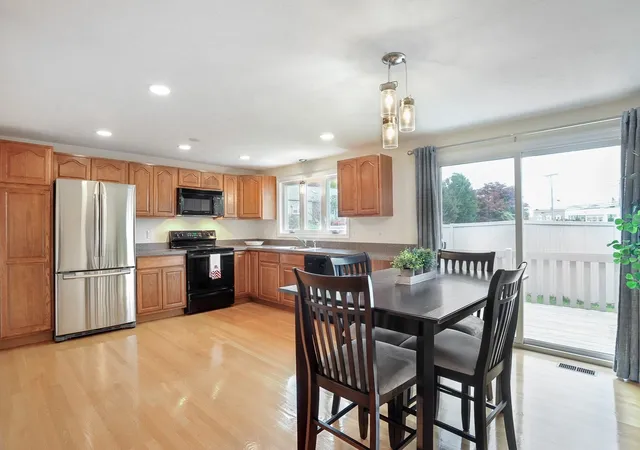
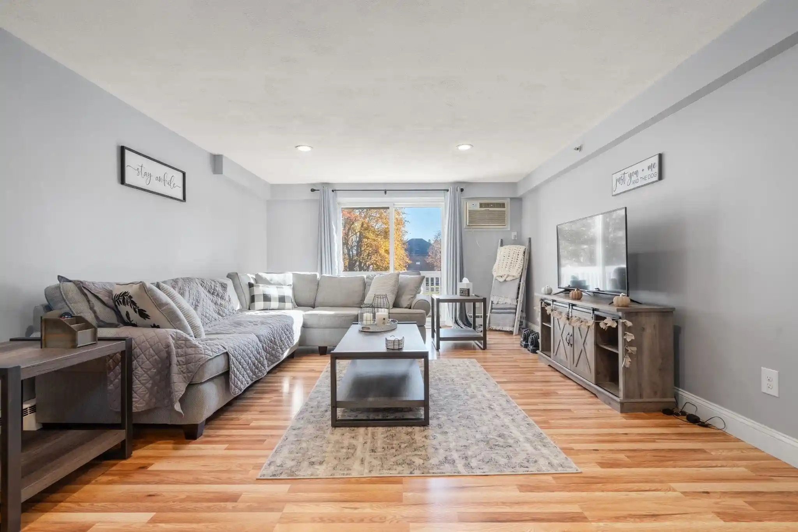
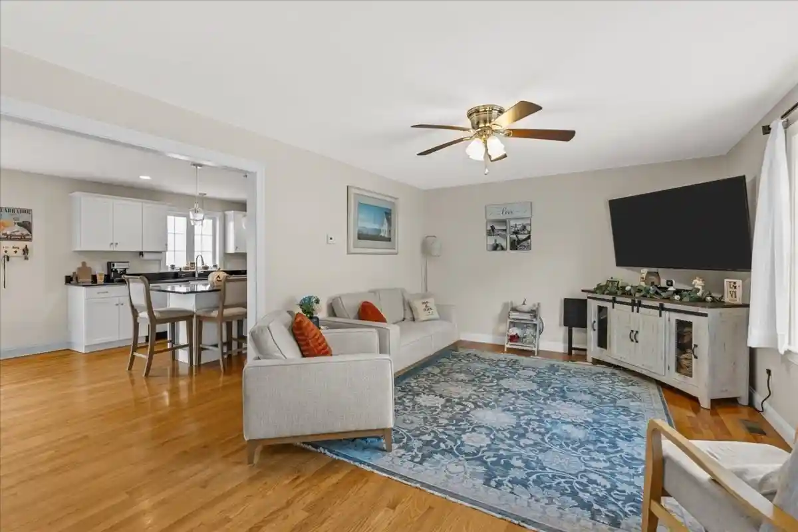
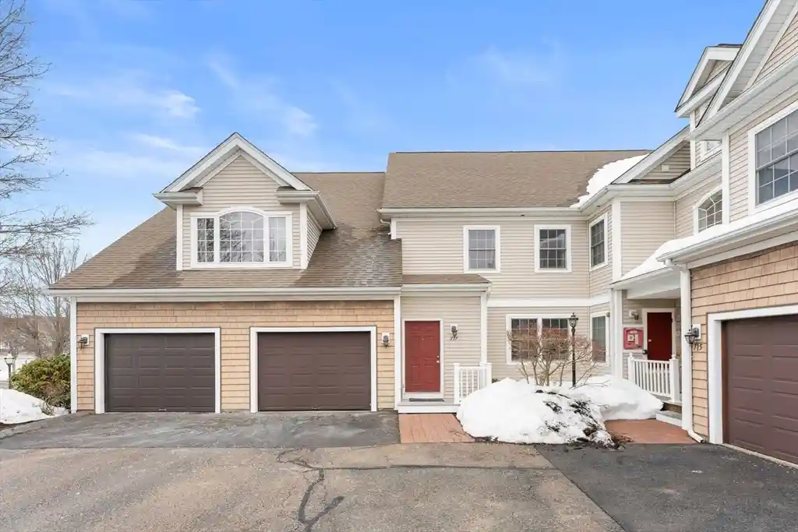
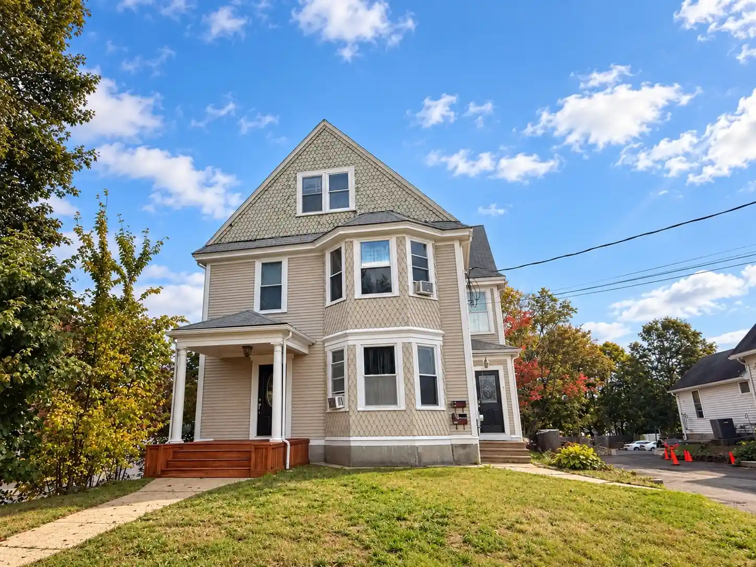
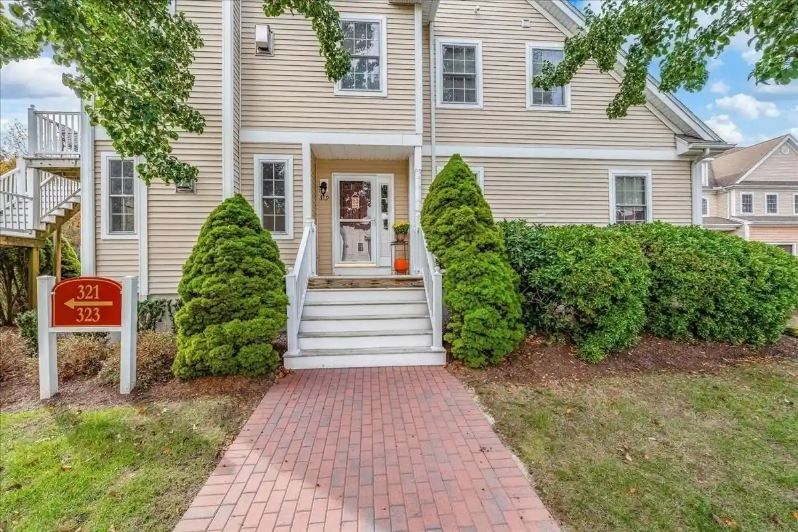
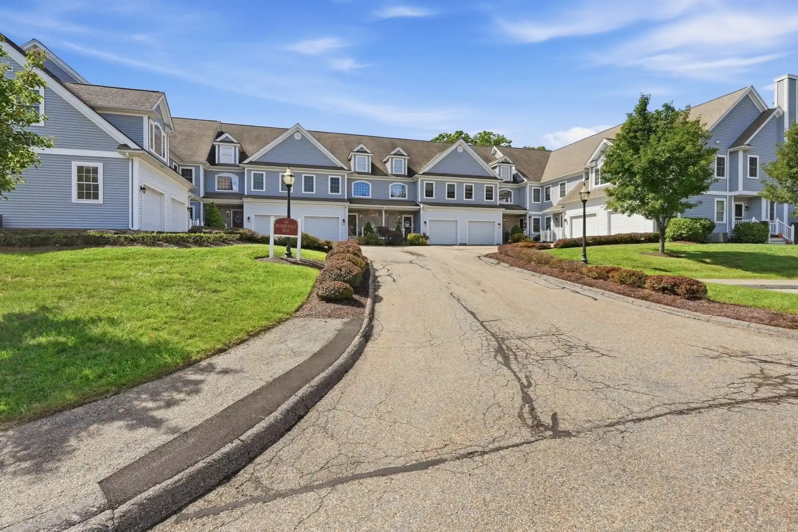
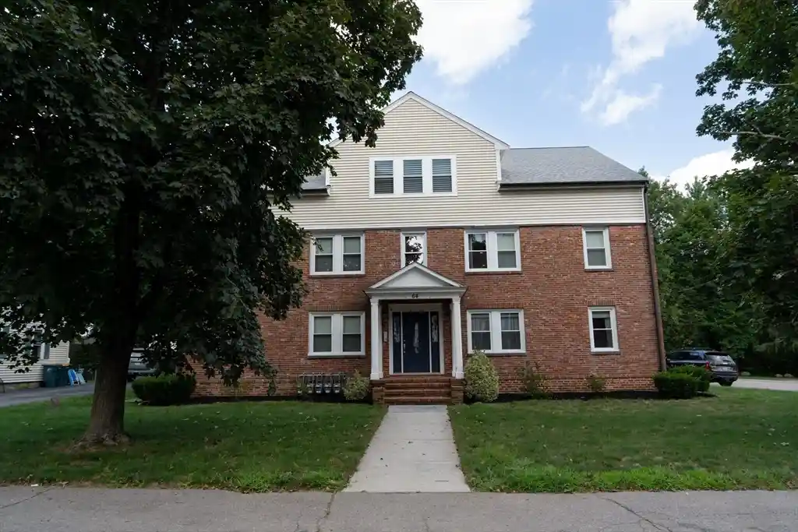
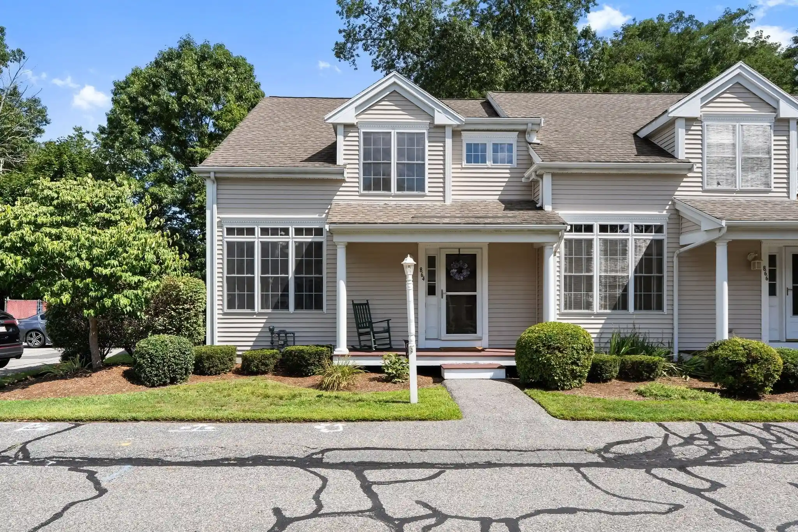
Lincoln Village Condominiums is a low-rise townhouse complex built in 1985, organized as attached multi-level units across four stories. The buildings present traditional suburban townhouse architecture with wood decks, patios, porches, and professional landscaping that frame private outdoor spaces and shared garden areas. Units are typically arranged as two- to four-bedroom townhomes with open first-floor plans, hardwood flooring in main living areas, eat-in kitchens with modern stainless-steel appliances in many residences, and sliding doors that connect dining rooms to private decks. Upper levels commonly include two bedrooms, full bathrooms, second-floor laundry, and access to a finished or walk-up attic that provides additional living or storage potential. Basements range from unfinished storage to finished walk-out family rooms with bar areas or exercise rooms and offer scope for expansion. Interior finishes vary by unit but often include recessed lighting, vaulted ceilings in some spaces, custom built closets, wet bars, and remodeled bathrooms. Building systems have been incrementally updated in many units — examples include newer heat pumps, central air, and hot water heaters. The association is self-managed with relatively low condo fees; parking is deeded with driveway spaces. Pet and specific service policies are governed by the condominium’s rules. Located off Route 18 in Abington, the community sits close to schools, shopping, commuter rail access and major highways, supporting a commuter-friendly suburban lifestyle with nearby retail and dining.

Building Features
Interior
Interior Features
Bathroom
Bonus Room
Cable Hookup
Cathedral Ceiling(s)
Ceiling Fan(s)
Center Hall
Closet
Closet/cabinets Custom Built
Den
Entry Hall
Exercise Room
Finish Sheetrock
Great Room
Internet Available Unknown
Loft
Play Room
Recessed Lighting
Vaulted Ceiling(s)
Walk In Closet(s)
Walk Up Attic
Wet Bar
Wired For Sound
Flooring
Bamboo
Carpet
Concrete
Flooring Stone/ceramic Tile
Flooring Wall To Wall Carpet
Hardwood
Laminate
Tile
Vinyl
Wood
Heating
Central
Electric
Electric Baseboard
Forced Air
Heat Pump
Individual
Natural Gas
Wall Furnace
Wind
Cooling
Central Air
Heat Pump
Individual
None
Unit Control
Wall Unit(s)
Appliances
Dishwasher
Disposal
Dryer
Freezer
Microwave
Oven
Range
Range Hood
Refrigerator
Washer
Water Treatment
Amenities & Parking
Other Features
Parking Features
Assigned
Attached
Common
Deeded
Exclusive Parking
Guest
Off Street
Paved
Exterior Amenities
Deck
Deck Wood
Garden
Patio
Porch
Professional Landscaping
Rain Gutters
Screens
Stone Wall
Disclaimer: Unit Features may vary by unit; buyers must independently verify all features. Information is deemed reliable but not guaranteed
Nearby Buildings

- Home
- Homes For Sale
- Massachusetts
- Abington
- 560 Bedford St
Frequently Asked Questions
How many units are for sale at 560 Bedford St?

How much does a condo at 560 Bedford St cost?
What bedroom options are available in 560 Bedford St?