 Overview
 Available Units
 Unit Features
 Getting Around
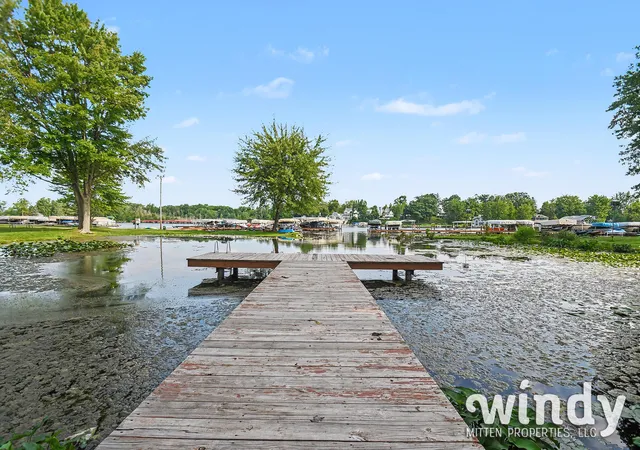
 Street View
5632 N Watervliet Rd
5632 N Watervliet Rd, Watervliet, MI 49098
Rate 5632 N Watervliet Rd

Stories
1

Units
16

Available Units For Sale
2

Unit Types
2bd, 3bd

Built Year
1994

HOA Fees
N/A
About
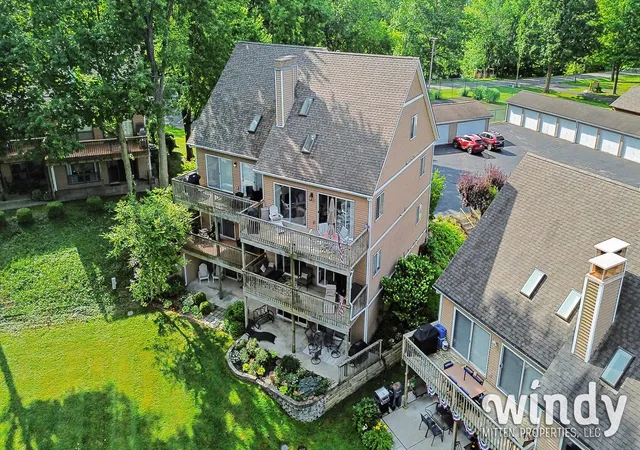
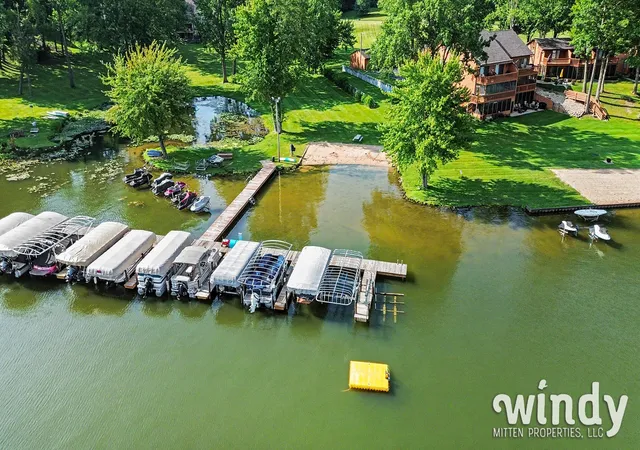
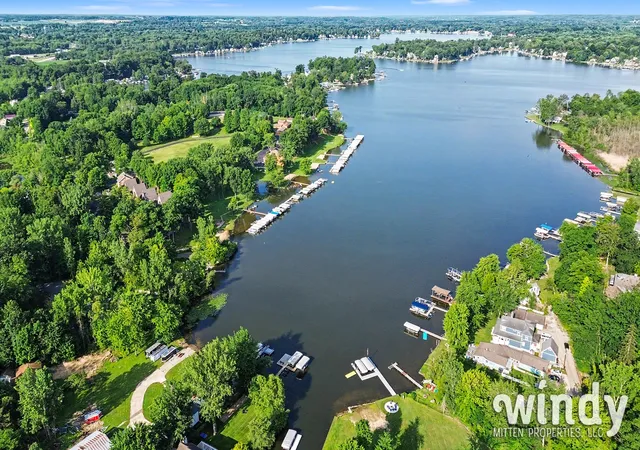
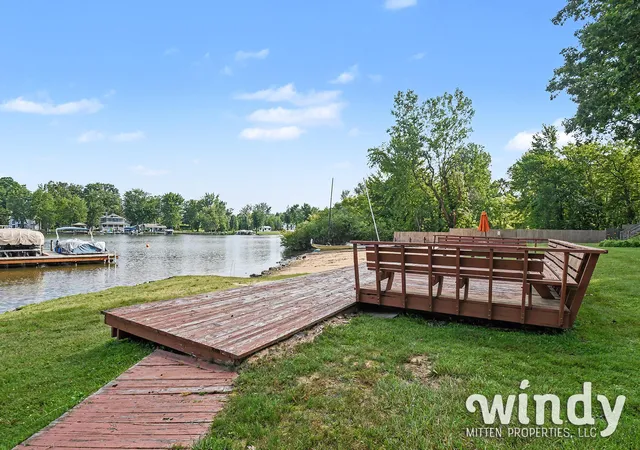
A single-story condominium community built in 1978 and organized around Paw Paw Lake, Chalet Du Paw Paw comprises two- and three-bedroom units with ground-floor entries and some two-level arrangements. Architecture leans toward A-frame and chalet-inspired forms with vaulted ceilings, large sliding glass doors, and lake-facing decks or screened porches that emphasize views and outdoor access. Interiors commonly feature eat-in kitchens, engineered hardwood or ceramic floors in upgraded units, practical built-in laundry, fireplaces in many living rooms, and window treatments; some residences report modest modern updates such as granite or Corian counters, refreshed cabinetry, and newer mechanical systems. Grounds are park-like with expansive green lawns, multiple private sandy beaches, permanent lighted boat piers with deeded slips, a swimming platform, and a fishing pond. On-site recreational facilities include tennis and pickleball courts, volleyball, playgrounds, and picnic/gazebo areas. Parking is generally private garages or single-car garages, with additional guest parking; some larger units have two-car garages or extended storage space for boats and watercraft. The association operates with low monthly dues, a community generator, and rules that support year-round and seasonal use; pets are generally welcomed per listings. Located on Paw Paw Lake, the community sits near wineries, eateries, golf, and regional outdoor attractions, offering a lakeside lifestyle focused on boating, casual recreation, and family gatherings.
Available Units

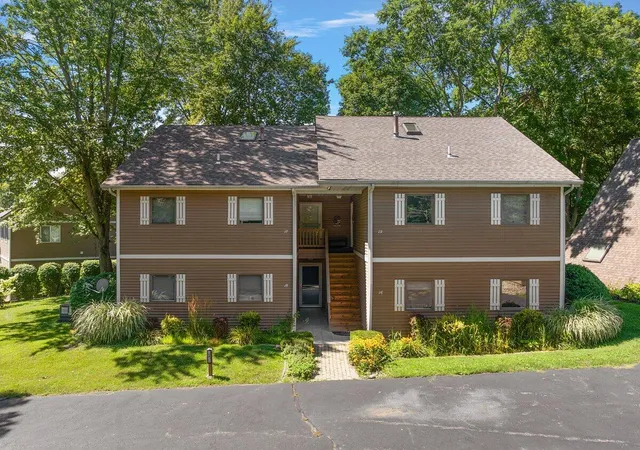
Building Features
Interior
Interior Features
Eatin Kitchen
Kitchen Island
Vaulted Ceilings
Window Treatments
Flooring
Carpet
Ceramic Tile
Laminate
Tile
Vinyl
Wood
Heating
Baseboard
Electric
Forced Air
Natural Gas
Cooling
Ceiling Fans
Central Air
Wall Units
Appliances
Dishwasher
Disposal
Dryer
Humidifier
Microwave
Oven
Range
Refrigerator
Washer
Water Softener Owned
Amenities & Parking
Other Features
Parking Features
Asphalt
Detached
Garage Door Opener
Garage Faces Front
One Car Garage
Paved
Shared Driveway
Exterior Amenities
Balcony
Playground
Private Entrance
Tennis Courts
Disclaimer: Unit Features may vary by unit; buyers must independently verify all features. Information is deemed reliable but not guaranteed
- Home
- Homes For Sale
- Michigan
- Watervliet
- 5632 N Watervliet Rd
Frequently Asked Questions
How many units are for sale at 5632 N Watervliet Rd?

How much does a condo at 5632 N Watervliet Rd cost?
What bedroom options are available in 5632 N Watervliet Rd?