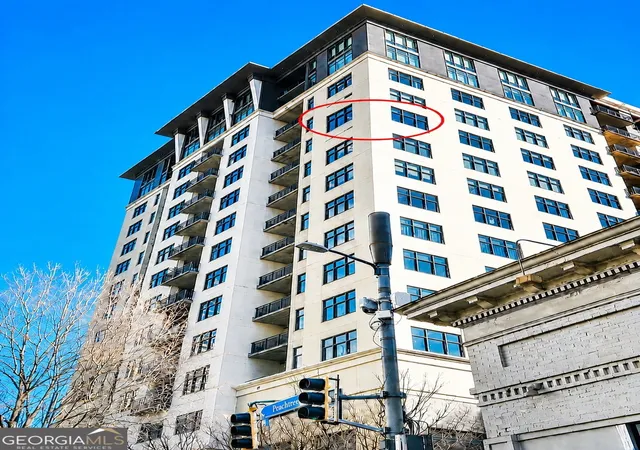
 Street View
565 Peachtree St Ne
565 Peachtree St Ne, Atlanta, GA 30308
Rate 565 Peachtree St Ne

Stories
-

Units
64

Available Units For Sale
4

Unit Types
2bd

Built Year
2006

HOA Fees
N/A
About
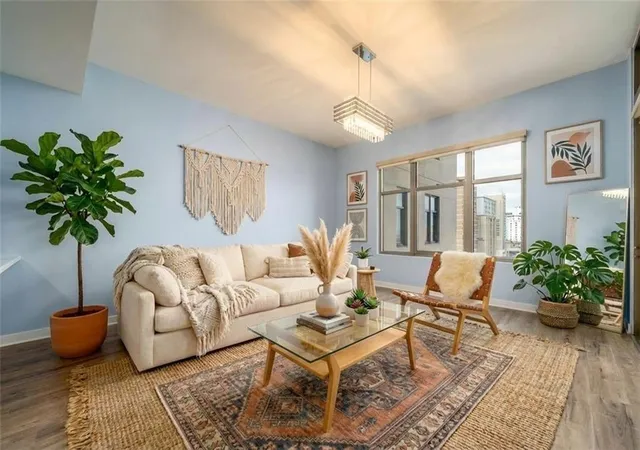
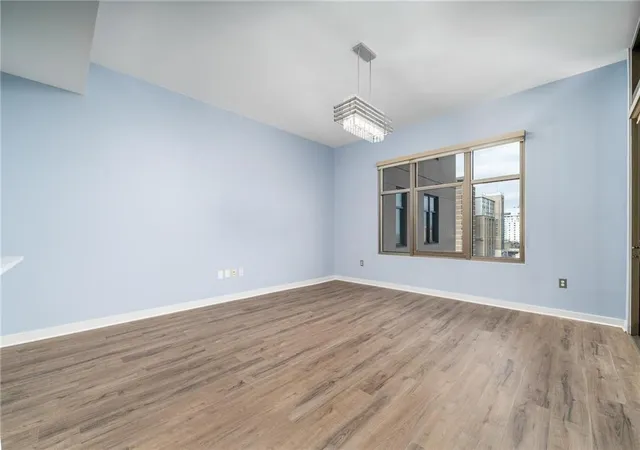
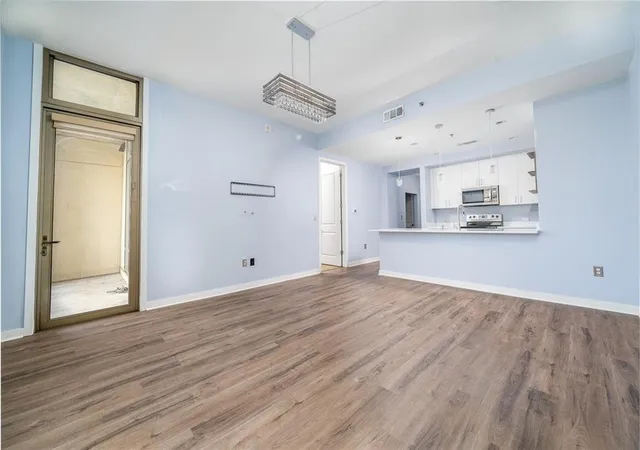
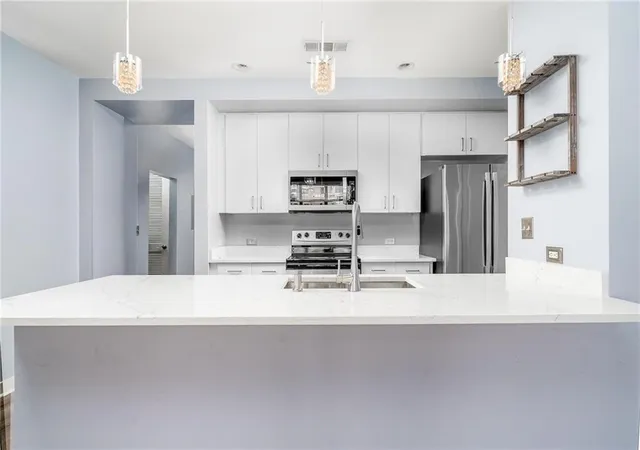
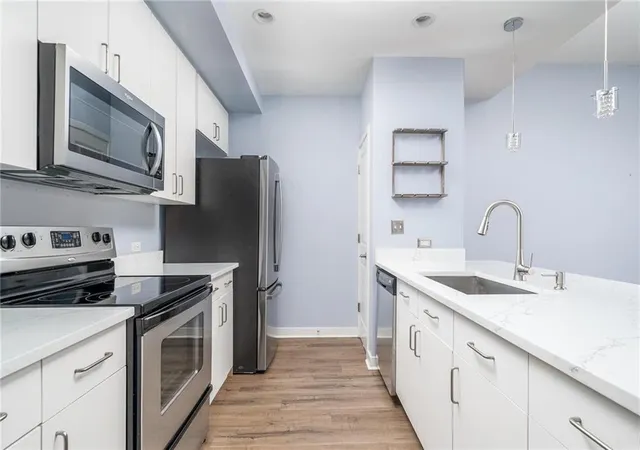
Completed in 2006, this boutique high-rise sits on Atlanta’s Peachtree Street and offers primarily two-bedroom condominium residences across multiple mid-to-high floors. The building’s architecture reads as a contemporary urban tower with floor-to-ceiling windows in many units, private walk-out balconies, and corner configurations that emphasize views of Midtown landmarks such as the Fox Theatre, Piedmont Park, and the evolving skyline. Interiors commonly feature ten-foot ceilings, hardwood or white oak-style LVP floors, generous kitchens with stainless appliances and breakfast bars, separate foyers, in-unit laundry, and primary suites with walk-in closets and spa-like baths (soaking tubs plus separate showers). Smart-home wiring and high-speed internet options are regularly available; built-in bookcases, custom closet systems, and thoughtful storage solutions appear in larger plans. Common building amenities are full-service and resort-oriented: 24-hour concierge, a seasonally heated saltwater pool with entertainment deck, fitness center, clubroom/co-working space, covered grilling areas with fireplace, gated/secured garage parking with deeded side-by-side spaces, and on-site storage. Pet-friendly policies and dedicated guest parking are noted in listings. The location is intensely walkable — one block from MARTA and the Fox Theatre, minutes from Ponce City Market, Georgia Tech, and Piedmont Park — supporting an urban lifestyle centered on dining, cultural venues, and transit access.
Available Units



Building Features
Interior
Interior Features
Bookcases
Double Vanity
Elevator
Entrance Foyer
High Ceilings
High Ceilings 10 Ft Lower
High Ceilings 10 Ft Main
High Ceilings 9 Ft Main
High Speed Internet
His And Hers Closets
Low Flow Plumbing Fixtures
Master On Main Level
Roommate Plan
Separate Shower
Smart Home
Soaking Tub
Split Bedroom Plan
Tile Bath
Tray Ceiling(s)
Walk In Closet(s)
Flooring
Carpet
Ceramic Tile
Hardwood
Laminate
Luxury Vinyl
Sustainable
Tile
Vinyl
Wood
Heating
Central
Electric
Forced Air
Heat Pump
Natural Gas
Cooling
Ceiling Fan(s)
Central Air
Electric
Electric Air Filter
Heat Pump
Zoned
Appliances
Cooktop
Dishwasher
Disposal
Double Oven
Dryer
Energy Star Qualified Appliances
Electric Cooktop
Electric Oven
Electric Range
Electric Water Heater
Gas Cooktop
Gas Oven
Gas Range
Gas Water Heater
Ice Maker
Microwave
Oven
Oven/range (combo)
Range
Range Hood
Refrigerator
Self Cleaning Oven
Stainless Steel Appliance(s)
Washer
Amenities & Parking
Other Features
Parking Features
Assigned
Attached
Basement
Covered
Deeded
Drive Under Main Level
Driveway
Garage
Garage Door Opener
Guest
Off Street
Parking Lot
Storage
Underground
Varies By Unit
Exterior Amenities
Awning(s)
Balcony
Gas Grill
None
Private Entrance
Private Yard
Storage
Disclaimer: Unit Features may vary by unit; buyers must independently verify all features. Information is deemed reliable but not guaranteed
- Home
- Homes For Sale
- Georgia
- Atlanta
- 565 Peachtree St Ne
Frequently Asked Questions
How many units are for sale at 565 Peachtree St Ne?

How much does a condo at 565 Peachtree St Ne cost?
What bedroom options are available in 565 Peachtree St Ne?