 Overview
 Available Units
 Unit Features
 Getting Around
 Nearby Buildings


 Street View
567 Riverpointe Dr
567 Riverpointe Dr, Dayton, KY 41074
Rate 567 Riverpointe Dr

Stories
-

Units
13

Available Units For Sale
1

Unit Types
2bd

Built Year
-

HOA Fees
N/A
About
A low-rise garden-style condominium community completed in 2009 offering exclusively two-bedroom floorplans, typically with an additional den or study and one- or two-bath layouts. Units emphasize open living with 9-foot ceilings, wide sightlines, and upgraded kitchens featuring granite or stone counters, islands with breakfast bars, stainless appliances, and walk-in pantries. Interior finishes commonly include hardwood or luxury vinyl plank in main areas, ceramic tile baths, crown molding, recessed and tray ceilings, chandeliers or pendant lighting, ceiling fans, and ample storage including multiple walk-in closets. Many homes provide direct-entry attached garages or detached single-car garages, covered balconies or walk-out patios with wooded, river, or city views, and convenient in-unit laundry. The community’s exterior character centers on landscaped grounds with low-density building massing and easy pedestrian routes to clustered resident amenities. Shared facilities are resort-oriented: a clubhouse with lounge spaces, a fitness center, and a vanishing-edge/infinity pool; on-site guest parking and assigned parking for residents. Pet policies and management services vary across units but the development promotes low-maintenance, single-level living with accessible floorplans and HOA-maintained common areas close to downtown Dayton and regional shopping and dining.
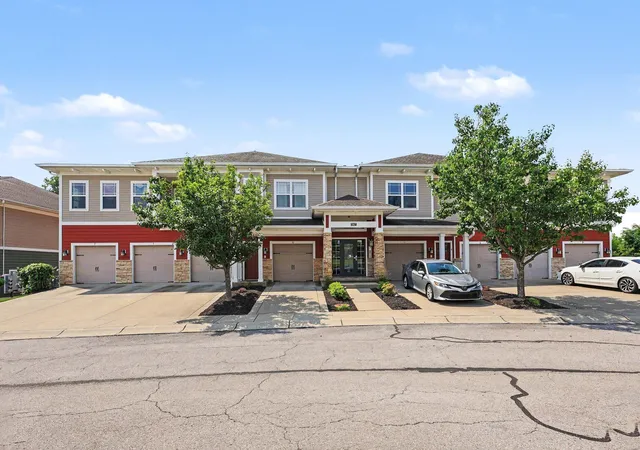

Building Features
Interior
Interior Features
220 Volts
Breakfast Bar
Ceiling Fan(s)
Chandelier
Crown Molding
Eat In Kitchen
Entrance Foyer
French Doors
Granite Counters
High Ceilings
Intercom
Kitchen Island
Multi Panel Doors
Open Floorplan
Pantry
Recess Ceiling(s)
Recessed Lighting
Stone Counters
Storage
Tray Ceiling(s)
Walk In Closet(s)
Flooring
Heating
Electric
Forced Air
Heat Pump
Natural Gas
Cooling
Central Air
Appliances
Dishwasher
Disposal
Dryer
Electric Oven
Electric Range
Microwave
Oven
Range
Refrigerator
Stainless Steel Appliance(s)
Washer
Amenities & Parking
Other Features
Parking Features
Detached
Driveway
Garage
Garage Door Opener
Garage Faces Front
Off Street
Exterior Amenities
Balcony
Disclaimer: Unit Features may vary by unit; buyers must independently verify all features. Information is deemed reliable but not guaranteed

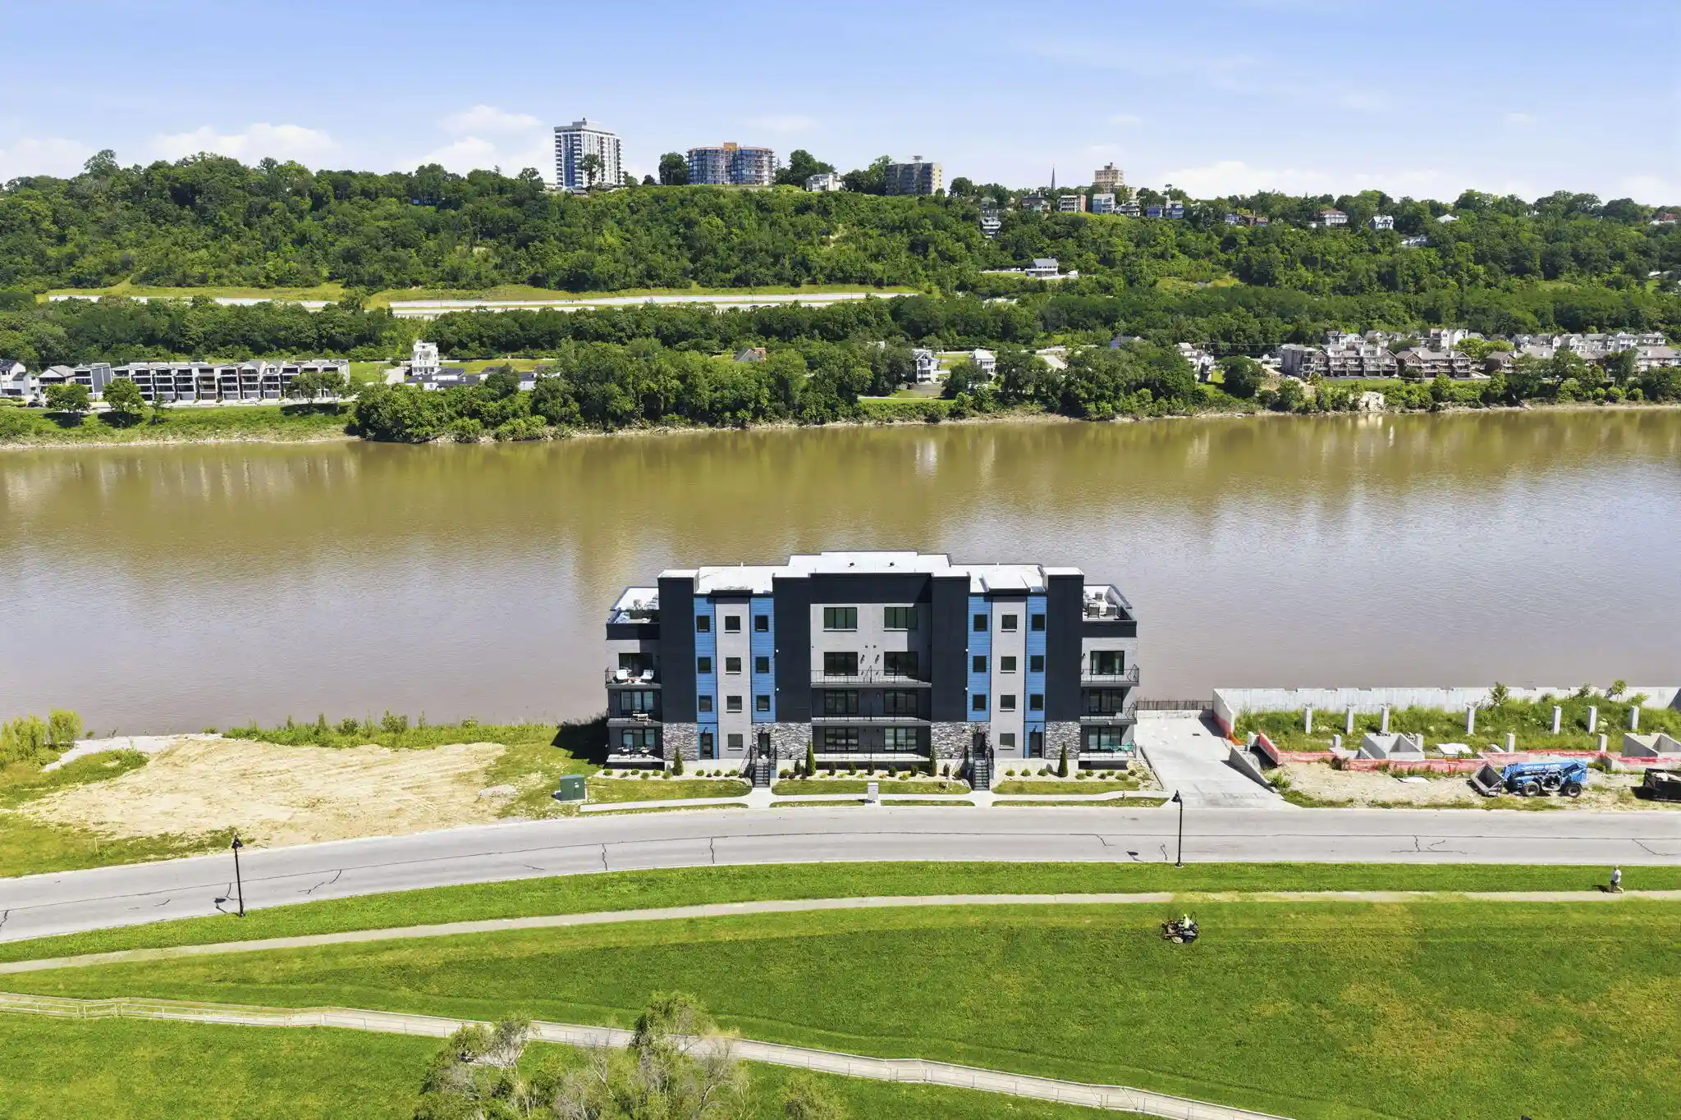
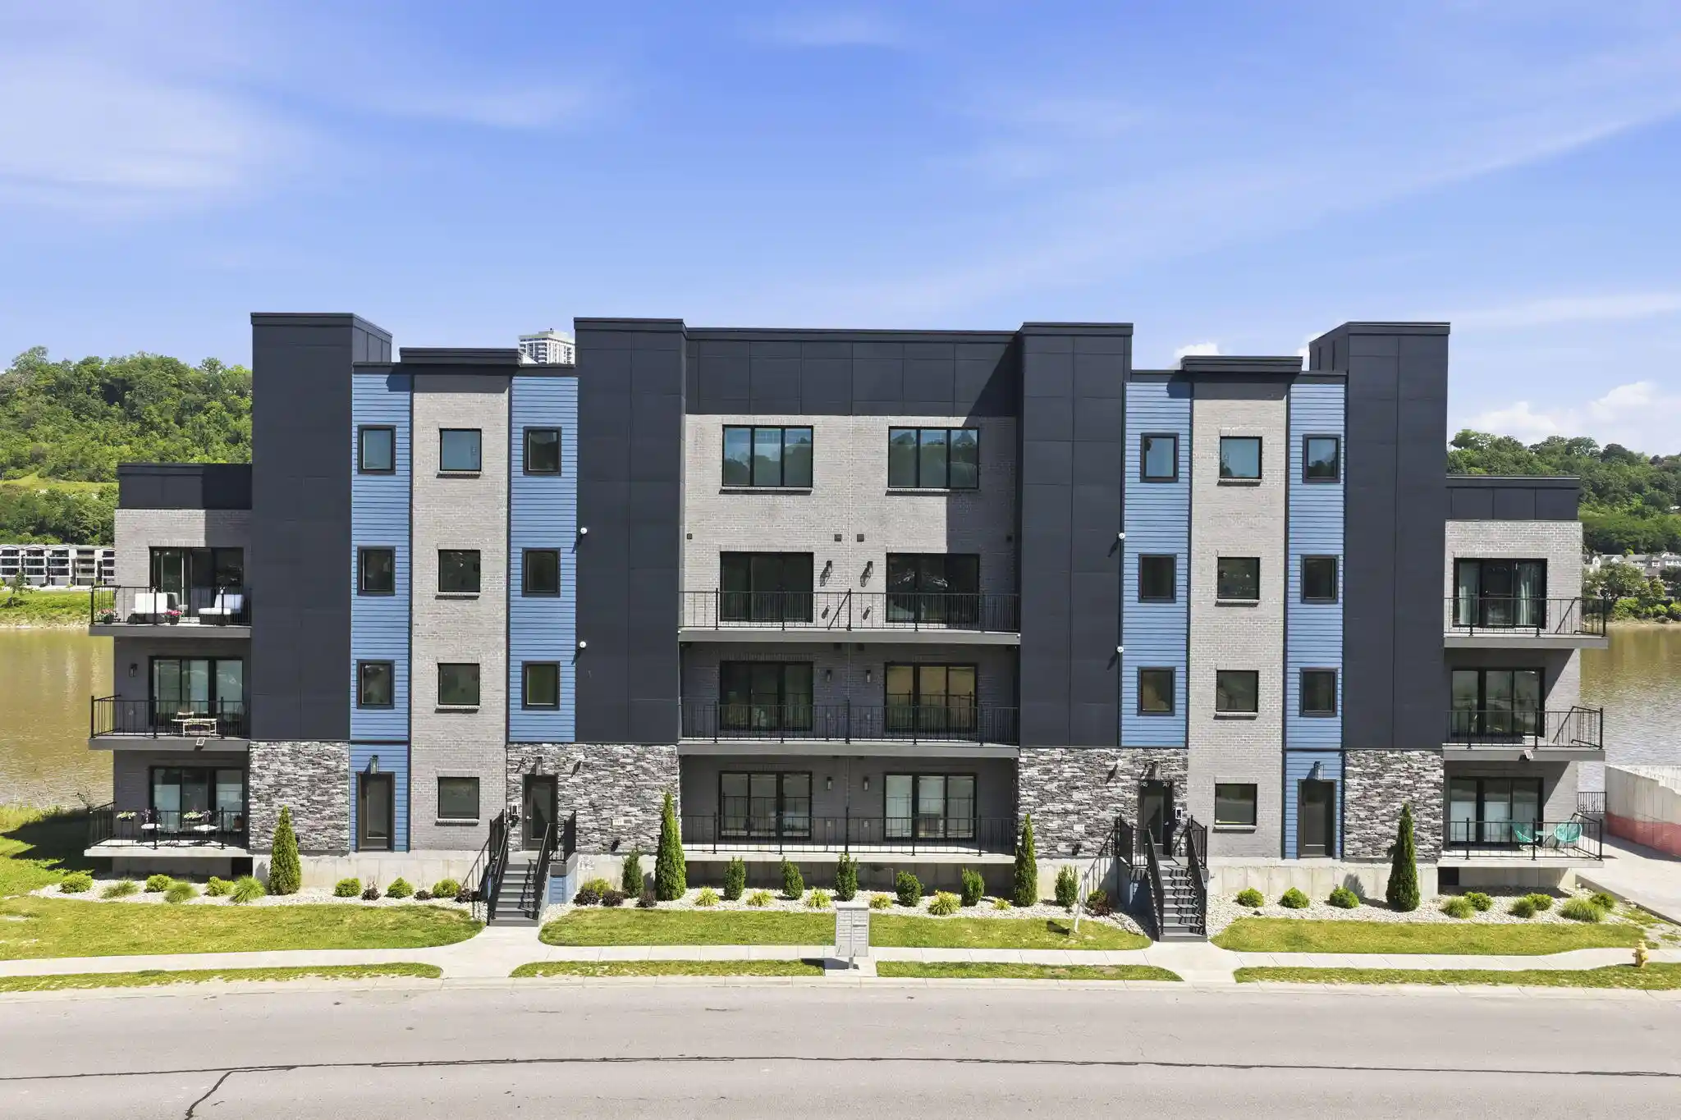
Nearby Buildings



- Home
- Homes For Sale
- Kentucky
- Dayton
- 567 Riverpointe Dr
Frequently Asked Questions
How many units are for sale at 567 Riverpointe Dr?

How much does a condo at 567 Riverpointe Dr cost?
What bedroom options are available in 567 Riverpointe Dr?